Claremont Road, Far Headingley, Leeds, West Yorkshire

- PROPERTY TYPE
Terraced
- BEDROOMS
3
- BATHROOMS
2
- SIZE
Ask agent
- TENUREDescribes how you own a property. There are different types of tenure - freehold, leasehold, and commonhold.Read more about tenure in our glossary page.
Freehold
Key features
- Sold Subject to Contract in less than a week!!
- Built in the mid Victorian era (1860s)
- Sought after Far Headingley Conservation Area
- Easy walking distance of the vibrant centres of Headingley and Meanwood
- Excellent local family amenities
- Well lit rooms of very good proportions
- Generally impressive high ceilings
- Some lovely original features exuding charm and character
- Imaginative conversion of basement creating lower ground floor living/dining kitchen
- Garden of good size on front elevation
Description
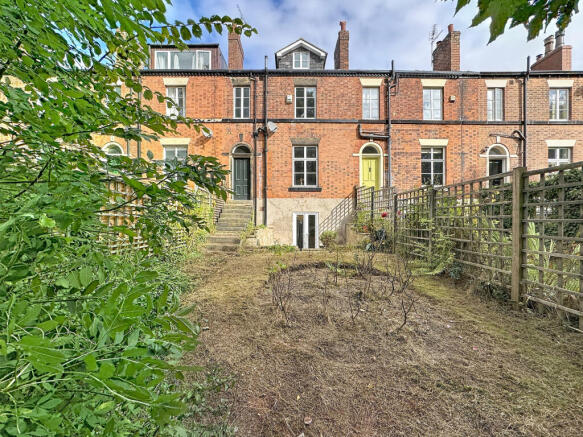
Built "back to front" to take FULL ADVANTAGE of the SOUTHERLY FACING ASPECT (providing some natural warmth and excellent natural light to the rooms on the opposite side to the Claremont Road elevation) and also the LOVELY GARDEN OUTLOOK, an OUTSTANDING and RARE OPPORTUNITY in the sought after FAR HEADINGLEY CONSERVATION AREA to purchase this IMPOSING THROUGH TERRACED RESIDENCE and the MOST IMPRESSIVE SIZE of which is IMPOSSIBLE TO ASSESS and APPRECIATE without an internal inspection! This VERY APPEALING PERIOD RESIDENCE is understood to have been BUILT IN THE MID VICTORIAN ERA (1860s) and still RETAINS LOVELY ORIGINAL FEATURES in parts, creating IMMENSE CHARM and CHARACTER and some of the VERY WELL LIT ROOMS have DRAMATICALLY HIGH CEILINGS enhanced by the original deep cornices, and the ORIGINAL, OPEN SPINDLED, BALUSTRADED TURNED STAIRCASE is a particularly BEAUTIFUL FEATURE. The GENEROUS WINDOW SPACE affords VERY GOOD NATURAL LIGHT to the rooms - which are of GENERALLY VERY GOOD PROPORTIONS and there has been AN IMAGINATIVE CONVERSION of the BASEMENT to create a LOWER GROUND FLOOR LEVEL with OPEN PLAN LIVING-DINING KITCHEN which runs from the front to the rear of the property and is ideal for RELAXED FAMILY LIVING and also FOR ENTERTAINING and has French style doors leading to the main garden. Offered with the benefit of IMMEDIATE VACANT POSSESSION and therefore NO CHAIN ABOVE, the GENEROUS ACCOMMODATION which is ARRANGED OVER FOUR LEVELS would be ideal for a larger growing family and AN EARLY INTERNAL INSPECTION is STRONGLY RECOMMENDED to appreciate this FINE FAMILY HOME.
AMENITIES:
Very conveniently located within the sought after FAR HEADINGLEY CONSERVATION AREA to the north-west of Leeds (barely five miles from the centre), the property is ideally placed for comfortable daily commuting, by car, to the commercial centres of Leeds and Bradford, the former spa towns of Harrogate and Ilkley and also the historic, active market town of Otley. There are regular public transport facilities to Leeds city centre, via the university, on Otley Road which is barely 15 minutes walk. Excellent shopping facilities can be found in nearby Headingley and Meanwood (the property is almost equidistant from both centres) with a choice of supermarkets including Sainsbury's in Headingley and Waitrose in Meanwood.
'
THE "VIBRANT" AREA OF HEADINGLEY is about 15 minutes walk and in addition to the excellent choice of shopping facilities, there are other very good local amenities including a mix of trendy bars and traditional pubs, popular restaurants and a wide choice of other eating places. Other leisure facilities in the Headingley area include Cottage Road Cinema and both the Headingley cricket and rugby grounds, as well as Beckett Park which offers relaxing walks and rambles as well as recreational space in a lovely setting. The property is only several minutes walk from part of the Meanwood Valley Trail which has an abundance of birdlife and an interesting variety of wildlife to observe and enjoy in beautiful surroundings with links to both Meanwood Park and The Hollies Park.
DIRECTIONS:
FROM THE ROUNDABOUT AT THE JUNCTION OF WEST PARK RING ROAD AND THE MAIN OTLEY ROAD proceed on the A660 in the direction of Headingley and Leeds for approximately two and a quarter miles and at the main set of traffic lights (ie, at the junction of St Anne's Road and Shaw Lane) turn left into Shaw Lane. About 50 yards or so along, as the road forks FOLLOW THE ROAD ROUND TO THE RIGHT into Grove Lane and proceed forward for about a quarter of a mile and immediately beyond the zebra crossing, turn left into Grove Road, when Claremont Road is then about half way up on the left VIRTUALLY OPPOSITE BUSY BEES CHILDRENS NURSERY.
ACCOMMODATION:
The property, which, has GAS CENTRAL HEATING (we understand the existing boiler was installed in recent years), also has THE ADVANTAGE OF DOUBLE GLAZED SEALED UNIT WINDOWS and the GENEROUS FAMILY ACCOMMODATION which is ARRANGED OVER FOUR LEVELS and with MUCH CHARM and CHARACTER, briefly comprises:
GROUND FLOOR
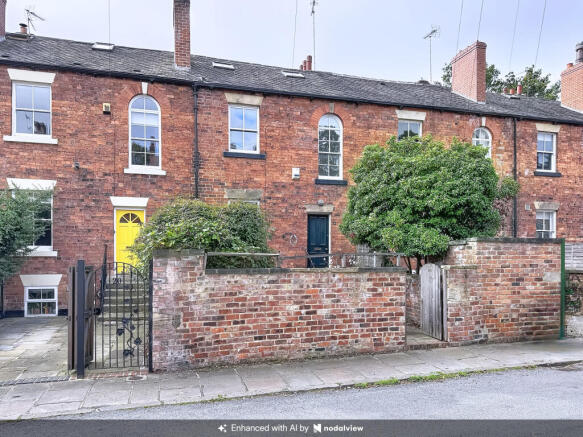
RECESSED PANELLED STYLE FRONT DOOR
Set in an arch shaped stone surround which incorporates an arch shaped glass panel above the door, provides access to the.....
LONG RECEPTION HALL
Which runs from the front to the rear of the property and has light wood panelled effect floor covering, a central heating radiator and original cornice to the impressively high ceiling.
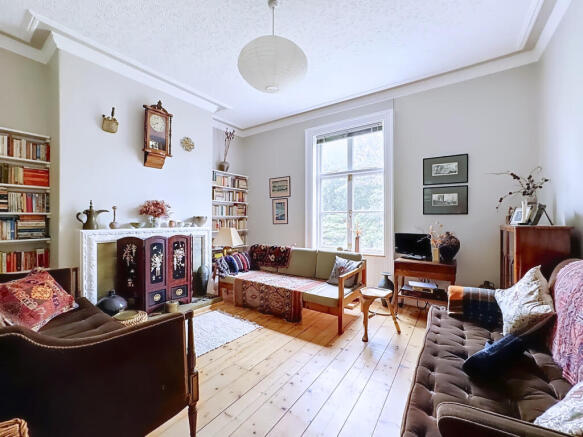
VERY WELL LIT SITTING ROOM
By virtue of the tall window to the southerly-facing elevation which provides EXCELLENT NATURAL LIGHT and SOME NATURAL WARMTH and overlooks the garden. There are the lovely original exposed pine floorboards, creating charm and character and the original cornice to the high ceiling, enhances the elegance and style. Ornate fire surround with tiled interior and matching hearth which is a very attractive feature and the focal point of the room and with fitted display/bookshelves in each alcove, adding interest. Central heating radiator.
LIVING ROOM or could be a FORMAL DINING ROOM (if required)
With the continuation of the light wood panelled effect floor covering from the reception hall, creating A VERY APPEALING OVERALL APPEARANCE and with a central heating radiator beneath the tall sash window to the Claremont Road elevation and with fitted roller blind for privacy. Character pine fire surround with colourful marble interior and matching hearth with point for gas fire. Exposed original pine cupboard which has a wide shelved display cabinet above (probably not original to the property) and opened via sliding twin glass doors, for ease of access. NOTICE also the DEPTH OF THE ORIGINAL SKIRTING BOARDS in this room.
A FLIGHT OF EXPOSED STONE STEPS
With an adjacent section of THE ORIGINAL DECORATIVE OPEN SPINDLED RAILINGS and a hand rail on one side, provides access down to the.....
LOWER GROUND FLOOR
From where there is access to the....
KITCHEN WITH ADJOINING DINING AREA AND CONNECTING SITTING/RELAXATION AREA
And all of which are in a VERY PRACTICAL "CONTEMPORARY" STYLE OPEN PLAN ARRANGEMENT which is IDEAL for relaxed family living and also for entertaining and with feature exposed Yorkshire stone flagged floor providing "RUSTIC" CHARM and CHARACTER and this room RUNS THE FULL DEPTH OF THE PROPERTY and comprises;...
SITTING/RELAXATION AREA
With exposed fireplace now providing a display area and incorporating feature wide stone lintel, and with UPVC double glazed sealed unit FRENCH STYLE DOORS to the garden. Central heating radiator and a WIDE APERTURE leading to the.....
ADJOINING DINING AREA
With recessed pine fronted storage unit which has a china/display cabinet above with twin glass panelled doors in pine frames. On the opposite side there is a range of tall modern storage units with further cupboard space above and adjacent central heating radiator.
WELL PLANNED KITCHEN AREA
Connecting with the dining area which has a range of base units plus two wide and deep drawers and with thick wood block style working surfaces incorporating a one and a half bowl stainless steel inset sink with single side drainer and chrome dual flow tap with adjacent UPVC double glazed sealed unit opening window to the Claremont Road elevation. Fitted four-burner gas hob with Hotpoint oven and grill beneath and cooker hood and light above and in a tiled alcove. Three spotlights on circular-shaped track to the ceiling and extensive ceramic splash tiling to the working surfaces. The doors to the units and drawers have the benefit of being on a soft-closing mechanism.
GUEST CLOAKROOM/SHOWER ROOM
With white fittings comprising pedestal wash basin with dual flow tap and FIRST LOW SUITE WC with dual flush. TILED SHOWER CUBICLE with sliding glass door (providing maximum clear floor space), central heating radiator and "aged oak panelled" style floor.
LAUNDRY AREA
With plumbing for automatic washing machine plus an extractor fan and which also houses the wall mounted ideal condensing combination central heating boiler.
'
There is also some POTENTIAL USEFUL STORAGE SPACE.
THE BEAUTIFUL ORIGINAL, OPEN SPINDLED, BALUSTRADED TURNED STAIRCASE
Has a feature tall, arch-shaped window on the half landing which provides EXCELLENT NATURAL LIGHT to the staircase and the landing.
FIRST FLOOR
VERY WELL LIT LANDING
With useful recessed shelved under stairs storage cupboard.
BEDROOM ONE
Enjoying a SOUTHERLY-FACING ASPECT and ALSO OVERLOOKING THE GARDEN TOWARDS VERY ESTABLISHED TREES from tall twin opening windows. WHITE PEDESTAL WASH BASIN and recessed wardrobe plus a recessed shelved linen storage cupboard. Central heating radiator.
BEDROOM TWO
Which is a SECOND DOUBLE BEDROOM OF GENEROUS PROPORTIONS with sash window to the rear (Claremont Road elevation). Deep recessed shelved linen storage cupboard and deep recessed wardrobe.
BATHROOM OF GOOD SIZE
With three piece suite comprising panelled bath with SHOWER ATTACHMENT and adjacent glass shower screen and appropriate ceramic tiling (almost full height) to the adjacent walls, pedestal wash basin with an arch-shaped mirror and light above and SECOND LOW SUITE WC with dual flush. Tall twin opening windows with patterned glass for privacy plus fitted roller blind for additional privacy. Central heating radiator.
CONCEALED STAIRCASE
With hand rail on one side, provides access from the landing to the....
SECOND FLOOR
BEDROOM THREE
In a "STUDIO" STYLE with three matching Velux windows - all with fitted retractable blackout blinds plus A DORMER WINDOW with fitted horizontal blind and all of which affords EXCELLENT NATURAL LIGHT to the room - which could also be a HOME OFFICE if required. Central heating radiator.
OUTSIDE
FRONT:
THE MAIN GARDEN is on the SOUTHERLY-FACING ELEVATION and can be accessed from the ground floor and also from the lower ground floor and comprises sheltered Yorkshire stone flagged patio area for garden relaxation furniture and barbecue equipment and with garden area beyond which is adaptable to individual requirements.
REAR:
MAINLY PRIVATE YORKSHIRE STONE FLAGGED REAR ENCLOSURE ideal for tubs of shrubs and plant displays and with a very established clematis and a tall hand gate to Claremont Road.
PLEASE NOTE:
The extent of the property and its boundaries are subject to verification by an inspection of the deeds.
VIEWING ARRANGEMENTS:
Strictly by appointment through Walker Smale's North Leeds property showroom in West Park, telephone 0113-2785812 (PLEASE SELECT OPTION 1).
'
** Interested parties may wish to have a 360° VIRTUAL EXPERIENCE of this FAMILY HOME OF VERY IMPRESSIVE SIZE and are able to facilitate this by referring to our video link, after which time YOU ARE MOST WELCOME TO ARRANGE A VIEWING IN PERSON.
'
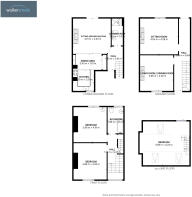
THE FLOOR PLAN is intended ONLY to provide AN ILLUSTRATION OF THE LAYOUT and PLEASE ALSO NOTE all room dimensions are ONLY APPROXIMATE.
- COUNCIL TAXA payment made to your local authority in order to pay for local services like schools, libraries, and refuse collection. The amount you pay depends on the value of the property.Read more about council Tax in our glossary page.
- Band: D
- PARKINGDetails of how and where vehicles can be parked, and any associated costs.Read more about parking in our glossary page.
- On street
- GARDENA property has access to an outdoor space, which could be private or shared.
- Yes
- ACCESSIBILITYHow a property has been adapted to meet the needs of vulnerable or disabled individuals.Read more about accessibility in our glossary page.
- Ask agent
Claremont Road, Far Headingley, Leeds, West Yorkshire

Add an important place to see how long it'd take to get there from our property listings.
__mins driving to your place



Notes
Staying secure when looking for property
Ensure you're up to date with our latest advice on how to avoid fraud or scams when looking for property online.
Visit our security centre to find out moreDisclaimer - Property reference WLY-9259344. The information displayed about this property comprises a property advertisement. Rightmove.co.uk makes no warranty as to the accuracy or completeness of the advertisement or any linked or associated information, and Rightmove has no control over the content. This property advertisement does not constitute property particulars. The information is provided and maintained by Walker Smale, West Park. Please contact the selling agent or developer directly to obtain any information which may be available under the terms of The Energy Performance of Buildings (Certificates and Inspections) (England and Wales) Regulations 2007 or the Home Report if in relation to a residential property in Scotland.
*This is the average speed from the provider with the fastest broadband package available at this postcode. The average speed displayed is based on the download speeds of at least 50% of customers at peak time (8pm to 10pm). Fibre/cable services at the postcode are subject to availability and may differ between properties within a postcode. Speeds can be affected by a range of technical and environmental factors. The speed at the property may be lower than that listed above. You can check the estimated speed and confirm availability to a property prior to purchasing on the broadband provider's website. Providers may increase charges. The information is provided and maintained by Decision Technologies Limited. **This is indicative only and based on a 2-person household with multiple devices and simultaneous usage. Broadband performance is affected by multiple factors including number of occupants and devices, simultaneous usage, router range etc. For more information speak to your broadband provider.