Collingwood Avenue, FY3 8DE

- PROPERTY TYPE
Semi-Detached
- BEDROOMS
3
- BATHROOMS
1
- SIZE
Ask agent
- TENUREDescribes how you own a property. There are different types of tenure - freehold, leasehold, and commonhold.Read more about tenure in our glossary page.
Freehold
Key features
- Villa-Style Low-Maintenance Rear Garden
- Spacious Three-Bedroom Semi-Detached Home
- Beautiful Period Features & Modern Touches
- Generous Bay-Fronted Living Room
- Modern Shaker-Style Fitted Kitchen
- Two Generous Double Bedrooms
- Spacious Four-Piece Family Bathroom
- Convenient Ground-Floor WC
- Close to Stanley Park & Blackpool Victoria Hospital
- Excellent Access to Local Shops & Transport Links
Description
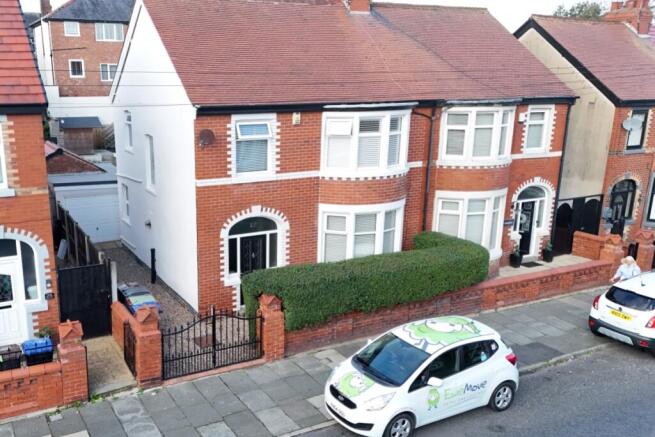
There are some houses where you step through the front door and immediately know there is more to discover – Collingwood Avenue is certainly one of them.
Offering approximately 1,143 sq ft of accommodation, this three-bedroom semi-detached home combines the proportions and character associated with an older property with the modern touches needed for everyday life.
The entrance hallway makes a fabulous first impression. Rich wooden flooring sits alongside the beautiful original-style staircase with turned spindles, while decorative mouldings and detailing hint at the character found throughout the house. There's also the practicality of a ground-floor WC tucked away off the hallway.
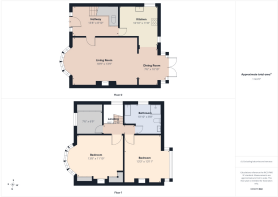
The main living room is a particularly generous space at approximately 18'9" x 13'9". The bay window brings plenty of natural light into the room and, with its proportions, there's ample space for larger sofas and furniture without the room feeling crowded.
This flows through to a separate dining area, giving the ground floor a sociable feel while still creating defined spaces for relaxing and dining. French doors provide a direct connection with the outside space – ideal when the weather allows you to throw the doors open.
The kitchen has been updated in a clean, timeless style, with shaker-style cabinetry, contrasting wood-effect worktops and white metro tiling. There's plenty of preparation and storage space, alongside integrated cooking appliances and space for further appliances.
Upstairs, the character continues.
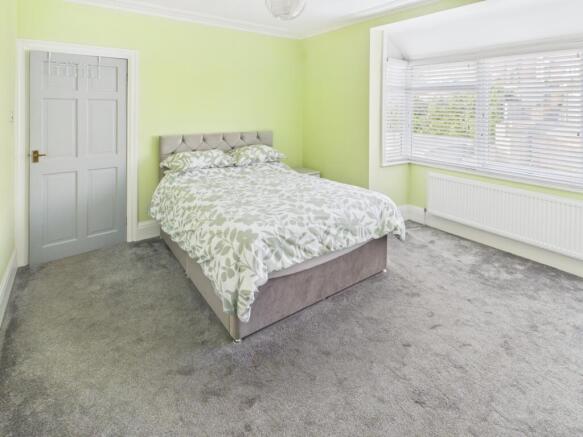
Two particularly generous double bedrooms provide excellent main bedroom options. The front bedroom is a standout room, with its wide bay window, decorative cast-iron style fireplace and generous proportions. The second double is another impressive room, again with a feature fireplace and plenty of space for bedroom furniture.
The third bedroom provides useful additional accommodation and, with fitted storage, could work equally well as a child's bedroom, nursery, dressing room or home office depending on the needs of its next owner.
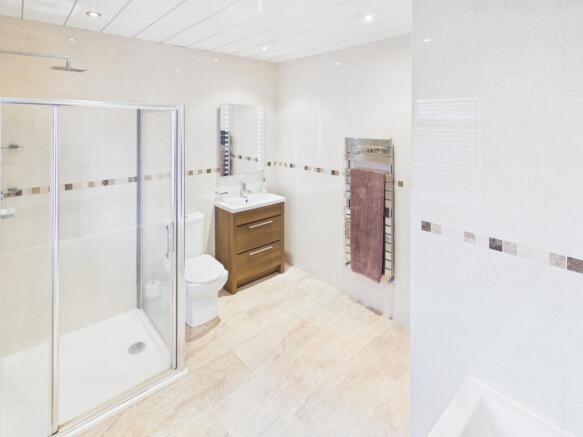
And then there's the bathroom. At approximately 10'10" x 8'8", this is far more spacious than you might expect. Fully tiled and finished in neutral tones, it incorporates both a bath and separate shower enclosure, alongside WC, vanity wash basin and heated towel rail.
Throughout the house you'll find a lovely mix of modern improvements and character details – from contemporary internal doors and the updated kitchen and bathroom to bay windows, decorative mouldings, fireplaces and that wonderful staircase.
Add in a convenient Blackpool location close to everyday amenities, Stanley Park, Blackpool Victoria Hospital and transport links, and this is a home with plenty to offer a range of buyers.
A property that photographs beautifully, but one where you really need to step through the front door to appreciate the space and character on offer.
Entrance Hall
What an entrance. A spacious hallway with warm wood flooring and some wonderful period-style detailing, including decorative mouldings and the impressive dark timber staircase with turned spindles. There's useful understairs storage, access to the principal ground-floor rooms and a downstairs WC.
Living Room
5.72m x 4.19m - 18'9" x 13'9"
A fantastic-sized reception room with a large bay window allowing natural light to pour in. At almost 19ft in length, there's plenty of room for substantial seating and furniture while retaining a lovely feeling of space. The open connection with the dining area makes this a particularly sociable part of the home.
Dining Room
2.01m x 3.3m - 6'7" x 10'10"
Positioned alongside the main living space, the dining area creates a dedicated spot for family meals and entertaining without feeling disconnected from the rest of the room. French doors lead directly outside, providing a lovely connection between the indoor and outdoor spaces.
Kitchen
3.3m x 3.56m - 10'10" x 11'8"
A bright, modern kitchen fitted with a range of shaker-style wall and base units, complemented by wood-effect work surfaces and white metro-tiled splashbacks. Integrated cooking appliances include an oven and gas hob with extractor above, with further space for appliances. Windows provide plenty of natural light.
WC
A really useful addition to any family home, fitted with a WC and compact wash basin, with patterned flooring adding a little personality to the space.
First Floor Landing
The character continues upstairs, where the landing features a striking stained-glass-style window which brings both colour and natural light into the space. A traditional dark wood balustrade complements the period feel beautifully, with doors leading to the bedrooms and bathroom.
Bathroom
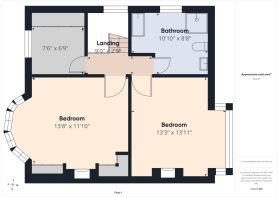
3.3m x 2.64m - 10'10" x 8'8"
An impressively spacious bathroom fitted with a four-piece suite comprising bath, separate shower enclosure, WC and vanity wash basin. Neutral tiling keeps the room bright, while recessed lighting and a chrome heated towel rail complete the space.
Bedroom 1
4.9m x 3.8m - 16'1" x 12'6"
A fabulous double bedroom with a large bay window creating a bright and spacious feel. A beautiful decorative cast-iron style fireplace provides a real focal point and gives the room a lovely nod to the property's heritage. There's plenty of space for a large bed and additional bedroom furniture.
Bedroom 2
3.3m x 4.2m - 10'10" x 13'9"
Another excellent double bedroom – there's certainly no compromise on space. A feature fireplace adds further character, while the room comfortably accommodates a double bed and additional furniture.
Bedroom 3
2.3m x 2.7m - 7'7" x 8'10"
A useful third bedroom with fitted storage running along one wall and exposed timber flooring. Ideal as a child's bedroom, nursery, dressing room or dedicated home office.
Rear Gardens
With its crisp white walls and sunny, enclosed feel, the rear garden has a real touch of Mediterranean villa style – a private, low-maintenance space that's perfect for sitting out, entertaining or enjoying a summer evening.
Outbuilding
A useful and versatile outbuilding measuring approximately 2.7m x 4.3m, fitted with an up-and-over door and benefiting from power and lighting. Ideal for storage, a workshop or hobby space.
Driveway
A gated driveway to the front/side provides off-road parking for a medium-sized car. From here, pedestrian access continues along the side of the property, leading through to the rear garden and outbuilding.
- COUNCIL TAXA payment made to your local authority in order to pay for local services like schools, libraries, and refuse collection. The amount you pay depends on the value of the property.Read more about council Tax in our glossary page.
- Band: B
- PARKINGDetails of how and where vehicles can be parked, and any associated costs.Read more about parking in our glossary page.
- Yes
- GARDENA property has access to an outdoor space, which could be private or shared.
- Yes
- ACCESSIBILITYHow a property has been adapted to meet the needs of vulnerable or disabled individuals.Read more about accessibility in our glossary page.
- Ask agent
Collingwood Avenue, FY3 8DE

Add an important place to see how long it'd take to get there from our property listings.
__mins driving to your place
Affordability
About EweMove, Covering North West England
Cavendish House Littlewood Drive, West 26 Industrial Estate, Cleckheaton, BD19 4TE
Notes
Staying secure when looking for property
Ensure you're up to date with our latest advice on how to avoid fraud or scams when looking for property online.
Visit our security centre to find out moreDisclaimer - Property reference 10850806. The information displayed about this property comprises a property advertisement. Rightmove.co.uk makes no warranty as to the accuracy or completeness of the advertisement or any linked or associated information, and Rightmove has no control over the content. This property advertisement does not constitute property particulars. The information is provided and maintained by EweMove, Covering North West England. Please contact the selling agent or developer directly to obtain any information which may be available under the terms of The Energy Performance of Buildings (Certificates and Inspections) (England and Wales) Regulations 2007 or the Home Report if in relation to a residential property in Scotland.
*This is the average speed from the provider with the fastest broadband package available at this postcode. The average speed displayed is based on the download speeds of at least 50% of customers at peak time (8pm to 10pm). Fibre/cable services at the postcode are subject to availability and may differ between properties within a postcode. Speeds can be affected by a range of technical and environmental factors. The speed at the property may be lower than that listed above. You can check the estimated speed and confirm availability to a property prior to purchasing on the broadband provider's website. Providers may increase charges. The information is provided and maintained by Decision Technologies Limited. **This is indicative only and based on a 2-person household with multiple devices and simultaneous usage. Broadband performance is affected by multiple factors including number of occupants and devices, simultaneous usage, router range etc. For more information speak to your broadband provider.