
Old Highway, Colwyn Bay, Conwy, LL28

- PROPERTY TYPE
Detached
- BEDROOMS
5
- BATHROOMS
3
- SIZE
Ask agent
- TENUREDescribes how you own a property. There are different types of tenure - freehold, leasehold, and commonhold.Read more about tenure in our glossary page.
Freehold
Key features
- Immaculate Five Bedroom Detached Property
- Self-Contained Two Bedroom Annex
- Currently Operated As An Airbnb
- Three Double Bedrooms In Main Home
- Extensive Landscaped Rear Garden
- Detached Garden Home Office
- Ample Off-Road Parking
- Gas Central Heating, Underfloor Heating & uPVC Double Glazing
Description
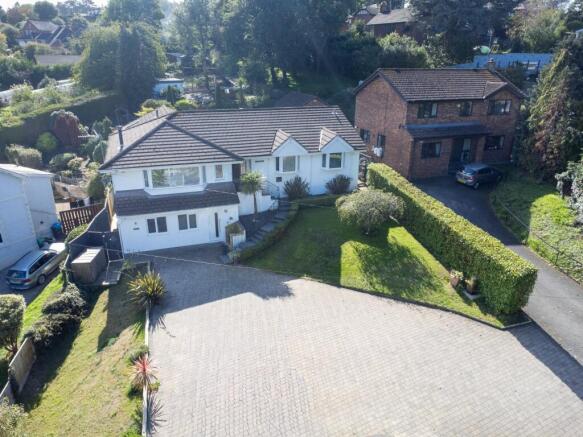
Immaculately presented Five Bedroom Detached Property situated in an elevated position within the popular area of Upper Colwyn Bay. The accommodation offers an unusual amount of flexibility, with the main home providing three double bedrooms alongside a separate Two Bedroom Annex arranged on the lower level. The annex has its own gated access and is currently used as Airbnb accommodation or can be used as part of the main residence.
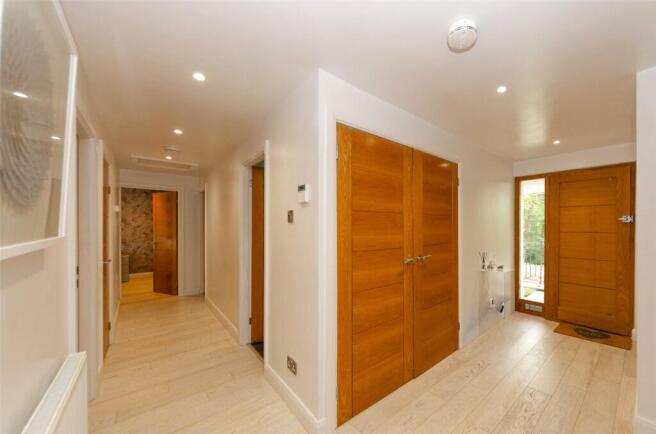
Upper Colwyn Bay offers convenient access to everyday amenities, schools and transport connections, with Colwyn Bay town centre, the railway station and seafront all accessible from the area. The A55 is also within easy reach for travel along the North Wales coast and beyond. For those looking to enjoy the outdoors, Pwllycrochan woods are on the doorstep and countryside walks can be found nearby, along with the Welsh Mountain Zoo. The main accommodation is approached via steps leading to the Entrance Hall, which has engineered oak flooring and useful built-in storage. Stairs lead down from the Entrance Hall to the Self-Contained Annex, providing internal access between the two areas of accommodation.
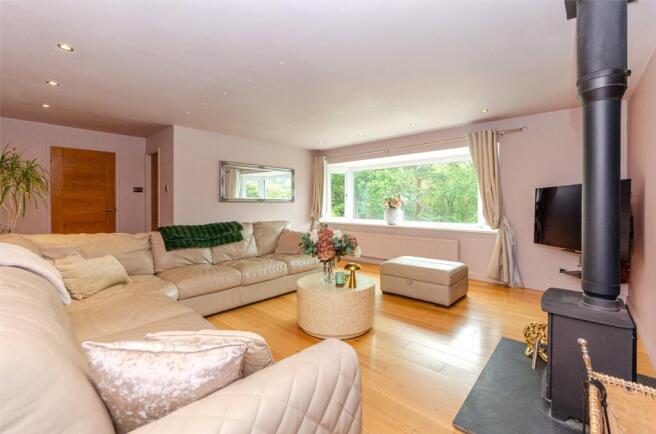
At the front of the property is the generously proportioned Lounge, featuring a bay window with views from the property's elevated position. A multi-fuel burner set on a hearth provides a focal point within the room, while an adjoining office creates a useful separate space for home working.
The Kitchen/Dining Room forms an impressive central space within the home and is fitted with a range of gloss wall and base units complemented by quartz work surfaces. A substantial central island provides further storage, worktop space and a breakfast bar. Integrated appliances include two Smeg electric ovens, a Smeg microwave, two fridge/freezers and a dishwasher, together with a five-ring hob and extractor. Two Velux windows provide additional light, while double doors open directly onto the rear garden.
Continuing from the Kitchen/Dining Room is the Snug, providing an additional reception space with a corner multi-fuel burner and engineered oak flooring. Two Velux windows feature overhead, with doors providing access to both the side and rear gardens.
The First Bedroom is a well-proportioned double room positioned to the rear, featuring fitted wardrobes and double doors opening directly onto the garden and hot tub area. The adjoining En-Suite Shower Room comprises a walk-in rainfall shower with separate handheld attachment, vanity wash hand basin with storage, WC and heated towel rail, complemented by tiled walls and flooring, a Velux window and underfloor heating. The Second Bedroom is another generously proportioned double room with a bay window enjoying views to the front, along with fitted shelving and hanging space. The Third Bedroom is also a good-sized double room positioned at the front of the property, with a bay window.
Completing the main accommodation is the Family Bathroom, comprising a bath with rainfall shower over, vanity wash hand basin with storage, WC and heated towel rail, complemented by tiled walls and flooring.
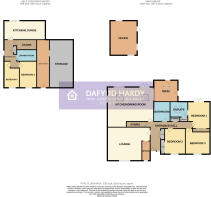
Located on the lower level is the Self-Contained Two Bedroom Annex, which can be accessed internally from the main house as well as via secure gated access to the side, allowing the accommodation to be used independently when required. The annex features an open-plan Lounge/Kitchen, providing space for both living and dining. The Kitchen area is fitted with wall and base units and complementary work surfaces, together with an integrated electric oven and hob with extractor and integrated fridge. Doors from the living area open onto a private patio to the rear. The two bedrooms both feature engineered oak flooring and underfloor heating. The Shower Room comprises a walk in shower with rainfall shower, wash hand basin, WC and heated towel rail, finished with tiled walls and flooring and underfloor heating.
The property also benefits from Gas Central Heating and uPVC Double Glazing throughout.
Entrance Hall
Storage
Lounge
6.29m x 4.92m
max. dimensions
Kitchen/Dining Room
6.07m x 6.79m
max. dimensions
Snug
3.6m x 3.17m
max. dimensions
Bathroom
2.99m x 2.42m
max. dimensions
Storage
Bedroom 2
3.74m x 3.07 - max. dimensions
Wardrobe
Bedroom 3
3.77m x 3.73m
max. dimensions
Bedroom 1
3.9m x 3.26m
max. dimensions
Shower Room
2.6m x 2.25m
max. dimensions
Self Contained Annex
Entrance Hall
Storage
Kitchen/ Lounge
6.07m x 2.78m
max. dimensions
Stairs
Shower Room
3m x 1.57m
max. dimensions
Bedroom 1
3.87m x 2.54m
max. dimensions
Bedroom 2
3.87m x 2.28m
max. dimensions
Utility Room
Office
4.97m x 3.97m
max. dimensions
Council Tax
The property is council tax band F
Tenure / Heating / Services
We have been informed the tenure is freehold with vacant possession upon completion of sale. Vendor’s solicitors should confirm title. We are informed by the seller this property benefits from Mains Water, Gas, Electricity and Drainage. Gas Central Heating. The agent has tested no services, appliances or central heating system (if any). Ofcom checker suggests broadband/fibre is available, and outdoor mobile coverage is likely.
EPC Band: C – Council Tax Band: F
Disclaimer
Dafydd Hardy Estate Agents Limited for themselves and for the vendor of this property whose agents they are to give notice that: (1) These particulars do not constitute any part of an offer or a contract. (2) All statements contained in these particulars are made without responsibility on the part of Dafydd Hardy Estate Agents Limited. (3) None of the statements contained in these particulars are to be relied upon as a statement or representation of fact. (4) Any intending purchaser must satisfy himself/herself by inspection or otherwise as to the correctness of each of the statements contained in these particulars. (5) The vendor does not make or give and neither do Dafydd Hardy Estate Agents Limited nor any person in their employment has any authority to make or give any representation or warranty whatever in relation to this property. (6) Where every attempt has been made to ensure the accuracy of the floorplan contained here, measurements of doors, windows, rooms and (truncated)
Brochures
Particulars- COUNCIL TAXA payment made to your local authority in order to pay for local services like schools, libraries, and refuse collection. The amount you pay depends on the value of the property.Read more about council Tax in our glossary page.
- Band: F
- PARKINGDetails of how and where vehicles can be parked, and any associated costs.Read more about parking in our glossary page.
- Driveway,Off street
- GARDENA property has access to an outdoor space, which could be private or shared.
- Yes
- ACCESSIBILITYHow a property has been adapted to meet the needs of vulnerable or disabled individuals.Read more about accessibility in our glossary page.
- Ask agent

Add an important place to see how long it'd take to get there from our property listings.
__mins driving to your place
Affordability



Notes
Staying secure when looking for property
Ensure you're up to date with our latest advice on how to avoid fraud or scams when looking for property online.
Visit our security centre to find out moreDisclaimer - Property reference COL240135. The information displayed about this property comprises a property advertisement. Rightmove.co.uk makes no warranty as to the accuracy or completeness of the advertisement or any linked or associated information, and Rightmove has no control over the content. This property advertisement does not constitute property particulars. The information is provided and maintained by Dafydd Hardy, Colwyn Bay. Please contact the selling agent or developer directly to obtain any information which may be available under the terms of The Energy Performance of Buildings (Certificates and Inspections) (England and Wales) Regulations 2007 or the Home Report if in relation to a residential property in Scotland.
*This is the average speed from the provider with the fastest broadband package available at this postcode. The average speed displayed is based on the download speeds of at least 50% of customers at peak time (8pm to 10pm). Fibre/cable services at the postcode are subject to availability and may differ between properties within a postcode. Speeds can be affected by a range of technical and environmental factors. The speed at the property may be lower than that listed above. You can check the estimated speed and confirm availability to a property prior to purchasing on the broadband provider's website. Providers may increase charges. The information is provided and maintained by Decision Technologies Limited. **This is indicative only and based on a 2-person household with multiple devices and simultaneous usage. Broadband performance is affected by multiple factors including number of occupants and devices, simultaneous usage, router range etc. For more information speak to your broadband provider.