
Victoria Road, Clevedon

- PROPERTY TYPE
Flat
- BEDROOMS
1
- BATHROOMS
1
- SIZE
Ask agent
Key features
- Highly Coveted Coastal Location
- Completely Chain Free
- Ultimate Privacy
- Brilliant Versatile Layout
- Dedicated Home Office
- Stylish Contemporary Living
- Brimming with Character
- Rare Tiered Garden Oasis
Description
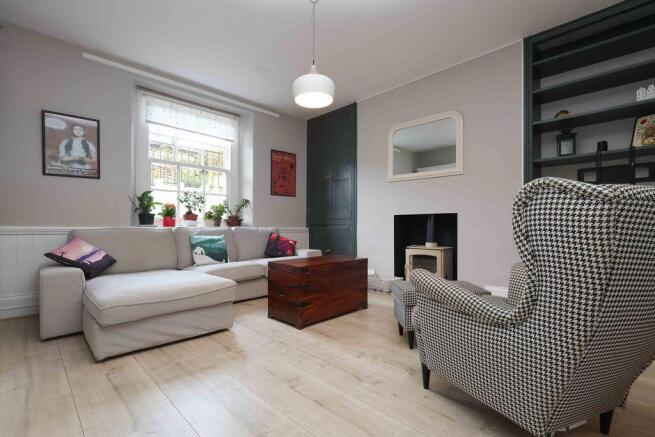
Your experience begins at your own private entrance, where a classic black entrance door welcomes you into a wonderfully spacious hallway. The heartbeat of the home is the cosy yet generous sitting room, complete with a feature fireplace with a wood burning stoves and framed by a lovely window that floods the space with natural light. Adjacent, the dining room provides a dedicated area for entertaining friends or enjoying relaxed evening meals.
Culinary enthusiasts will love the contemporary kitchen, designed with sleek grey cabinetry, slate toned flooring, and integrated appliances, all beautifully balanced by warm, solid wood countertops. A frosted glass door leads directly out from the kitchen, keeping the space connected to the outdoors. The sleeping accommodation is a double bedroom boasting beautiful polished wood flooring and an abundance of space. Offering incredible versatility, the property also includes a separate walk in wardrobe that functions excellently as an occasional second bedroom, alongside a separate dedicated study perfect for working from home. The interior layout is completed by a stylish, modern shower room featuring organic palm leaf motif tiling, complemented by a completely separate WC across the hall for everyday convenience.
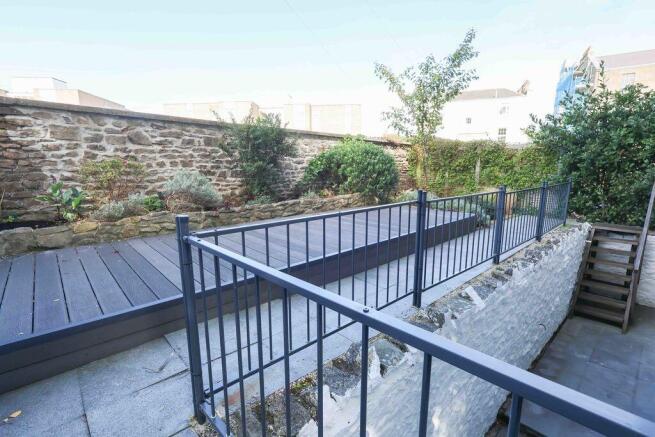
Stepping outside, you will find a rare and sprawling private garden completely owned by the flat. Safely tucked away behind historic stone boundary walls, this tiered oasis transitions beautifully from a smooth stone patio next to a mature tree to a raised decking area. It is the absolute ultimate setting for summer barbecues, morning coffees, or simply unwinding in privacy with a glass of wine after a walk along the beach. This property offers a truly special coastal retreat, combining the scale and independence of a house with the low maintenance ease of apartment living.
Accommodation (all measurements approximate)
Private front door opens to:
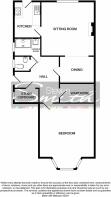
The Hallway
Tiled effect floor and leading to all of the following accommodation:
Sitting Room
14' 8'' x 13' 1'' (4.47m x 3.98m)
Beautifully presented with a range of built in book shelving and further storage, beautiful woodburning stove, window to rear, wood effect flooring flowing through into the:
Dining Room
9' 6'' x 7' 3'' (2.89m x 2.21m)
Door to the hallway.
Kitchen
9' 9'' x 7' 3'' (2.97m x 2.21m)
Fitted with a comprehensive range of high gloss fronted wall and base units with butchers block work surfaces, sink with mixer tap, electric oven, four ring induction hob with contemporary extractor hood, plumbing for washing machine. Integrated appliances to include slimline dishwasher and fridge/freezer, metro tiled splashbacks, tiled floor, door to the rear.
Double Bedroom
14' 7'' into bay x 14' 3'' (4.44m into bay x 4.34m)
A lovely room with window to front, wood effect floor.
Dressing Room/Occasional Bedroom
10' 10'' x 5' 2'' (3.30m x 1.57m)
Currently being used as a dressing room.
Study
6' 8'' x 4' 4'' (2.03m x 1.32m)
Window to side, tiled effect floor.
Luxury Shower Room
Fitted with a suite of king size shower cubicle with mains shower, contemporary washhand basin set onto butchers block top, tiled effect floor, ladder radiator, extractor fan, window to side.
Separate WC
With WC, washhand basin with tiled splashbacks, tiled effect floor, obscure window.
OUTSIDE
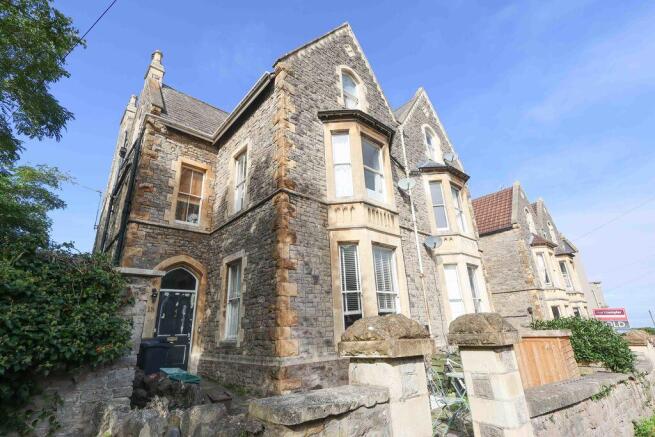
From Victoria Road a pillared pedestrian entrance gives access to the front of Number 18 with steps descending to the left hand side giving access to the private front door of The Garden Flat. Located just in front of this is a shed and then steps rise and give access to:
The Garden
This entire space is exclusively owned by the garden flat and consists of a raised patio and a composite deck with an array of established shrubs and trees to borders. A set of wooden steps descend and gives access to the kitchen door. From the raised deck looking over the stone wall there are glimpses towards the Bristol Channel and the Welsh coastline. Outside water tap.
Lease Details:
Originally 999 years from the 6 June 2003
Management Charge: £110 per month
Each flat owns a share in the freehold
Pets by negotiation with the management company
Health and Safety Statement
We would like to bring to your attention the potential risks of viewing a property that you do not know. Please take care as we cannot be responsible for accidents that take place during a viewing.
Brochures
Property BrochureFull Details- COUNCIL TAXA payment made to your local authority in order to pay for local services like schools, libraries, and refuse collection. The amount you pay depends on the value of the property.Read more about council Tax in our glossary page.
- Band: B
- PARKINGDetails of how and where vehicles can be parked, and any associated costs.Read more about parking in our glossary page.
- Ask agent
- GARDENA property has access to an outdoor space, which could be private or shared.
- Yes
- ACCESSIBILITYHow a property has been adapted to meet the needs of vulnerable or disabled individuals.Read more about accessibility in our glossary page.
- Ask agent

Add an important place to see how long it'd take to get there from our property listings.
__mins driving to your place
Affordability


Notes
Staying secure when looking for property
Ensure you're up to date with our latest advice on how to avoid fraud or scams when looking for property online.
Visit our security centre to find out moreDisclaimer - Property reference 12911543. The information displayed about this property comprises a property advertisement. Rightmove.co.uk makes no warranty as to the accuracy or completeness of the advertisement or any linked or associated information, and Rightmove has no control over the content. This property advertisement does not constitute property particulars. The information is provided and maintained by Steven Smith Town & Country Estate Agents, Clevedon. Please contact the selling agent or developer directly to obtain any information which may be available under the terms of The Energy Performance of Buildings (Certificates and Inspections) (England and Wales) Regulations 2007 or the Home Report if in relation to a residential property in Scotland.
*This is the average speed from the provider with the fastest broadband package available at this postcode. The average speed displayed is based on the download speeds of at least 50% of customers at peak time (8pm to 10pm). Fibre/cable services at the postcode are subject to availability and may differ between properties within a postcode. Speeds can be affected by a range of technical and environmental factors. The speed at the property may be lower than that listed above. You can check the estimated speed and confirm availability to a property prior to purchasing on the broadband provider's website. Providers may increase charges. The information is provided and maintained by Decision Technologies Limited. **This is indicative only and based on a 2-person household with multiple devices and simultaneous usage. Broadband performance is affected by multiple factors including number of occupants and devices, simultaneous usage, router range etc. For more information speak to your broadband provider.