
Wycombe End, Beaconsfield, Buckinghamshire, HP9

- PROPERTY TYPE
Detached
- BEDROOMS
7
- BATHROOMS
4
- SIZE
6,544 sq ft
608 sq m
- TENUREDescribes how you own a property. There are different types of tenure - freehold, leasehold, and commonhold.Read more about tenure in our glossary page.
Freehold
Description
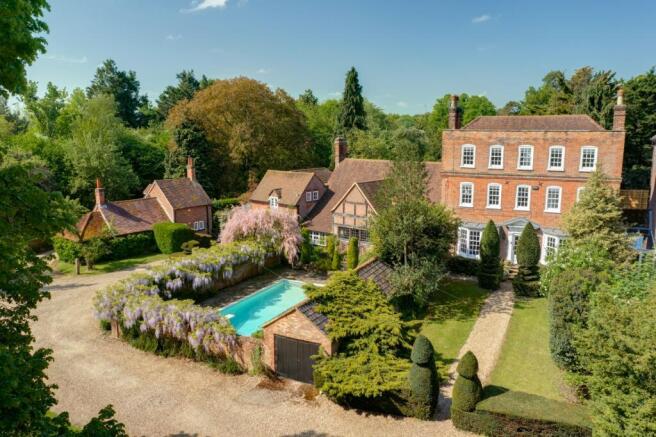
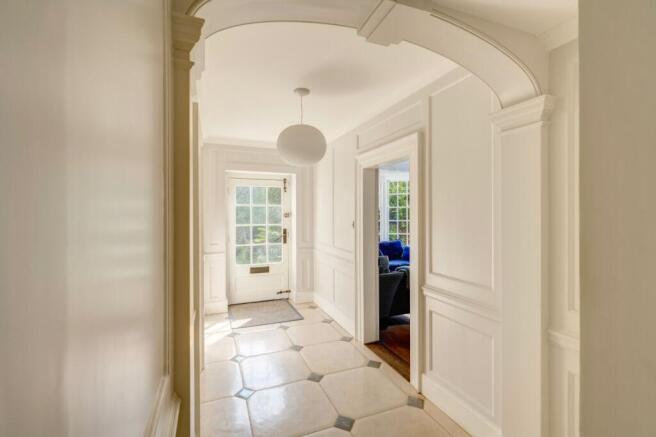
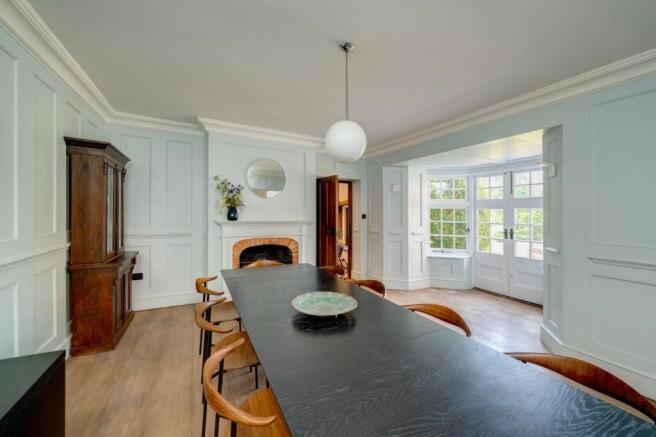
The main house façade makes a striking first impression, featuring a towering three-storey brick exterior punctuated by traditional sash windows. Inside, the ground floor retains exceptional period details, including beautifully preserved sash bay windows, elegant wall panelling, and fine character fireplaces. At its heart lies an expansive, open-plan drawing room, kitchen, and casual dining hub that acts as the focal point for modern family life, perfectly complemented by a formal dining room, a cosy family room, and a character-rich sitting room.
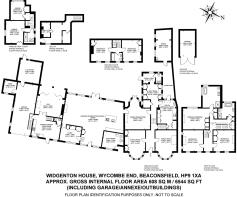
The upper levels of the main residence are thoughtfully arranged to maximise both luxury and privacy. On the first floor, the grand principal bedroom suite offers a substantial retreat complete with an exceptionally spacious en-suite bathroom and a separate dressing room. Two further well-proportioned double bedrooms on this level are served by a beautifully appointed family bathroom. Rising to the second floor, the accommodation continues with two additional double bedrooms set quietly into the upper storey, offering peaceful views over the estate and sharing a centrally located bathroom—making the main house a highly versatile five-bedroom layout.
Gardens and Grounds
Stepping across the central courtyard reveals the estate's extraordinary entertainment and secondary spaces. Directly adjoining the main house is a spectacular 16th-century barn—thoughtfully converted in 1910—boasting magnificent exposed timber beams and a vaulted ceiling, ideal for grand-scale entertaining, together with a dedicated home gym/studio, and a self-contained two-bedroom guest annexe featuring an en-suite and open-plan kitchen/living room.
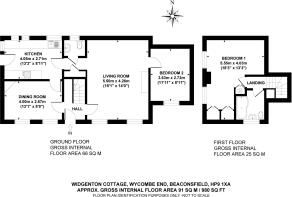
Adding significantly to the estate's versatility is Widgenton Cottage, a completely detached secondary dwelling totalling 980 sq ft (91 sq m) of independent living space. The cottage ground floor features a welcoming entrance hall leading to a dining room, a separate kitchen, a guest cloakroom, and a generous main living room that opens directly into a ground-floor second bedroom. Upstairs, the first floor is dedicated to a spacious principal bedroom suite outfitted with built-in wardrobes and its own private bathroom.
The estate is approached via a private gravel driveway that sweeps past manicured topiaries to a large parking courtyard, a detached garage and of particular interest is the log store, which once served as a piggery—an evocative reminder of the estate’s agricultural past. Set within approximately 2.2 acres of magnificent, mature country grounds, the gardens are an absolute masterpiece. Tucked privately to the side, an outdoor swimming pool is sheltered by historic brick walls and a breathtaking canopy of mature, cascading lilac wisteria.
Historical Note
Initially leased from the Hall Barn Estate, Widgenton House was bought by Michael Pelham Burn on his marriage in 1964. His mother, Phyll, had been its chatelaine since 1923
and was renowned for her hospitality, welcoming guests including GK Chesterton, Lord Reith and Katharine Hepburn. During the war, the house hosted concerts, often featuring a Steinway
grand piano placed there for safekeeping by Harrods. Michael’s wife, Di, was a sculptor who became a world authority on thimbles and needlework tools, lecturing and writing widely on the subject.
She also created the house’s much-admired English garden.
Location
Widgenton House sits in a highly desirable residential pocket within Beaconsfield Old Town, combining a quiet, established setting with excellent access to amenities and transport links. The area is well regarded for its strong community feel, attractive period streets, and proximity to both everyday services and wider commuter connections into London. For shopping and groceries, residents benefit from a choice of well-established supermarkets within a short drive or walk. Waitrose and Sainsbury's in Beaconsfield New Town offers a more comprehensive full-line supermarket experience and a weekly market on Window Road.
The area is particularly well served for families in terms of schooling. Beaconsfield operates within the Buckinghamshire grammar school system, with highly regarded options such as Beaconsfield High School and The Beaconsfield School nearby, alongside respected grammar schools further afield including Royal Grammar School, High Wycombe and John Hampden Grammar School. Independent options in the area include Davenies School and other well-regarded preparatory and senior independent schools within a short commute. This combination of selective state and independent education makes the area especially attractive for families seeking strong academic provision.
Transport links are a key strength of the location. Beaconsfield railway station, approximately a short drive or cycle away, provides fast and regular services into London Marylebone from 23 minutes, making it highly convenient for commuters. By road, the area is well connected via the M40 (Junction 2 - 1 mile away), offering direct access towards London, Oxford, and Birmingham, while the M25 is also easily reached for wider motorway connections. Heathrow Airport is typically around 25–35 minutes away by car, with Luton and Gatwick also within reasonable driving distance for domestic and international travel.
ADDITIONAL INFORMATION
Council Tax Band: H
Local Authority: Buckinghamshire Council
EPC Rating: E
Brochures
Particulars- COUNCIL TAXA payment made to your local authority in order to pay for local services like schools, libraries, and refuse collection. The amount you pay depends on the value of the property.Read more about council Tax in our glossary page.
- Band: H
- PARKINGDetails of how and where vehicles can be parked, and any associated costs.Read more about parking in our glossary page.
- Yes
- GARDENA property has access to an outdoor space, which could be private or shared.
- Yes
- ACCESSIBILITYHow a property has been adapted to meet the needs of vulnerable or disabled individuals.Read more about accessibility in our glossary page.
- Ask agent
Wycombe End, Beaconsfield, Buckinghamshire, HP9

Add an important place to see how long it'd take to get there from our property listings.
__mins driving to your place
Affordability


Notes
Staying secure when looking for property
Ensure you're up to date with our latest advice on how to avoid fraud or scams when looking for property online.
Visit our security centre to find out moreDisclaimer - Property reference BVN250028. The information displayed about this property comprises a property advertisement. Rightmove.co.uk makes no warranty as to the accuracy or completeness of the advertisement or any linked or associated information, and Rightmove has no control over the content. This property advertisement does not constitute property particulars. The information is provided and maintained by Bovingdons, Beaconsfield. Please contact the selling agent or developer directly to obtain any information which may be available under the terms of The Energy Performance of Buildings (Certificates and Inspections) (England and Wales) Regulations 2007 or the Home Report if in relation to a residential property in Scotland.
*This is the average speed from the provider with the fastest broadband package available at this postcode. The average speed displayed is based on the download speeds of at least 50% of customers at peak time (8pm to 10pm). Fibre/cable services at the postcode are subject to availability and may differ between properties within a postcode. Speeds can be affected by a range of technical and environmental factors. The speed at the property may be lower than that listed above. You can check the estimated speed and confirm availability to a property prior to purchasing on the broadband provider's website. Providers may increase charges. The information is provided and maintained by Decision Technologies Limited. **This is indicative only and based on a 2-person household with multiple devices and simultaneous usage. Broadband performance is affected by multiple factors including number of occupants and devices, simultaneous usage, router range etc. For more information speak to your broadband provider.