
Hookagate, Shrewsbury, Shropshire, SY5

- PROPERTY TYPE
Detached
- BEDROOMS
5
- BATHROOMS
3
- SIZE
3,305 sq ft
307 sq m
- TENUREDescribes how you own a property. There are different types of tenure - freehold, leasehold, and commonhold.Read more about tenure in our glossary page.
Freehold
Key features
- Distinguished Georgian residence rich in history and original architectural detail
- Grand proportions with elegant reception rooms designed for entertaining
- Beautiful country kitchen with Aga at the heart of the home
- Separate restored Coach House providing exceptional ancillary accommodation
- Private gardens with fountain terrace, over 100 roses and spectacular sunsets
- Prime village location approximately three miles from Shrewsbury's amenities and schools
- EPC Rating = E
Description
Description
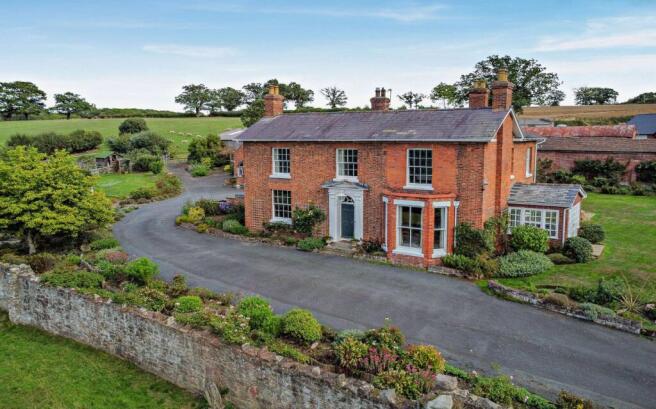
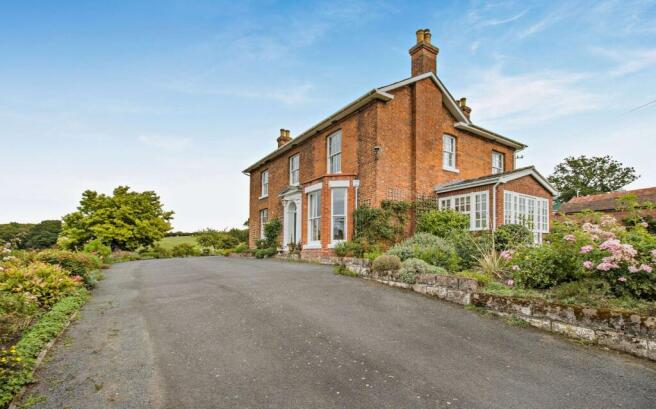
Hanley House is a distinguished Georgian residence enjoying a peaceful setting within the sought-after village of Hook-a-Gate, just three miles south of Shrewsbury. Beautifully maintained and sympathetically enhanced over many years, the house combines gracious period architecture with the comforts required for modern family life. Rich in history and character, the property displays a wealth of original features including hand-painted cornicing, traditional shutters, sash windows all double glazed, flagstone flooring and impressive fireplaces, all carefully updated to preserve the home's heritage. The result is an elegant and welcoming house offering highly flexible accommodation.
A striking stone portico opens into a magnificent reception hall, where a sweeping stone staircase creates a memorable first impression. Flagstone floors and a direct outlook through to the gardens enhance the sense of space and grandeur. The principal reception rooms provide excellent versatility for both formal entertaining and everyday living.
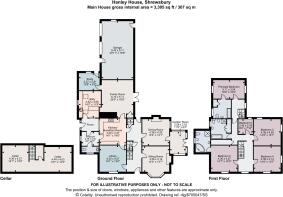
The drawing room enjoys a large bay window overlooking the gardens and features an ornate fireplace with Clearview stove. Opposite, the library is particularly atmospheric, with bespoke timber bookcases, hand-painted cornicing and original shuttered sash windows. The dining room is ideally suited to hosting family gatherings and dinner parties, featuring exposed ceiling beams, a fireplace with green marble surround and a delightful tiled garden room opening directly onto the lawn. Further accommodation includes a substantial family room centred around a double-fronted Clearview stove, with doors leading onto the terrace, together with an adjoining study providing an ideal home office. At the heart of the house lies the beautifully appointed country kitchen, designed for family life and informal entertaining. A gas-fired cream Aga creates a welcoming focal point, complemented by integrated Neff and Miele appliances. The adjoining utility room offers extensive storage, pantry space and delightful views across the gardens.
Beneath the house are extensive cellar rooms with impressive ceiling heights, capable of providing valuable storage but offering considerable potential, subject to any necessary consents.
The attractive stone staircase rises to a gallery landing serving four bedrooms. The principal bedroom enjoys lovely views and benefits from a generous en suite bathroom complete with corner bath and separate shower. A second large bedroom mirrors the proportions of the principal suite, while a further dual-aspect bedroom overlooks the gardens.
A fourth bedroom provides flexibility as either a nursery, dressing room or study. These bedrooms are served by a well-appointed family bathroom with both bath and separate shower.
A second staircase and rear landing lead to an additional double bedroom suite, recently modernised and featuring its own stylish en suite bathroom. This arrangement provides excellent independence for guests, older children or multigenerational living. To assist with modern expectations the house is equipped with solar panels on the garage roof feeding the house and a a storage battery.
Gardens and Grounds
The gardens wrap around much of the house and have been lovingly cultivated to create a mature and private setting. Lawns are interspersed with an abundance of trees, flowering shrubs, herbaceous borders and over one hundred roses, delivering colour and interest throughout the seasons. A south-facing terrace, centred around a beautiful two-tier fountain, provides an exceptional setting for outdoor entertaining while enjoying far-reaching views and spectacular sunsets. The gardens also incorporate productive fruit and vegetable areas, together with a charming summerhouse positioned to enjoy the tranquillity of the setting. Rainwater is collected and used for the garden from a sizeable underground storage tank.
The Old Coach House
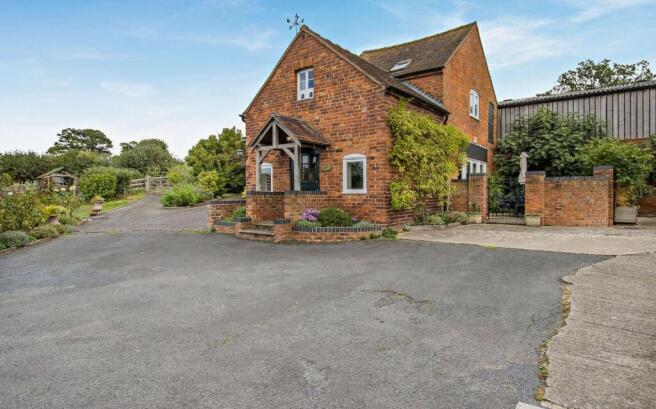
A particular feature of Hanley House is the beautifully restored Old Coach House, offering high-quality ancillary accommodation with excellent versatility. The property provides a welcoming kitchen with dining space, a generous sitting room opening onto a private courtyard, together with a cloakroom to the ground floor. Upstairs are two double bedrooms, each served by contemporary shower facilities, including one en suite. Finished to an excellent standard and benefiting from mains services, central heating and superfast broadband, the Coach House is ideally suited for guest accommodation, multi-generational living or continued holiday-let use, subject to any necessary consents.
Location
Hook-a-Gate is a well-regarded village lying approximately three miles south of the county town of Shrewsbury. The village benefits from a public house and nursery, whilst nearby Radbrook provides everyday shopping facilities.
Shrewsbury offers an excellent range of independent boutiques, restaurants and leisure facilities, together with a highly regarded selection of schools including Shrewsbury School, Prestfelde, Packwood Haugh and The Priory School.
The surrounding Shropshire countryside provides an outstanding lifestyle opportunity, with scenic walks, riding routes and access to the Shropshire Hills Area of Outstanding Natural Beauty and the Welsh borders.
Excellent road communications are available via the A5 and M54, whilst Shrewsbury railway station provides services to Birmingham, Manchester, Crewe and London.
Square Footage: 3,305 sq ft
Additional Info
Council Tax- Shropshire. Band G.
Mains water, electricity, gas and drainage are connected.
Broadband- Airband.
Shared driveway
Brochure prepared 2026/09 BTJ
Photographs- 2026/09 E-House
Brochures
Web DetailsParticulars- COUNCIL TAXA payment made to your local authority in order to pay for local services like schools, libraries, and refuse collection. The amount you pay depends on the value of the property.Read more about council Tax in our glossary page.
- Band: G
- PARKINGDetails of how and where vehicles can be parked, and any associated costs.Read more about parking in our glossary page.
- Yes
- GARDENA property has access to an outdoor space, which could be private or shared.
- Yes
- ACCESSIBILITYHow a property has been adapted to meet the needs of vulnerable or disabled individuals.Read more about accessibility in our glossary page.
- Ask agent

Add an important place to see how long it'd take to get there from our property listings.
__mins driving to your place
Affordability


Notes
Staying secure when looking for property
Ensure you're up to date with our latest advice on how to avoid fraud or scams when looking for property online.
Visit our security centre to find out moreDisclaimer - Property reference TES250010. The information displayed about this property comprises a property advertisement. Rightmove.co.uk makes no warranty as to the accuracy or completeness of the advertisement or any linked or associated information, and Rightmove has no control over the content. This property advertisement does not constitute property particulars. The information is provided and maintained by Savills, Shropshire. Please contact the selling agent or developer directly to obtain any information which may be available under the terms of The Energy Performance of Buildings (Certificates and Inspections) (England and Wales) Regulations 2007 or the Home Report if in relation to a residential property in Scotland.
*This is the average speed from the provider with the fastest broadband package available at this postcode. The average speed displayed is based on the download speeds of at least 50% of customers at peak time (8pm to 10pm). Fibre/cable services at the postcode are subject to availability and may differ between properties within a postcode. Speeds can be affected by a range of technical and environmental factors. The speed at the property may be lower than that listed above. You can check the estimated speed and confirm availability to a property prior to purchasing on the broadband provider's website. Providers may increase charges. The information is provided and maintained by Decision Technologies Limited. **This is indicative only and based on a 2-person household with multiple devices and simultaneous usage. Broadband performance is affected by multiple factors including number of occupants and devices, simultaneous usage, router range etc. For more information speak to your broadband provider.