High Street, Chester

- PROPERTY TYPE
Terraced
- BEDROOMS
3
- BATHROOMS
2
- SIZE
985 sq ft
92 sq m
- TENUREDescribes how you own a property. There are different types of tenure - freehold, leasehold, and commonhold.Read more about tenure in our glossary page.
Freehold
Key features
- 3 BED TERRACED
- 2 BATHROOMS
- MODERN KITCHEN
- DRIVEWAY PARKING
- LARGE REAR GARDEN
- NO CHAIN
- CLOSE TO LOCAL AMENTIES
- GCH
Description
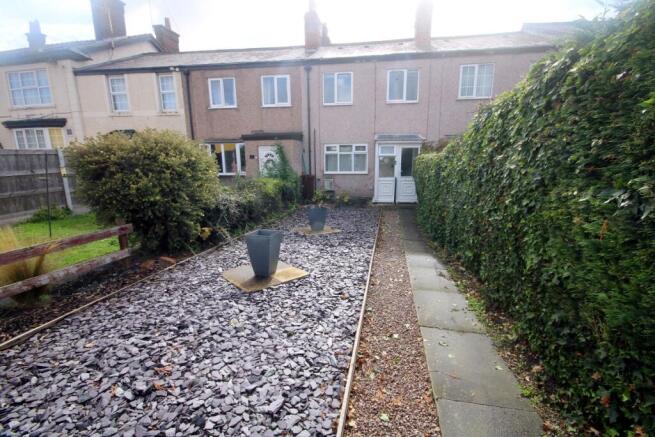
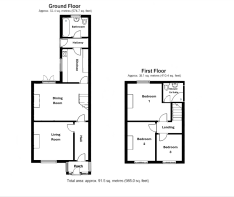
A larger than average three bedroom terrace conveniently situated along High Street in Saltney, within easy reach of local amenities and Chester city centre. Having been thoughtfully modernised and improved throughout by the current owners, the property now offers stylish, ready-to-move-into accommodation which briefly comprises; entrance porch, entrance hallway, living room, dining room with French doors onto the garden, fitted kitchen, downstairs family bathroom, landing, principal bedroom with ensuite, bedroom two and single bedroom three Externally, to the rear there is a low-maintenance garden with paved patio and gravelled parking area with wooden gates. An early viewing is strongly recommended to fully appreciate the quality of the finish throughout.Location - The property is conveniently situated for local amenities in Saltney and about two miles from Chester city centre which offers excellent shopping and leisure facilities. Saltney provides a good range of shops including a Morrison's supermarket, schools for all ages and frequent buses into the city centre. The nearby Broughton Retail Park provides a further comprehensive range of shops and a recently opened cinema complex. Easy access is available to the Business Park and A55 North Wales expressway which links into the motorway network. Client Money Protection scheme membership CMP. Property Redress Scheme membership TPO.
Reception 1
12.66ft x 12.07ft
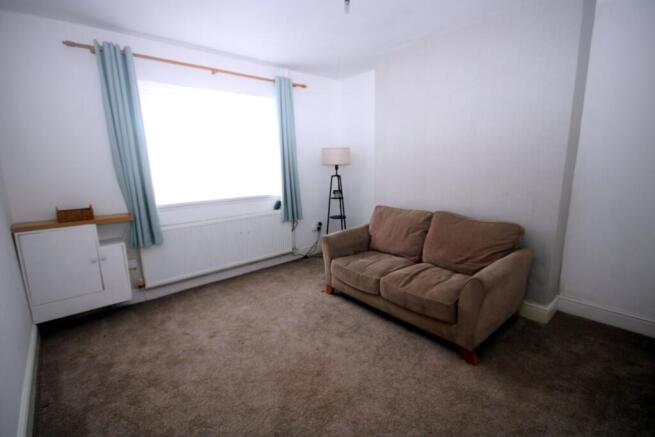
A bright reception room with UPVC double glazed window overlooking the front, ceiling light point, radiator, aerial point and cupboard housing the electrical consumer board and gas meter.
Recpeption 2
15.32ft x 13.09ft
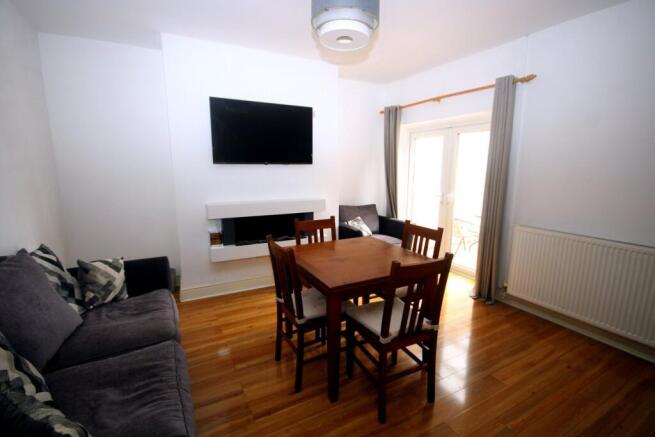
A stylish open-plan living/dining space finished with modern flooring throughout and a feature fireplace, UPVC double glazed French doors opening onto the rear garden, ceiling light point, radiator, telephone point, wall mounted thermostat and heating control pad. Door through to the kitchen and staircase rising to the first floor landing.
Kitchen
11.25ft x 7.09ft
Recently refitted with a contemporary range of high-gloss wall and base level units with complementary worktops, inset stainless steel sink with drainer and chrome mixer tap, integrated induction hob with extractor hood over, and space for further appliances. Modern flooring throughout, ceiling light point and radiator. Door through to the rear hallway.
Bathroom
Recently fitted family bathroom comprising panelled bath with shower over and glazed screen, wash hand basin with vanity storage, low level WC, tiled walls, UPVC double glazed window with obscured glass and ceiling light point.
Bedroom 1 W/ Ensuite
12.76ft x 12.34ft
UPVC double glazed window, ceiling light point. Stylishly refitted with a corner shower cubicle, wall mounted wash hand basin, low level WC, fully tiled walls and floor.
Bedroom 2
12.76ft x 8.07ft
UPVC double glazed window overlooking the front, ceiling light point, radiator and feature fireplace.
Bedroom 3
9.58ft x 6.76ft
UPVC double glazed window overlooking the front, ceiling light point and radiator.
Outside
The property is approached via a gated pathway leading to the front door, with the front garden attractively landscaped for low maintenance. The rear garden has been re-landscaped to offer an easy-care mix of paved patio, gravelled driveway and a useful timber storage shed, benefiting from a particularly sunny aspect.
Thinking Of Selling
Ashton & Grosvenor are an independant family owned Estate and Lettings agent. If you are considering selling and would like to know the value of your property we offer a FREE no obligation market appraisal. We can also assist with mortgages and investment advice on buy to let properties. For free impartial advice or to book a market appraisal please call us on
Anti Money Laundering
ANTI-MONEY LAUNDERING REGULATIONS
In accordance with current Anti-Money Laundering Regulations, Ashton & Grosvenor are required to verify the identity of all buyers and sellers before a sale can be progressed. Electronic ID checks are carried out for each party, and a fee of £25.00 per person applies to cover the cost of this verification. Your co operation is appreciated to ensure there is no delay in confirming the sale.
ADDITIONAL SERVICES
Ashton & Grosvenor may offer introductions to independent mortgage advisors, conveyancers, and surveyors. Should a buyer or seller choose to proceed with any recommended service provider, Ashton & Grosvenor may receive a commission upon completion
Disclaimer
We endeavour to make our sales particulars accurate and reliable, however, they do not constitute or form part of an offer or any contract and none is to be relied upon as statements of representation or fact. Any services, systems and appliances listed in this specification have not been tested by us and no guarantee as to their operating ability or efficiency is given. All measurements have been taken as a guide to prospective buyers only and are not precise. If you require clarification or further information on any points, please contact us. Fixtures and fittings other than those mentioned are to be agreed with the seller.
Brochures
Brochure- COUNCIL TAXA payment made to your local authority in order to pay for local services like schools, libraries, and refuse collection. The amount you pay depends on the value of the property.Read more about council Tax in our glossary page.
- Band: C
- PARKINGDetails of how and where vehicles can be parked, and any associated costs.Read more about parking in our glossary page.
- Driveway
- GARDENA property has access to an outdoor space, which could be private or shared.
- Yes
- ACCESSIBILITYHow a property has been adapted to meet the needs of vulnerable or disabled individuals.Read more about accessibility in our glossary page.
- Ask agent

Add an important place to see how long it'd take to get there from our property listings.
__mins driving to your place
Affordability

Notes
Staying secure when looking for property
Ensure you're up to date with our latest advice on how to avoid fraud or scams when looking for property online.
Visit our security centre to find out moreDisclaimer - Property reference 1633. The information displayed about this property comprises a property advertisement. Rightmove.co.uk makes no warranty as to the accuracy or completeness of the advertisement or any linked or associated information, and Rightmove has no control over the content. This property advertisement does not constitute property particulars. The information is provided and maintained by Ashton & Grosvenor, Chester. Please contact the selling agent or developer directly to obtain any information which may be available under the terms of The Energy Performance of Buildings (Certificates and Inspections) (England and Wales) Regulations 2007 or the Home Report if in relation to a residential property in Scotland.
*This is the average speed from the provider with the fastest broadband package available at this postcode. The average speed displayed is based on the download speeds of at least 50% of customers at peak time (8pm to 10pm). Fibre/cable services at the postcode are subject to availability and may differ between properties within a postcode. Speeds can be affected by a range of technical and environmental factors. The speed at the property may be lower than that listed above. You can check the estimated speed and confirm availability to a property prior to purchasing on the broadband provider's website. Providers may increase charges. The information is provided and maintained by Decision Technologies Limited. **This is indicative only and based on a 2-person household with multiple devices and simultaneous usage. Broadband performance is affected by multiple factors including number of occupants and devices, simultaneous usage, router range etc. For more information speak to your broadband provider.