Bullinghope, Hereford

- PROPERTY TYPE
Detached
- BEDROOMS
5
- BATHROOMS
4
- SIZE
3,373 sq ft
313 sq m
- TENUREDescribes how you own a property. There are different types of tenure - freehold, leasehold, and commonhold.Read more about tenure in our glossary page.
Freehold
Key features
- Substantial 3,300+ Sq. Ft Executive Detached Home
- Peaceful Private Road in Bullinghope
- 5 Generous Bedrooms; 4 Bathrooms
- Impressive 28ft Sitting Room With Bi-Fold Doors
- Spacious Kitchen/Breakfast Room With Central Island
- Formal Dining Room, Snug/Playroom & Study
- Approx. Quarter Acre Plot
- Large Level Rear Garden with Entertaining Patio
- Integral Double Garage & Extensive Driveway
- Semi-Rural Position with Easy City Access
Description
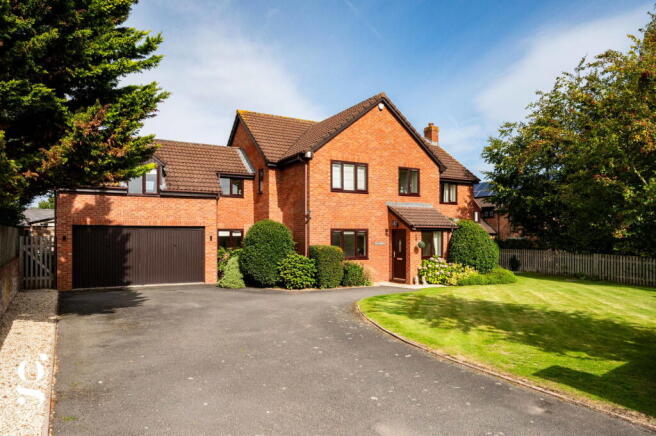
A Beautifully Presented and Substantially Extended 5 Bedroom Detached Executive Home, extending to approx. 3,373 sq. ft and set in an approx. quarter acre plot, along a private road in the peaceful village of Bullinghope, just outside Hereford. Offering superb family living with four bathrooms, an impressive sitting room, large kitchen/breakfast room, extensive gardens, integral double garage and generous driveway parking.
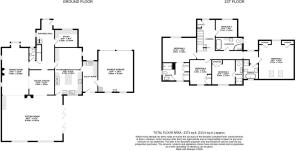
Entrance Hall – Study – Dining Room – Snug/Playroom – Sitting Room – Kitchen/Breakfast Room – Utility Room – Downstairs WC – Storage – Landing – Principal Bedroom with Ensuite – Bedroom 2 with Dressing Room & Ensuite – Bedroom 3 with Ensuite – 2 Further Bedrooms – Family Bathroom – Generous Rear Garden – Entertaining Patio – Covered BBQ Area – Integral Double Garage – Extensive Driveway Parking & Formal Lawn
Set within a peaceful private road in Bullinghope, this expansive detached home offers an exceptional amount of space, with a generous and versatile layout. The ground floor is centred around a superb sitting room measuring over 28ft in length, complemented by a large kitchen/breakfast room, formal dining room, snug/playroom and study. Upstairs are five bedrooms, three ensuites and a family bathroom, including a particularly impressive principal suite. Outside, the property enjoys a large level garden, entertaining terrace, integral double garage and excellent driveway parking.
Bullinghope occupies a semi-rural position immediately south of Hereford, surrounded by Herefordshire countryside while remaining within easy reach of the city and its extensive range of shops, schools, restaurants and everyday amenities.
The Property
Entrance Hall: A bright and spacious entrance with tiled flooring and staircase leading to the first floor. Doors lead to the principal ground floor rooms, with useful built-in storage and a downstairs WC.
Study: A beautifully finished home office with a long fitted desk beneath the window, complemented by dark fitted cabinets and drawers with brass detailing. A decorative panelled feature wall completes the room.
Dining Room: The formal dining room is particularly generous, extending to over 24ft in length and easily capable of accommodating a substantial dining table. Large windows including a bay bring in excellent natural light, while a freestanding stove set upon a light stone hearth creates an attractive focal point.
Snug/Playroom: Positioned between the dining room, kitchen and sitting room, this versatile additional reception space works equally well as a snug, playroom or informal family room. Wide openings to the adjoining rooms create an easy flow across the ground floor.
Sitting Room: One of the defining features of the property, the sitting room provides an exceptional amount of living space. A substantial stone clad central fireplace creates a striking focal point, while large windows overlook the rear garden and wide bi-folding doors open directly onto the patio. The size of the room allows for several distinct seating areas, making it equally suited to everyday family life or entertaining on a much larger scale. A fitted bar area with cabinets and worktop space provides an additional entertaining feature and creates a natural connection with the adjoining dining room.
Kitchen/Breakfast Room: The kitchen is fitted with an extensive range of contemporary high gloss black and wood effect cabinets, complemented by generous worktop space and a substantial central island. Appliances include twin eye-level Neff ovens, electric hob with extractor and dishwasher, while a stainless-steel sink sits beneath the rear window. There is also ample space for a breakfast table, creating a practical and sociable everyday kitchen.
Utility Room: Situated directly off the kitchen, the utility provides further fitted units and worktop space, together with a sink and plumbing for laundry appliances. Doors lead to the rear garden and integral double garage.
Landing: The staircase opens onto a generous galleried landing, with white balustrading and a window creating a bright central space. Doors lead to all five bedrooms and the family bathroom, with additional built-in storage.
Bedroom 1 with Dressing Area & Ensuite: The principal bedroom is an exceptionally spacious suite, measuring approx. 18" x 16", with ample room for a large bed and additional furniture. Two built-in storage cupboards provide further practicality, with twin skylights allowing light to pour into the room.
The ensuite bathroom is finished in marble effect tiling and includes a full size bath, separate glazed shower with rainfall head, WC, vanity basin, chrome towel radiator and LED mirror cabinet.
Bedroom 2 with Ensuite: A substantial second suite, with plenty of space for bedroom furniture. An arched opening leads into a dedicated dressing area fitted with an extensive range of built-in wardrobes. The ensuite beyond is finished in floor to ceiling tiling and includes a generous glazed rainhead shower, WC, vanity basin, large mirror and chrome towel radiator.
Bedroom 3 with Ensuite: A further good sized double bedroom with fitted wardrobe storage and triple window overlooking the garden. The ensuite is finished in marble effect tiling with a rainhead shower enclosure, WC, vanity basin, chrome towel radiator and LED mirror.
Bedroom 4: Another comfortable double bedroom with fitted wardrobes and ample space for further bedroom furniture.
Bedroom 5: The final bedroom is currently arranged as a nursery and would work equally well as a guest bedroom, child’s room or additional home office.
Family Bathroom: Serving Bedrooms 4 and 5, the family bathroom is finished in contemporary marble effect tiling and fitted with a double ended bath, corner shower enclosure, WC, vanity basin with extra storage and chrome towel radiator.
Outside
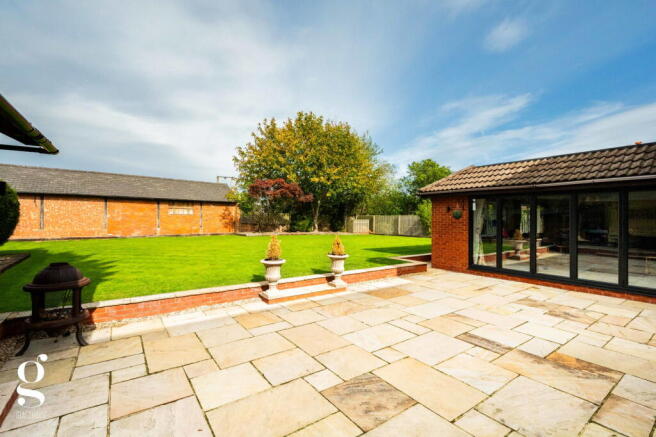
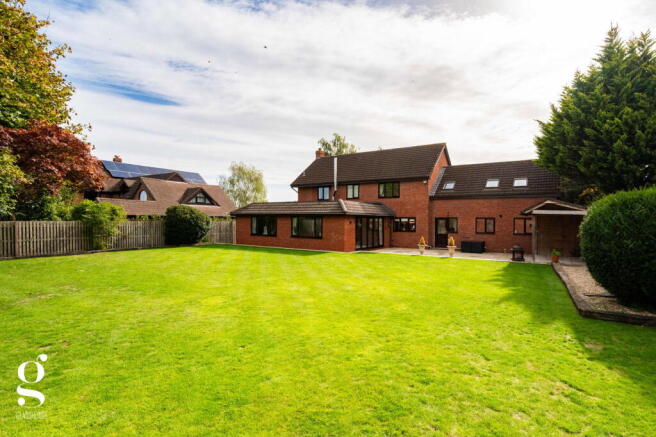
The rear garden is a particular feature of the property, offering a substantial and predominantly level lawn bordered by established trees, planting and fenced boundaries. A generous paved terrace extends immediately outside the sitting room bi-folding doors, creating an excellent space for outdoor dining and entertaining. To one side is a covered timber BBQ area with adjoining storage and log store.
There is gated access on both sides of the house to the front, where a sweeping tarmac driveway provides extensive off-road parking and leads to the integral double garage, while a wide lawn and mature planting create an attractive approach to the house. The Double Garage provides excellent parking and storage space, with internal access through to the utility room.
Practicalities
Herefordshire Council Tax Band ‘G’
Gas Central Heating
Double Glazed Throughout
Mains Electricity & Water
Private Drainage (septic tank)
Directions
From Hereford city head south on the A49, keeping left after greyfriars bridge onto Ross Road. Proceed for approx. a mile, then turn left shortly after passing Hereford Ambulance Hub at the bottom of the hill into Bullingham Lane. Continue for half a mile into Bullinghope, then go straight on at a left-hand bend into a private road, where the property can be found on the left-hand side.
What3Words: ///juices.given.bids
- COUNCIL TAXA payment made to your local authority in order to pay for local services like schools, libraries, and refuse collection. The amount you pay depends on the value of the property.Read more about council Tax in our glossary page.
- Band: G
- PARKINGDetails of how and where vehicles can be parked, and any associated costs.Read more about parking in our glossary page.
- Garage,Driveway
- GARDENA property has access to an outdoor space, which could be private or shared.
- Private garden
- ACCESSIBILITYHow a property has been adapted to meet the needs of vulnerable or disabled individuals.Read more about accessibility in our glossary page.
- Ask agent
Bullinghope, Hereford

Add an important place to see how long it'd take to get there from our property listings.
__mins driving to your place
Affordability
About Glasshouse Estates and Properties LLP, Hereford
Berrow Business Centre Bath Street Hereford HR1 2HE
Notes
Staying secure when looking for property
Ensure you're up to date with our latest advice on how to avoid fraud or scams when looking for property online.
Visit our security centre to find out moreDisclaimer - Property reference S1872796. The information displayed about this property comprises a property advertisement. Rightmove.co.uk makes no warranty as to the accuracy or completeness of the advertisement or any linked or associated information, and Rightmove has no control over the content. This property advertisement does not constitute property particulars. The information is provided and maintained by Glasshouse Estates and Properties LLP, Hereford. Please contact the selling agent or developer directly to obtain any information which may be available under the terms of The Energy Performance of Buildings (Certificates and Inspections) (England and Wales) Regulations 2007 or the Home Report if in relation to a residential property in Scotland.
*This is the average speed from the provider with the fastest broadband package available at this postcode. The average speed displayed is based on the download speeds of at least 50% of customers at peak time (8pm to 10pm). Fibre/cable services at the postcode are subject to availability and may differ between properties within a postcode. Speeds can be affected by a range of technical and environmental factors. The speed at the property may be lower than that listed above. You can check the estimated speed and confirm availability to a property prior to purchasing on the broadband provider's website. Providers may increase charges. The information is provided and maintained by Decision Technologies Limited. **This is indicative only and based on a 2-person household with multiple devices and simultaneous usage. Broadband performance is affected by multiple factors including number of occupants and devices, simultaneous usage, router range etc. For more information speak to your broadband provider.