Denston Close - NN4

- PROPERTY TYPE
Semi-Detached
- BEDROOMS
3
- BATHROOMS
2
- SIZE
1,065 sq ft
99 sq m
- TENUREDescribes how you own a property. There are different types of tenure - freehold, leasehold, and commonhold.Read more about tenure in our glossary page.
Freehold
Key features
- BEAUTIFULLY PRESENTED THROUGHOUT
- THREE BEDROOMS
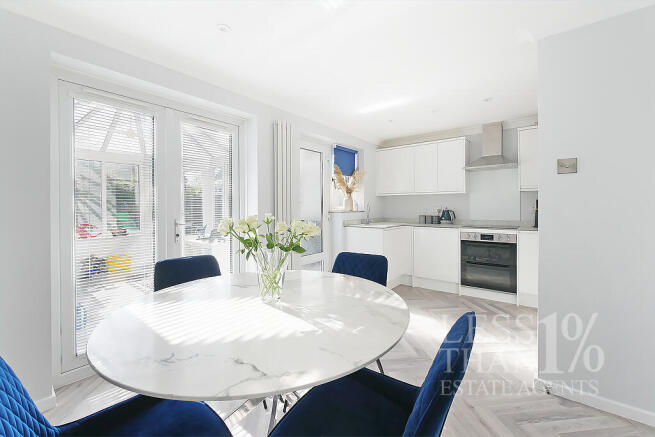
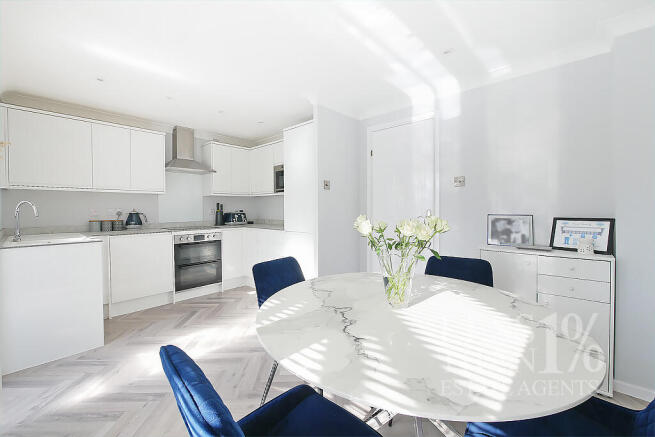
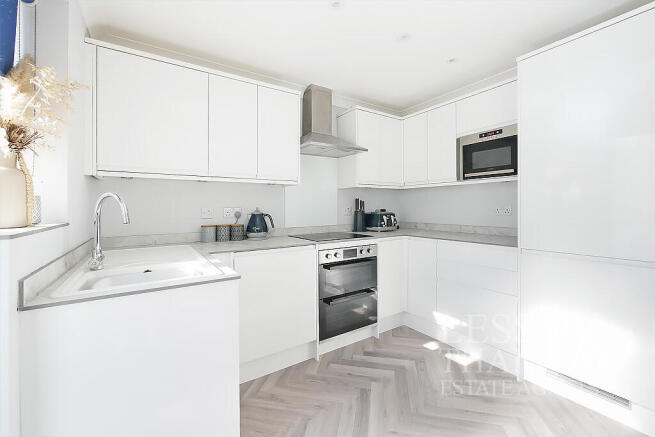
- STYLISH KITCHEN/DINING ROOM
- BRIGHT CONSERVATORY
- PRINCIPAL BEDROOM WITH EN-SUITE
- MODERN FAMILY BATHROOM
- LOVELY REAR GARDEN
- GARAGE WITH LIGHT & POWER
- DRIVEWAY PARKING
- CLOSE TO SIMON DE SENLIS PRIMARY SCHOOL, EXCELLENT ROAD LINKS & AMENITIES NEARBY
Description
The property opens into a welcoming porch, with stairs rising to the first floor and a door leading into the living room. The living room has a window overlooking the front aspect, useful storage cupboard and a further door leading through to the kitchen/dining room.
The kitchen/dining room is undoubtedly one of the highlights of the property. Fitted with a stylish range of wall and floor-mounted units, there is an inset sink, integrated fridge, microwave, dishwasher, oven, induction hob and fitted extractor hood. There is plenty of space for dining and French doors, together with a further single door and window, provide a lovely connection through to the conservatory.
The conservatory is a bright and versatile addition to the property, being fully glazed and overlooking the rear garden. A fitted worktop provides space and plumbing beneath for a washing machine and tumble dryer, while French doors open directly onto the garden. There is also access to the garage.
The garage benefits from light and power, a manual roller door to the front and a further door providing access to the rear garden.
To the first floor are three bedrooms, with the principal bedroom positioned to the rear of the property and benefiting from built-in wardrobes and a door to the en-suite. The en-suite is fitted with a shower, WC, washbasin and heated towel rail, together with a window to the rear.
Bedroom two overlooks the front, while bedroom three provides further useful accommodation. The first floor also includes a separate family bathroom.
Outside, the rear garden is a lovely feature, with a paved patio area leading onto a lawn, mature plants and established shrubs. The garden is enclosed by fenced boundaries and provides a pleasant space to sit and enjoy the outdoors.
To the front, the property has a driveway providing off-road parking for one car, together with the garage.
Overall, this is a particularly well-presented home which combines a smart, contemporary finish with practical and versatile living space. The kitchen/dining room and conservatory create an especially appealing ground-floor layout, while the three bedrooms, en-suite, garage, driveway and established rear garden complete the property.
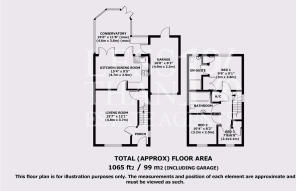
ACCOMMODATION: (FOR ROOM BY ROOM DIMENSIONS AND SQUARE FOOTAGE PLEASE SEE FLOOR PLANS).
GROUND FLOOR:
- Entrance Hall:
Window to side aspect. Stairs rising to First Floor. Door to...
- Living Room:
Window to front aspect. Storage cupboard. Door to...
- Kitchen/Diner:
French Doors, door and window to Conservatory. Kitchen comprises wall and floor mounted units housing Sink, Oven, Microwave, Induction Hob, fitted Extractor Hood and integrated Dishwasher and Fridge.
- Conservatory:
Fully glazed. French Doors to Rear Garden. Worktop with space and plumbing below for Washing Machine and Timble Dryer. Door to...
- Garage:
Door to Rear Garden. Manual Roller Door to front aspect. Lighting and power.
FIRST FLOOR:
- First Floor Landing:
Window to side aspect. Airing cupboard. Loft access overhead to partially boarded loft space with light. Doors to...
- Bedroom One:
Window to rear aspect. Built-in wardrobes. Door to...
- En-Suite Shower Room:
Window to rear aspect. Shower Cubicle. WC. Washbasin. Heated Towel Rail.
- Bedroom Two:
Window to front aspect.
- Bedroom Three:
Window to front aspect. Built-in storage cupboard/wardrobe.
- Bathroom:
Bath with Shower over. WC. Washbasin. Heated Towel Rail.
EXTERIOR:
- Front Aspect:
Driveway providing off-street parking for one car.
- Rear Aspect:
A good sized Rear Garden laid to lawn with a spacious patio adjoining the house. Mature plants and shrubs and fenced perimeters.
LOCAL AMENITIES:
- Shopping & Amenities: The property is well placed for everyday amenities, with the Mereway shopping area close by, including Tesco Extra, Tesco Pharmacy, petrol station and a range of additional local services. East Hunsbury also has convenience stores, a chemist, hairdressers and other useful amenities.
- Leisure & Recreation: Danes Camp Leisure Centre is nearby and provides local leisure facilities, while Collingtree Park Golf Course and other recreational facilities are also within easy reach.
ROAD LINKS & TRANSPORT:
The location provides convenient access to the A45, A508 and A5076, with Junction 15 of the M1 approximately one mile from East Hunsbury. This provides good access towards Milton Keynes, Birmingham and London, while Northampton town centre is also readily accessible.
SCHOOLS:
The property is particularly well placed for schooling, with Simon de Senlis Primary School approximately 0.2 miles away as the crow flies. The school was rated Outstanding at its March 2024 Ofsted inspection.
Other nearby schools include:
- Primary & All-Through:
Simon de Senlis Primary School – Rated: Outstanding – approx. 0.2 miles
The Abbey Primary School – Rated: Good – approx. 0.4 miles
Queen Eleanor Primary Academy – Rated: Good – approx. 0.6 miles
Wootton Park School – Outstanding – approx. 0.5 miles; all-through education from ages 4–19.
- Secondary:
Abbeyfield School – approx. 0.3 miles – ages 11–18
Wootton Park School – Outstanding – approx. 0.5 miles – ages 4–19
School distances are approximate straight-line ("as the crow flies") distances.
ANTI-MONEY LAUNDERING:
We are required by law to conduct anti-money laundering checks on all parties buying or selling a property. While we remain responsible for ensuring that these checks, and any ongoing monitoring, are carried out correctly, the initial checks are conducted on our behalf by Lifetime Legal, who will contact you once your offer on a property has been accepted.
The cost of these checks is a single fee of £68 (including VAT) per transaction, regardless of the number of buyers involved. This fee covers the obtaining of relevant data, together with any manual checks and ongoing monitoring that may be required.
The fee must be paid directly to Lifetime Legal before we can issue a memorandum of sale and is non-refundable.
We may receive a proportion of the fee charged by Lifetime Legal to compensate us for our role in arranging these checks.
- COUNCIL TAXA payment made to your local authority in order to pay for local services like schools, libraries, and refuse collection. The amount you pay depends on the value of the property.Read more about council Tax in our glossary page.
- Band: C
- PARKINGDetails of how and where vehicles can be parked, and any associated costs.Read more about parking in our glossary page.
- Driveway
- GARDENA property has access to an outdoor space, which could be private or shared.
- Rear garden
- ACCESSIBILITYHow a property has been adapted to meet the needs of vulnerable or disabled individuals.Read more about accessibility in our glossary page.
- Ground floor
Energy performance certificate - ask agent

Add an important place to see how long it'd take to get there from our property listings.
__mins driving to your place

Notes
Staying secure when looking for property
Ensure you're up to date with our latest advice on how to avoid fraud or scams when looking for property online.
Visit our security centre to find out moreDisclaimer - Property reference LESSTHANONEPERCENT002CHN02. The information displayed about this property comprises a property advertisement. Rightmove.co.uk makes no warranty as to the accuracy or completeness of the advertisement or any linked or associated information, and Rightmove has no control over the content. This property advertisement does not constitute property particulars. The information is provided and maintained by LESS THAN 1%, Northampton. Please contact the selling agent or developer directly to obtain any information which may be available under the terms of The Energy Performance of Buildings (Certificates and Inspections) (England and Wales) Regulations 2007 or the Home Report if in relation to a residential property in Scotland.
*This is the average speed from the provider with the fastest broadband package available at this postcode. The average speed displayed is based on the download speeds of at least 50% of customers at peak time (8pm to 10pm). Fibre/cable services at the postcode are subject to availability and may differ between properties within a postcode. Speeds can be affected by a range of technical and environmental factors. The speed at the property may be lower than that listed above. You can check the estimated speed and confirm availability to a property prior to purchasing on the broadband provider's website. Providers may increase charges. The information is provided and maintained by Decision Technologies Limited. **This is indicative only and based on a 2-person household with multiple devices and simultaneous usage. Broadband performance is affected by multiple factors including number of occupants and devices, simultaneous usage, router range etc. For more information speak to your broadband provider.