
Old Ham Lane, Stourbridge, West Midlands, DY9

- PROPERTY TYPE
Detached
- BEDROOMS
4
- BATHROOMS
1
- SIZE
1,736 sq ft
161 sq m
- TENUREDescribes how you own a property. There are different types of tenure - freehold, leasehold, and commonhold.Read more about tenure in our glossary page.
Freehold
Key features
- Four-bedroom detached family home
- Same family for 35 years, ready for its next chapter
- Large entrance hall with a real sense of arrival
- Front lounge with bay window and fireplace
- Quiet, private study, perfect for working from home or a games room
- Dining room with double French doors onto the patio
- Generous kitchen with ample counter space
- Separate utility room with space and plumbing for appliances
- Three double bedrooms and a single, with fitted wardrobes in the main bedroom
- Large family bathroom with freestanding bath and separate shower
Description
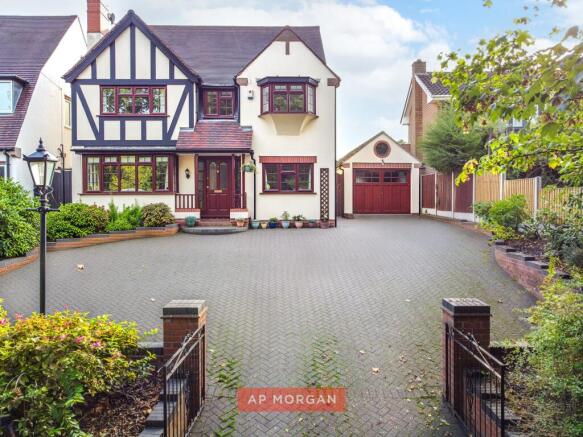
Set in a sought-after pocket of Stourbridge, this substantial four-bedroom detached home has belonged to the same family for over three decades. It has seen first days at school, birthday parties, and more than a few kickabouts on the lawn. Now it's ready for its next chapter. With generous living space, a vast rear garden, a garage, and gated parking for several cars, it's a home built for big families and busy lives.
Why this spot works so well...
Some homes simply suit family life, and this is one of them. You're a short drive from Stourbridge town centre, with its shops, cafés and everyday essentials, and well-regarded schools sit close by. Commuting is straightforward, and the local amenities mean you never have to go far for anything. It's the kind of location where a family can put down roots and stay. And this one did, for thirty-five years.
What about the house itself?
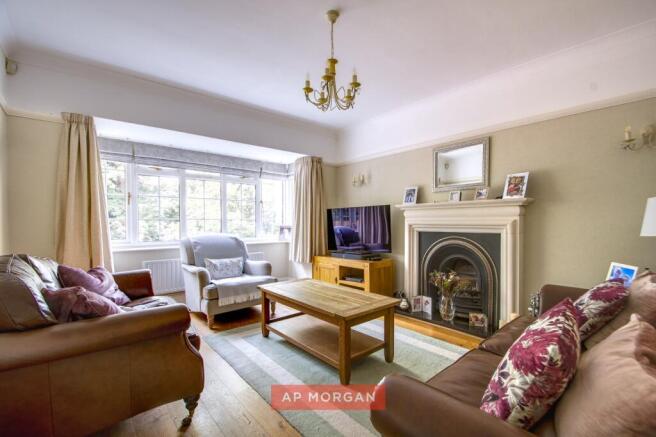
Step into the large entrance hall and you get an immediate sense of scale. The lounge sits at the front, with a bay window and a fireplace that makes winter evenings feel properly cosy. Across the hall, a versatile reception room currently works as a study. It's quiet, private and not overlooked, so working from home here actually feels peaceful. Prefer a games room or a snug for the teenagers? It works for that too.
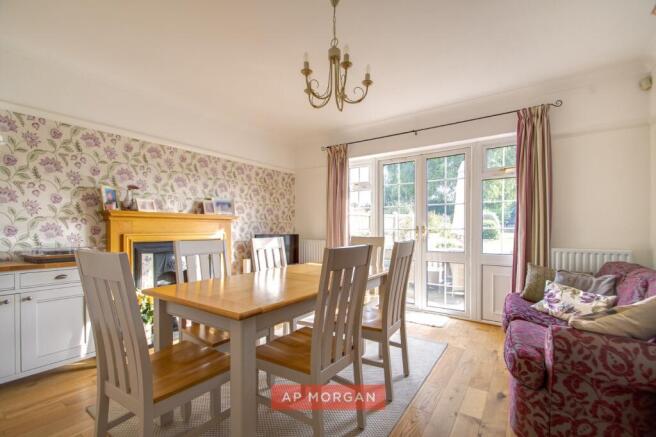
At the back, the dining room and kitchen run the show. There's room for the whole family around the table, plenty of counter space for serious cooking, and double French doors that open straight onto the patio. The utility room takes the washing, the clutter and the muddy boots, so the kitchen stays the heart of the home. Upstairs you'll find three double bedrooms and a single, with fitted wardrobes in the main bedroom, plus a large family bathroom with a freestanding bath and separate shower. A ground floor WC completes the picture.
Our agents say...
This home has a footprint that growing families will love. The interior strikes a lovely balance: modern where it matters, characterful where it counts. But the garden is the real showstopper. It's vast and verdant, with a paved patio for summer dinners and sprawling lawns for football, paddling pools and everything in between. Keen gardeners will find endless room to plant. The garage is ideal for hobbies, DIY projects or simply storing all the stuff family life accumulates. And with a gated, block-paved driveway, parking will never be a debate.
Homes like this, with this much space and this much history, don't come along often. Get in touch today and let us show you around.
Estate Agents are required by law to conduct anti-money laundering checks on all those buying a property. We have partnered with a third party supplier to undertake these who will contact you once you have had an offer accepted on a property you wish to buy. The cost of these checks is £99 + VAT per buyer and this is a non-refundable fee. These charges cover the cost of obtaining relevant data, any manual checks and monitoring which might be required. This fee will need to be paid and the checks completed in advance of the issuing of a memorandum of sale on the property you would like to buy.
No statement in these details is to be relied upon as representation of fact, and purchasers should satisfy themselves by inspection or otherwise as to the accuracy of the statements contained within. These details do not constitute any part of any offer or contract. AP Morgan and their employees and agents do not have any authority to give any warranty or representation whatsoever in respect of this property. These details and all statements herein are provided without any responsibility on the part of AP Morgan or the vendors. Equipment: AP Morgan has not tested the equipment or central heating system mentioned in these particulars and the purchasers are advised to satisfy themselves as to the working order and condition. Measurements: Great care is taken when measuring, but measurements should not be relied upon for ordering carpets, equipment, etc. The Laws of Copyright protect this material. AP Morgan is the Owner of the copyright. This property sheet forms part of our database and is protected by the database right and copyright laws. No unauthorised copying or distribution without permission.
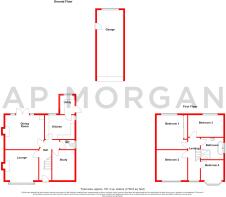
Entrance Hall
Lounge
3.63 x 3.98 - Max
Dining Room
4.11 x 3.96
Kitchen
2.89 x 4.26
Study
3.75 x 2.69
Utility
2.26 x 1.74
Garage
8.34 x 3.17
WC
First Floor Landing
Bedroom One
3.95 x 3.68
Bedroom Two
3.65 x 3.68
Bedroom Three
2.62 x 4.25
Bedroom Four
2.42 x 2.72
Bathroom
2.60 x 2.79
Brochures
Particulars- COUNCIL TAXA payment made to your local authority in order to pay for local services like schools, libraries, and refuse collection. The amount you pay depends on the value of the property.Read more about council Tax in our glossary page.
- Band: F
- PARKINGDetails of how and where vehicles can be parked, and any associated costs.Read more about parking in our glossary page.
- Yes
- GARDENA property has access to an outdoor space, which could be private or shared.
- Yes
- ACCESSIBILITYHow a property has been adapted to meet the needs of vulnerable or disabled individuals.Read more about accessibility in our glossary page.
- Ask agent
Energy performance certificate - ask agent
Old Ham Lane, Stourbridge, West Midlands, DY9

Add an important place to see how long it'd take to get there from our property listings.
__mins driving to your place
Affordability



Notes
Staying secure when looking for property
Ensure you're up to date with our latest advice on how to avoid fraud or scams when looking for property online.
Visit our security centre to find out moreDisclaimer - Property reference BLC260627. The information displayed about this property comprises a property advertisement. Rightmove.co.uk makes no warranty as to the accuracy or completeness of the advertisement or any linked or associated information, and Rightmove has no control over the content. This property advertisement does not constitute property particulars. The information is provided and maintained by A P Morgan, Stourbridge. Please contact the selling agent or developer directly to obtain any information which may be available under the terms of The Energy Performance of Buildings (Certificates and Inspections) (England and Wales) Regulations 2007 or the Home Report if in relation to a residential property in Scotland.
*This is the average speed from the provider with the fastest broadband package available at this postcode. The average speed displayed is based on the download speeds of at least 50% of customers at peak time (8pm to 10pm). Fibre/cable services at the postcode are subject to availability and may differ between properties within a postcode. Speeds can be affected by a range of technical and environmental factors. The speed at the property may be lower than that listed above. You can check the estimated speed and confirm availability to a property prior to purchasing on the broadband provider's website. Providers may increase charges. The information is provided and maintained by Decision Technologies Limited. **This is indicative only and based on a 2-person household with multiple devices and simultaneous usage. Broadband performance is affected by multiple factors including number of occupants and devices, simultaneous usage, router range etc. For more information speak to your broadband provider.