Waverley Road, Fordingbridge

- PROPERTY TYPE
Semi-Detached
- BEDROOMS
3
- BATHROOMS
2
- SIZE
Ask agent
- TENUREDescribes how you own a property. There are different types of tenure - freehold, leasehold, and commonhold.Read more about tenure in our glossary page.
Freehold
Key features
- Guide Price £410,000 - £425,000 - Beautifully transformed three-bedroom semi-detached family home
- Mature residential road within easy walking distance of Fordingbridge town centre
- Excellent access to shops, cafés, restaurants, sporting facilities and everyday amenities
- Highly regarded primary and secondary schooling within close walking distance
- Block-paved driveway providing off-road parking for three large vehicles
- Superb lounge/dining room with wood-burning stove and double doors onto the garden
- Completely remodelled kitchen with quartz work surfaces, breakfast bar and integrated appliances
- Beautiful herringbone-style flooring and bespoke contemporary detailing throughout
- Recently constructed versatile garden room – ideal as office, gym or hobby space
- Excellent combination of modern accommodation, generous outside space and future versatility
Description
A beautifully transformed three-bedroom semi-detached home occupying a mature residential position within easy walking distance of Fordingbridge town centre, offering superbly presented accommodation, extensive off-road parking, a substantial rear garden and a recently constructed garden room.
Waverley Road is a mature and established residential street, conveniently positioned within close walking distance of the heart of Fordingbridge. The town offers an excellent selection of everyday amenities including independent shops, cafés, restaurants and pubs, together with leisure, recreation and sporting facilities. Families are particularly well catered for, with the highly regarded Fordingbridge Infant and Junior Schools together with The Burgate School & Sixth Form all within a short walk.
Fordingbridge itself sits on the edge of the New Forest and alongside the River Avon, providing an enviable combination of convenient town-centre living and access to some of the area’s most attractive countryside.
The property has undergone an extensive transformation by the current owners, creating a stylish and extremely well-presented family home finished to an impressive contemporary standard throughout.
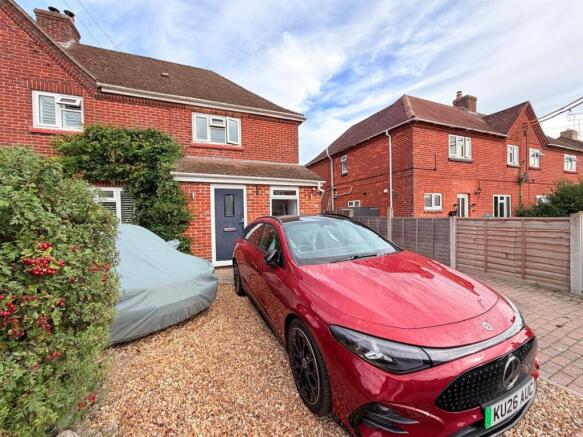
The approach immediately sets the tone, with a substantial block-paved driveway providing off-road parking for three large vehicles, together with pedestrian access along the right-hand side of the property leading through to the rear garden.
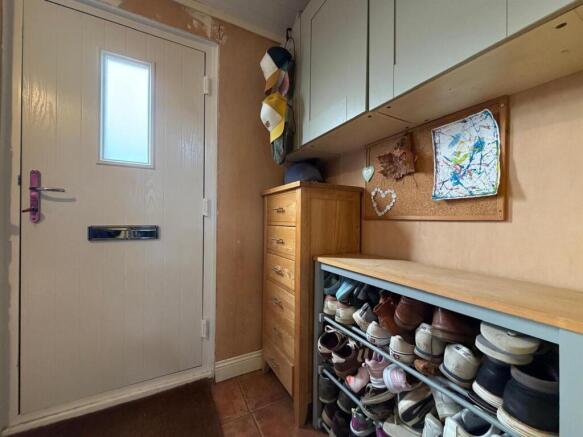
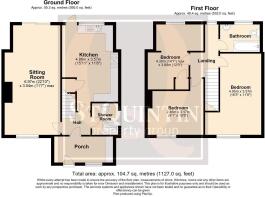
The main entrance opens into a particularly useful boot room/entrance hall and utility area, providing an excellent everyday entrance to the home. There is space and plumbing for a washing machine and tumble dryer together with room for a secondary freezer, wall-mounted gas boiler, built-in storage and additional overhead cupboards. Tiled flooring completes this highly practical space.
A further doorway leads into the inner hallway, where beautifully laid herringbone-style luxury flooring immediately demonstrates the quality of the refurbishment and continues seamlessly through into the kitchen and ground-floor shower room. Stairs rise to the first floor, while a separate doorway leads into the main living room.
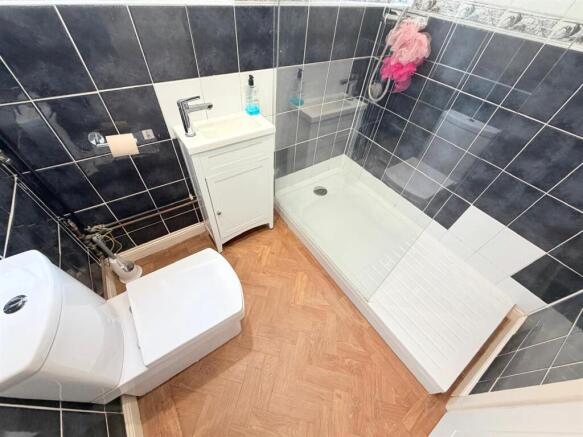
The contemporary ground-floor shower room has been finished in a modern style and incorporates a generous double shower enclosure, low-level WC, vanity-mounted wash hand basin, mirror-fronted storage and a stainless-steel-finish heated towel rail, complemented by fully tiled walls and flooring.
The kitchen has been completely transformed and is fitted with an extensive range of modern base and eye-level cabinetry, beautifully complemented by stunning quartz work surfaces incorporating a breakfast bar. A substantial range-style cooker is a real feature of the kitchen. An integrated fridge/freezer and dishwasher provide full amenities, while a contemporary vertical radiator and crisp white tiled splashbacks complete the finish. A rear-facing outlook and doorway provide a direct connection with the garden.
Undoubtedly one of the highlights of the home is the superb lounge/dining room. Finished to an exceptional standard, the room centres around an attractive feature fireplace housing an inset wood-burning stove, creating a wonderful focal point. Matching herringbone flooring continues throughout, while bespoke timber shelving and striking window shutters add warmth and character.
There is ample room for a substantial dining table and chairs alongside generous lounge furniture, making this an exceptionally sociable family and entertaining space. Double-opening doors lead directly onto the rear patio, creating a particularly effective connection between the internal and external living areas during the warmer months.
On the first floor, the landing enjoys a pleasant outlook across the rear garden.
The principal bedroom is an unusually generous double bedroom with ample space for a king-size bed and a significant amount of additional bedroom furniture. White slatted shutters provide an attractive feature to the window, while recessed timber shelving offers further useful storage and display space.
Bedroom two is another beautifully decorated and well-proportioned room, again benefiting from matching white window shutters and a useful recessed area fitted with timber shelving, suitable for either storage or clothing.
Bedroom three, currently arranged as a child’s bedroom, is another good-sized double room and is equally suitable as a bedroom, study or homework space.
The first-floor family bathroom comprises a panel-enclosed bath with mixer taps and shower attachment, pedestal wash hand basin, low-level WC and stainless-steel-finish heated towel rail.
Outside
The rear garden is another significant feature of the property and has clearly been designed with both entertaining and family life in mind.
Immediately adjoining the rear of the house is a beautifully laid and generously proportioned patio which extends around towards the garden room. There is ample space for substantial outdoor lounge and dining furniture, while the current owners also house a hot tub on the patio, demonstrating the generous proportions of this area. The hot tub is not included within the sale.
Raised feature borders contain an attractive selection of herbs, plants and established flora, creating a wonderfully colourful backdrop to the main entertaining terrace.
Running along the right-hand side of the house is a useful covered storage/wood-storage area.
A recently constructed garden room provides tremendous flexibility and is currently divided into two separate areas, together with an adjoining storage section. This space lends itself perfectly to use as a home office, gymnasium, hobby room or additional recreational space, subject to an incoming purchaser’s individual requirements.
The main garden is predominantly laid to lawn and enclosed by established and intricately planted shrub borders.
Towards the far end, a charming picket fence separates the principal garden from a further kitchen garden and growing area, complete with greenhouse, multiple storage buildings, raised vegetable beds and an additional space ideal for outdoor seating, relaxation and dining.
This is an exceptionally well-presented home which successfully combines a highly convenient position with stylish modern interiors and a particularly impressive garden.
In the agent’s opinion, homes offering this level of presentation, parking, garden space and proximity to Fordingbridge town centre are likely to attract early interest. Early viewing is therefore strongly recommended to avoid disappointment.
Key Features
? Beautifully transformed three-bedroom semi-detached family home
? Mature residential road within easy walking distance of Fordingbridge town centre
? Excellent access to shops, cafés, restaurants, sporting facilities and everyday amenities
? Highly regarded primary and secondary schooling within close walking distance
? Block-paved driveway providing off-road parking for three large vehicles
? Superb lounge/dining room with wood-burning stove and double doors onto the garden
? Completely remodelled kitchen with quartz work surfaces, breakfast bar and integrated appliances
? Practical boot room/utility entrance with extensive storage
? Contemporary ground-floor shower room plus first-floor family bathroom
? Three well-proportioned bedrooms including an impressive principal bedroom
? Beautiful herringbone-style flooring and bespoke contemporary detailing throughout
? Large landscaped rear garden with extensive entertaining terrace
? Recently constructed versatile garden room – ideal as office, gym or hobby space
? Separate vegetable garden with greenhouse, raised growing beds and further storage
? Side access and useful covered wood/storage area
? Excellent combination of modern accommodation, generous outside space and future versatility
? Early viewing strongly recommended
Brochures
Waverley Road, Fordingbridge- COUNCIL TAXA payment made to your local authority in order to pay for local services like schools, libraries, and refuse collection. The amount you pay depends on the value of the property.Read more about council Tax in our glossary page.
- Band: D
- PARKINGDetails of how and where vehicles can be parked, and any associated costs.Read more about parking in our glossary page.
- Yes
- GARDENA property has access to an outdoor space, which could be private or shared.
- Yes
- ACCESSIBILITYHow a property has been adapted to meet the needs of vulnerable or disabled individuals.Read more about accessibility in our glossary page.
- Ask agent
Energy performance certificate - ask agent

Add an important place to see how long it'd take to get there from our property listings.
__mins driving to your place
Affordability

Notes
Staying secure when looking for property
Ensure you're up to date with our latest advice on how to avoid fraud or scams when looking for property online.
Visit our security centre to find out moreDisclaimer - Property reference 34962302. The information displayed about this property comprises a property advertisement. Rightmove.co.uk makes no warranty as to the accuracy or completeness of the advertisement or any linked or associated information, and Rightmove has no control over the content. This property advertisement does not constitute property particulars. The information is provided and maintained by St Quintin Estate Agents, Ferndown. Please contact the selling agent or developer directly to obtain any information which may be available under the terms of The Energy Performance of Buildings (Certificates and Inspections) (England and Wales) Regulations 2007 or the Home Report if in relation to a residential property in Scotland.
*This is the average speed from the provider with the fastest broadband package available at this postcode. The average speed displayed is based on the download speeds of at least 50% of customers at peak time (8pm to 10pm). Fibre/cable services at the postcode are subject to availability and may differ between properties within a postcode. Speeds can be affected by a range of technical and environmental factors. The speed at the property may be lower than that listed above. You can check the estimated speed and confirm availability to a property prior to purchasing on the broadband provider's website. Providers may increase charges. The information is provided and maintained by Decision Technologies Limited. **This is indicative only and based on a 2-person household with multiple devices and simultaneous usage. Broadband performance is affected by multiple factors including number of occupants and devices, simultaneous usage, router range etc. For more information speak to your broadband provider.