
Potten End, Berkhamsted

- PROPERTY TYPE
Detached
- BEDROOMS
5
- BATHROOMS
3
- SIZE
1,927 sq ft
179 sq m
- TENUREDescribes how you own a property. There are different types of tenure - freehold, leasehold, and commonhold.Read more about tenure in our glossary page.
Freehold
Description
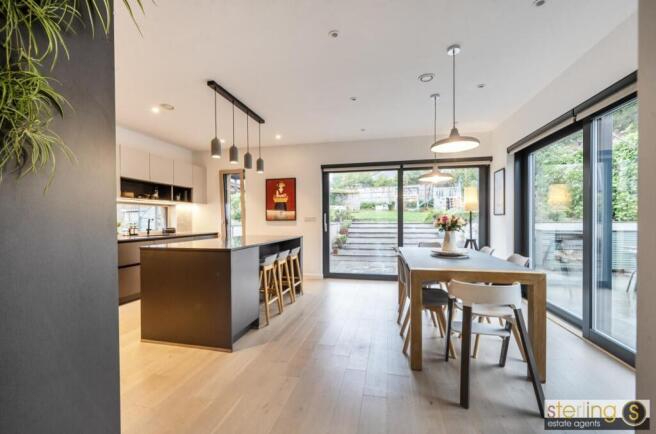
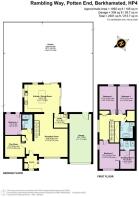
Ground Floor - The front door opens to the entrance porch which has a fitted cloaks cupboard and door opening to the main house. At the front of the property is a large light an airy reception room which organically leads through to an inner hallway where stairs ascend to the first floor landing. From here you reach the modern open plan kitchen/dining room which occupies the rear of the property and is flooded with natural light by two sets of sliding glass doors to two different elevations and a window to the rear. The comprehensively fitted kitchen comprising a range of base and eye level units with centrally located breakfast bar island. As expected there is a range of high end integrated appliances. The kitchen also has the advantage of a separate utility room which in turn has a pedestrian door opening to the garage. A particular feature of the property is the fact you have a further two rooms which could be bedrooms four and five or a further two reception rooms of which are well served by the second main bathroom at ground floor level.
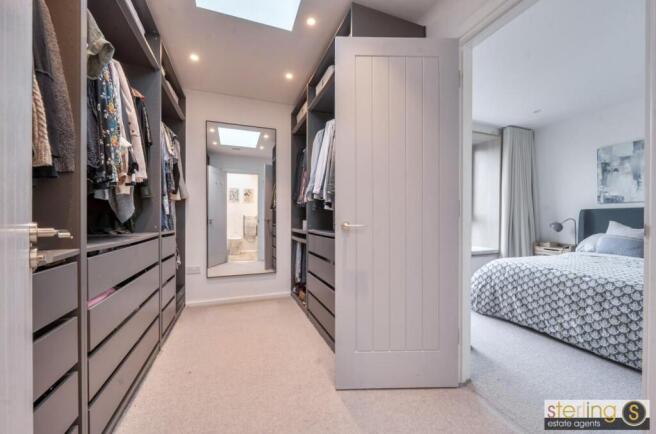
First Floor - Moving to the first floor landing you are immediately struck by the presence of natural light by means of a large roof lantern and windows to the side. Doors from the landing open to the principal three bedrooms the main bedroom of which boasts both a full dressing room and ensuite shower room. The remaining bedrooms are well served by the luxuriously appointed family bathroom which has a freestanding bath and separate shower cubicle.
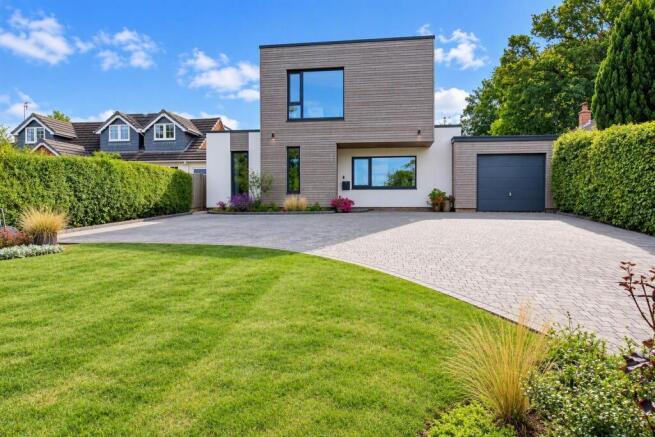
The Outside - The main house benefits from an exceptionally set back position with a good size front garden laid to lawn and set within several sleepers which host a range of mature beds and borders. A sweeping block paved driveway provides parking for several vehicles and leads to a double length garage with up and over door, power and light and courtesy door to the rear garden. Directly to the rear of the house is an extensive flagstone patio area with steps leading up to a secondary patio area where a dining pergola is positioned. From here you flow through to the main garden area which is laid to lawn and fully enclosed with fencing. At the rear section of the garden is a raised timber deck, ideally positioned to enjoy the setting sun last thing in the evening.
The Location - Potten End is a village in west Hertfordshire, England. It is located in the Chiltern Hills, two miles east-north-east of Berkhamsted, three miles north west of Hemel Hempstead and two miles south east of the National Trust estate of Ashridge. Nearby villages include Nettleden, Great Gaddesden and the hamlet of Frithsden. The joint Parish Council for Nettleden with Potten End CP 1 administers under Dacorum Borough Council.
At the centre of the village there is a Green and pond. The village largely comprises residential properties, together with Holy Trinity Church;3 a primary/junior school Potten End First School;4 a village shop; and two public houses, Martin's Pond and The Plough. A number of small businesses are also based in the village. Recreational facilities include cricket and football fields, bowls club and a children's grassed play area. A Village Hall provides community use for a wide variety of regular and special events.
Agents Information For Buyers - Thank you for showing an interest in a property marketed by Sterling Estate Agents. Please note that on occasion we may use AI to enhance our photography.
Please be aware, should you wish to make an offer for this property, we will require the following information before we enter negotiations:
1. Copy of your mortgage agreement in principal.
2. Evidence of deposit funds, if equity from property sale confirmation of your current mortgage balance i.e. Your most recent mortgage statement, if monies in bank accounts the most up to date balances..
3. Passport photo ID for ALL connected purchasers and a utility bill. We are duty bound to complete anti money laundering (AML) checks on all connected purchasers should an offer be accepted. The charge for this is £75 plus VAT per person.
Unfortunately we will not be able to progress negotiating any offer unless we have ID, checks and proof of funds. By making an offer on property with Sterling Estate Agents you agree to the AML process and charge should your offer be acceptable and you understand this is non refundable in any event.
Brochures
Potten End, BerkhamstedBrochure- COUNCIL TAXA payment made to your local authority in order to pay for local services like schools, libraries, and refuse collection. The amount you pay depends on the value of the property.Read more about council Tax in our glossary page.
- Band: E
- PARKINGDetails of how and where vehicles can be parked, and any associated costs.Read more about parking in our glossary page.
- Yes
- GARDENA property has access to an outdoor space, which could be private or shared.
- Yes
- ACCESSIBILITYHow a property has been adapted to meet the needs of vulnerable or disabled individuals.Read more about accessibility in our glossary page.
- Ask agent
Energy performance certificate - ask agent

Add an important place to see how long it'd take to get there from our property listings.
__mins driving to your place
Affordability

About Sterling Estate Agents, Berkhamsted
173 High Street, Berkhamsted, HP4 3HB

Notes
Staying secure when looking for property
Ensure you're up to date with our latest advice on how to avoid fraud or scams when looking for property online.
Visit our security centre to find out moreDisclaimer - Property reference 34962369. The information displayed about this property comprises a property advertisement. Rightmove.co.uk makes no warranty as to the accuracy or completeness of the advertisement or any linked or associated information, and Rightmove has no control over the content. This property advertisement does not constitute property particulars. The information is provided and maintained by Sterling Estate Agents, Berkhamsted. Please contact the selling agent or developer directly to obtain any information which may be available under the terms of The Energy Performance of Buildings (Certificates and Inspections) (England and Wales) Regulations 2007 or the Home Report if in relation to a residential property in Scotland.
*This is the average speed from the provider with the fastest broadband package available at this postcode. The average speed displayed is based on the download speeds of at least 50% of customers at peak time (8pm to 10pm). Fibre/cable services at the postcode are subject to availability and may differ between properties within a postcode. Speeds can be affected by a range of technical and environmental factors. The speed at the property may be lower than that listed above. You can check the estimated speed and confirm availability to a property prior to purchasing on the broadband provider's website. Providers may increase charges. The information is provided and maintained by Decision Technologies Limited. **This is indicative only and based on a 2-person household with multiple devices and simultaneous usage. Broadband performance is affected by multiple factors including number of occupants and devices, simultaneous usage, router range etc. For more information speak to your broadband provider.