Avenue Road Extension, Leicester, Leicestershire

- PROPERTY TYPE
Terraced
- BEDROOMS
3
- BATHROOMS
2
- SIZE
Ask agent
- TENUREDescribes how you own a property. There are different types of tenure - freehold, leasehold, and commonhold.Read more about tenure in our glossary page.
Freehold
Key features
- Impressive Large Victorian home, comprehensively renovated to a premium standard
- Three generous double bedrooms, including bespoke fitted storage to bedroom two
- Exceptional two-storey annexe transformed into a luxury living, dining, entertaining and home-working space
- High-specification kitchen, luxurious four-piece bathroom, utility room and downstairs WC
- Extensive upgrades including full re-wire, parquet flooring, new insulation, loft boarding and comprehensive external works
- Prime Clarendon Park location, moments from Queens Road and close to Victoria Park, the city centre and Leicester's universities
Description
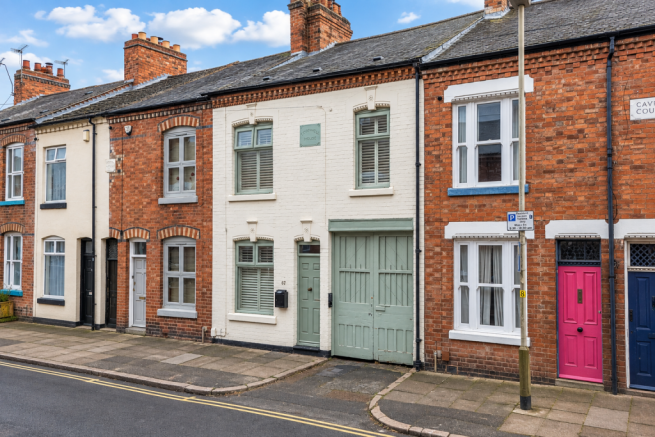
An exceptional and rarely available Victorian home offering an outstanding combination of period character, substantial accommodation and contemporary luxury, situated in the heart of sought-after Clarendon Park.
Originally dating from the late 19th century, this impressive property has been extensively renovated and transformed by the current owner. The result is a home that retains the charm and proportions of its Victorian origins while delivering a specification, layout and level of finish suited perfectly to modern, luxury living.
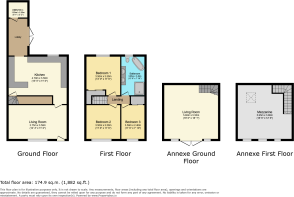
At approximately 143 sq m, the property is considerably larger than a standard mid-terrace home within Clarendon Park, offering an exceptional amount of accommodation both within the main house and through its remarkable detached two-storey annexe.
The renovation has been extensive. The property has benefited from a complete re-wire, new lighting, new insulation, premium parquet flooring throughout the ground floor, re-plastered walls, contemporary decoration and numerous external improvements.
From the moment you enter, the quality and thought behind the renovation are apparent.
The original flexible space to the rear has been cleverly converted into a welcoming entrance hall, creating an attractive and practical arrival point while providing direct access to the kitchen, utility room and downstairs WC.
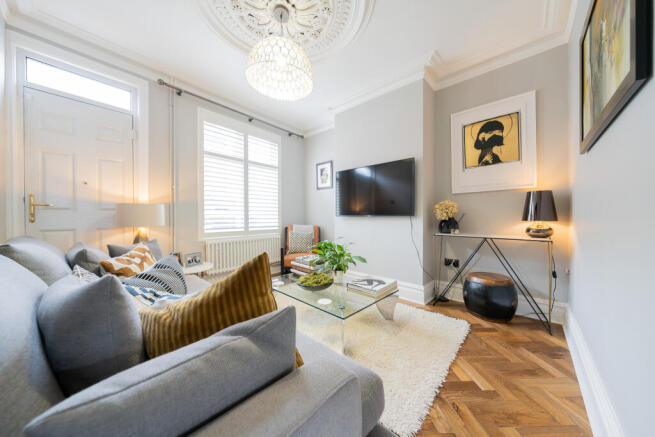
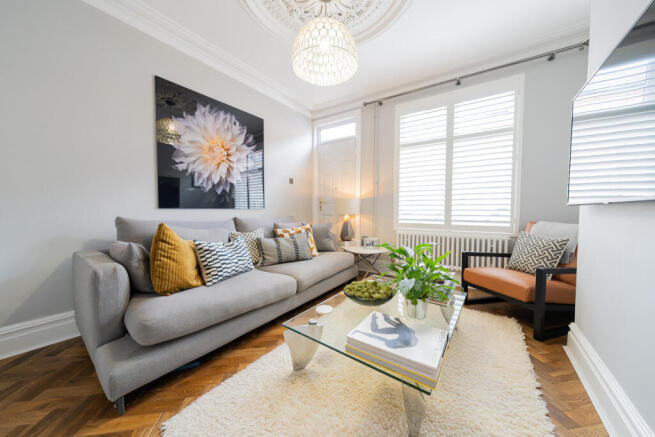
The living room retains some of the property's Victorian character, including decorative coving and an attractive central ceiling rose. This period detailing sits comfortably alongside the property's contemporary finishes and modern colour palette.
The kitchen has been completely refitted and forms a superb social heart to the home. Modern Wren Shaker style units in Winter Blue Matt are complemented by antique copper handles, quartz worktop with upstand, antique copper mirror splash back and Bosch oven, induction hob, extractor fan and integrated slimline dishwasher, while a generous breakfast island provides additional preparation space and an informal place to sit and socialise.
Throughout the ground floor, the premium parquet oak wood flooring provides a sophisticated finish and a sense of continuity between the living and entertaining spaces.
The first floor provides three generously proportioned double bedrooms, offering excellent flexibility for family living, guests or home working.
The second bedroom has been particularly well considered, incorporating a substantial bespoke built-in wardrobe extending over the stairwell, providing an impressive amount of storage while making excellent use of otherwise difficult-to-utilise space.
The bathroom has been completely transformed into a luxurious and contemporary suite.
Fully tiled from floor to wall, it features a free-standing bath with coordinated tap, an oversized walk-in shower with multiple shower fittings and a substantial double vanity unit with twin wash hand basins.
The walk-in shower has been carefully constructed within the full wet room, creating a sleek finish and excellent practicality.
A separate storage cupboard provides additional useful household storage.
The loft is accessed via a new loft hatch and fitted ladder and has benefited from new insulation and approximately one-third boarding, creating a particularly useful additional storage area.
The Show-Stopping Annexe
Without question, one of the most distinctive features of this property is the substantial two-storey brick-built annexe positioned within the rear garden.
Originally described as flexible accommodation, the current owners have taken this exceptional space considerably further, transforming it into a genuinely atmospheric and highly usable extension of the home.
The ground floor has been created as a beautiful living and dining space, making it an extraordinary setting for entertaining.
With its generous proportions, extensive glazing, double doors, ambient lighting and carefully considered interior, the space can be transformed depending on the occasion — from an impressive entertaining area for dinner parties and gatherings to an intimate, cosy retreat for quieter evenings.
It is the kind of space that immediately becomes a talking point when guests arrive.
The current owners have created an environment that feels less like a traditional garden outbuilding and more like a sophisticated secondary living space.
The first floor is equally versatile and is currently used as a combined music room and home office.
The beautifully reconditioned staircase leads to an upper level featuring attractive decorative balustrading, a galleried outlook, skylight and three windows, allowing natural light to flood the space.
The upper floor provides an inspiring environment for working from home, playing music, creative pursuits or simply escaping the main house.
Additional storage has been incorporated beneath the staircase, with plumbing already installed to provide the potential for a bathroom, subject to any necessary permissions and consents.
The annexe benefits from power, lighting and central heating, with Wi-Fi provisions also installed.
The annexe has also undergone important external works, including repointing, ensuring that this substantial structure is both visually impressive and well maintained.
The property continues to impress externally.
The Victorian frontage has been sympathetically maintained while being enhanced with shutters to the front windows, complementing the period appearance.
The side access incorporates substantial barn-style double doors leading to a wide cobbled pathway and through to the rear garden.
The rear garden has been designed as an attractive and low-maintenance courtyard-style environment, with slate chippings, established shrubbery and whitewashed brick walls creating a private and contemporary setting.
The original external outbuildings provide additional storage.
The property's external infrastructure has also benefited from significant investment. Guttering has been renewed, the chimney has been repointed and a new chimney cap installed, while the annexe has been repointed.
What makes this property particularly unusual is the combination of scale, period character, quality renovation and genuinely versatile additional accommodation.
The main house provides everything expected from a substantial three-bedroom Victorian home, but the annexe adds an entirely different dimension.
The result is a home capable of adapting to a wide variety of lifestyles — whether entertaining friends, working from home, pursuing creative interests, enjoying music or simply having additional space away from the main house.
The extensive refurbishment undertaken by the current owners means that much of the major work associated with an older Victorian property has already been addressed, allowing the next owners to enjoy the character of the property without sacrificing modern comfort.
Avenue Road Extension occupies a highly desirable position within Clarendon Park, only a few minutes walk from Queens Road and approximately one mile south of Leicester city centre.
- COUNCIL TAXA payment made to your local authority in order to pay for local services like schools, libraries, and refuse collection. The amount you pay depends on the value of the property.Read more about council Tax in our glossary page.
- Band: B
- PARKINGDetails of how and where vehicles can be parked, and any associated costs.Read more about parking in our glossary page.
- Ask agent
- GARDENA property has access to an outdoor space, which could be private or shared.
- Yes
- ACCESSIBILITYHow a property has been adapted to meet the needs of vulnerable or disabled individuals.Read more about accessibility in our glossary page.
- Ask agent

Add an important place to see how long it'd take to get there from our property listings.
__mins driving to your place
Affordability

Notes
Staying secure when looking for property
Ensure you're up to date with our latest advice on how to avoid fraud or scams when looking for property online.
Visit our security centre to find out moreDisclaimer - Property reference KCC-4442837. The information displayed about this property comprises a property advertisement. Rightmove.co.uk makes no warranty as to the accuracy or completeness of the advertisement or any linked or associated information, and Rightmove has no control over the content. This property advertisement does not constitute property particulars. The information is provided and maintained by ANDERSON BRIGGS, Leicester. Please contact the selling agent or developer directly to obtain any information which may be available under the terms of The Energy Performance of Buildings (Certificates and Inspections) (England and Wales) Regulations 2007 or the Home Report if in relation to a residential property in Scotland.
*This is the average speed from the provider with the fastest broadband package available at this postcode. The average speed displayed is based on the download speeds of at least 50% of customers at peak time (8pm to 10pm). Fibre/cable services at the postcode are subject to availability and may differ between properties within a postcode. Speeds can be affected by a range of technical and environmental factors. The speed at the property may be lower than that listed above. You can check the estimated speed and confirm availability to a property prior to purchasing on the broadband provider's website. Providers may increase charges. The information is provided and maintained by Decision Technologies Limited. **This is indicative only and based on a 2-person household with multiple devices and simultaneous usage. Broadband performance is affected by multiple factors including number of occupants and devices, simultaneous usage, router range etc. For more information speak to your broadband provider.