
Hilders Farm, Kent, TN8

- PROPERTY TYPE
Detached
- BEDROOMS
4
- BATHROOMS
3
- SIZE
2,512 sq ft
233 sq m
- TENUREDescribes how you own a property. There are different types of tenure - freehold, leasehold, and commonhold.Read more about tenure in our glossary page.
Freehold
Key features
- 2,512 sq ft detached family home
- Four generous bedrooms and three bathrooms
- Large south west facing garden
- Only plot with a private integral balcony
- Spectacular open plan kitchen, living and dining room
- Large formal reception room
- Additional playroom, cinema room or snug
- Separate dedicated home office
- Triple glazing, underfloor heating and premium specification
- Generous frontage with ample off road parking
Description
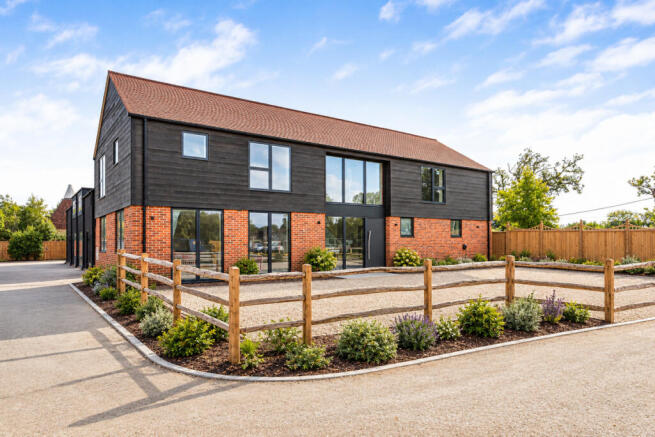
Welcome to Plot 11 at Hilders Farm, an exceptional detached four bedroom, three bathroom home extending to approximately 2,512 sq ft and occupying one of the most desirable plots within this award winning development.
Set within an exclusive collection of just 11 homes against the backdrop of a former farmstead, Hilders Farm has already achieved national recognition, winning Best Residential Development, 10 to 19 Units, in both Kent and the United Kingdom at the International Property Awards 2025 to 2026.
Plot 11 brings together the same outstanding specification, architectural detailing and beautifully considered interiors found throughout the development, but adds something particularly special: an unusually large south west facing garden and the only integral balcony on the entire development.
Set back behind a generous frontage with ample off road parking, the house has an immediate sense of presence. Step inside and a beautifully proportioned entrance hall introduces the calm, considered design language that continues throughout the home.
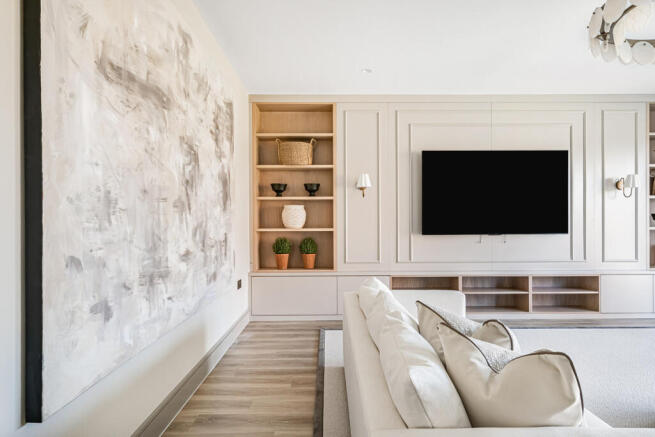
Large windows allow natural light to flood through the property, while the interior palette moves away from the predictable white finishes often associated with new build homes. Instead, soft spa inspired neutral tones, layers of texture, clean architectural detailing and carefully considered lighting create a home that feels sophisticated, warm and full of personality.
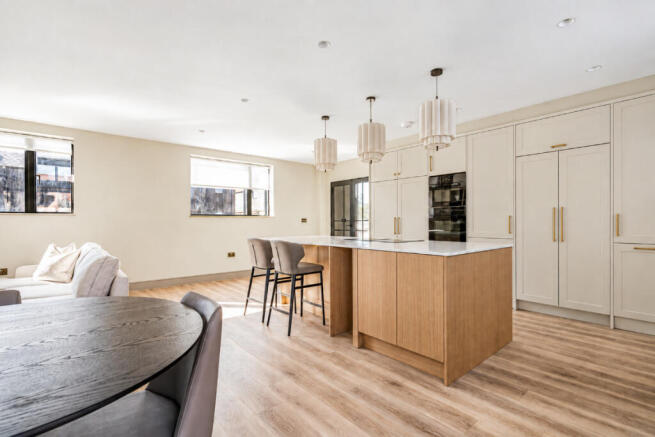
At the heart of the ground floor is the spectacular open plan kitchen, dining and living space.
Designed for modern family life, this is a room where mornings begin, families gather, friends are entertained and weekends naturally unfold. The kitchen is finished to an exceptional standard and forms a genuine centrepiece to the room, while large triple glazed bifold doors create a seamless connection with the substantial patio and garden beyond.
And outside is where Plot 11 really comes into its own.
The garden is considerably larger than you would typically expect from a modern new build and enjoys a highly desirable south west facing aspect, creating a wonderfully sunny space throughout the afternoon and into the evening.
A huge patio directly outside the main living space provides the perfect setting for summer entertaining, outdoor dining and barbecues, while the generous lawn beyond gives children space to play and families the opportunity to create a garden that genuinely becomes another part of the home.
Back inside, the ground floor offers an exceptional amount of flexibility.
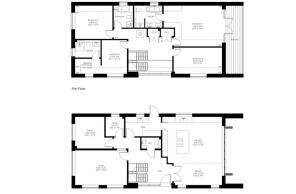
In addition to the main open plan kitchen, living and dining area, there is a substantial separate formal reception room and a dedicated home office. Plot 11 also benefits from an additional reception room, setting it apart from many of the other homes within the development.
Whether used as a playroom when the children are young, a cinema room, cosy snug, library, reading room or a second home office, it gives the house the kind of adaptable living space that can evolve as family life changes.
Underfloor heating, triple glazing, beautifully considered lighting and an exceptional level of finish continue throughout the home, with every detail designed to balance style with everyday practicality.
Upstairs, four generously proportioned bedrooms are arranged around an impressive wide landing, giving the first floor a wonderfully open and spacious feel.
The principal bedroom is one of the standout spaces within the house.
Beautifully proportioned and finished to the same high standard as the rest of the home, it opens directly onto Plot 11's private integral balcony, a feature unique to this particular property within Hilders Farm.
It creates a genuinely special place to start or finish the day. Step outside with a morning coffee, enjoy the outlook across your garden or simply sit outside on a summer evening and take in the peaceful surroundings.
Alongside the principal bedroom are three further excellent sized bedrooms and beautifully specified bathrooms, all continuing the same tranquil, spa inspired palette found throughout the property.
Despite its peaceful countryside setting, Hilders Farm remains exceptionally convenient.
Edenbridge is approximately five minutes away by car, offering the amenities of a historic Kent market town, while Oxted is approximately eight minutes away with its excellent selection of independent shops, cafés, restaurants, leisure facilities, Everyman cinema and Master Park.
For London commuters, Edenbridge Town provides direct services into London Bridge in around 44 minutes, while Oxted offers further direct connections to London Bridge and London Victoria, making this a superb option for those wanting countryside living while remaining connected to the capital.
Families are also well catered for, with a strong selection of state and independent schooling throughout the surrounding area, including well regarded options in Edenbridge, Oxted and Lingfield.
Plot 11 is a home that delivers space in all the right places.
Four excellent bedrooms. Three bathrooms. Multiple reception rooms. Beautiful interiors. A private balcony. And one of the largest, sunniest gardens on the development.
For buyers searching for a modern family home with the specification of a premium new build but the outside space that new homes so rarely provide, Plot 11 at Hilders Farm is something genuinely special.
Brochures
Brochure 1- COUNCIL TAXA payment made to your local authority in order to pay for local services like schools, libraries, and refuse collection. The amount you pay depends on the value of the property.Read more about council Tax in our glossary page.
- Ask agent
- PARKINGDetails of how and where vehicles can be parked, and any associated costs.Read more about parking in our glossary page.
- Yes
- GARDENA property has access to an outdoor space, which could be private or shared.
- Yes
- ACCESSIBILITYHow a property has been adapted to meet the needs of vulnerable or disabled individuals.Read more about accessibility in our glossary page.
- Ask agent
Energy performance certificate - ask agent
Hilders Farm, Kent, TN8

Add an important place to see how long it'd take to get there from our property listings.
__mins driving to your place
Affordability



Notes
Staying secure when looking for property
Ensure you're up to date with our latest advice on how to avoid fraud or scams when looking for property online.
Visit our security centre to find out moreDisclaimer - Property reference RX846995. The information displayed about this property comprises a property advertisement. Rightmove.co.uk makes no warranty as to the accuracy or completeness of the advertisement or any linked or associated information, and Rightmove has no control over the content. This property advertisement does not constitute property particulars. The information is provided and maintained by TAUK, Covering Nationwide. Please contact the selling agent or developer directly to obtain any information which may be available under the terms of The Energy Performance of Buildings (Certificates and Inspections) (England and Wales) Regulations 2007 or the Home Report if in relation to a residential property in Scotland.
*This is the average speed from the provider with the fastest broadband package available at this postcode. The average speed displayed is based on the download speeds of at least 50% of customers at peak time (8pm to 10pm). Fibre/cable services at the postcode are subject to availability and may differ between properties within a postcode. Speeds can be affected by a range of technical and environmental factors. The speed at the property may be lower than that listed above. You can check the estimated speed and confirm availability to a property prior to purchasing on the broadband provider's website. Providers may increase charges. The information is provided and maintained by Decision Technologies Limited. **This is indicative only and based on a 2-person household with multiple devices and simultaneous usage. Broadband performance is affected by multiple factors including number of occupants and devices, simultaneous usage, router range etc. For more information speak to your broadband provider.