Chelford Road, Prestbury, SK10

- PROPERTY TYPE
Detached
- BEDROOMS
5
- BATHROOMS
5
- SIZE
7,439 sq ft
691 sq m
- TENUREDescribes how you own a property. There are different types of tenure - freehold, leasehold, and commonhold.Read more about tenure in our glossary page.
Freehold
Key features
- A truly exceptional modern country house in an unrivalled, totally private rural setting
- Five bedrooms, four bathrooms, four reception rooms, superb indoor leisure complex
- Stunning two acre formal gardens, at the end of a long, private, tree lined drive, unseen from the road
- Two sets of secure gates, detached triple garage block with planning consent for guest/staff apartment over
Description
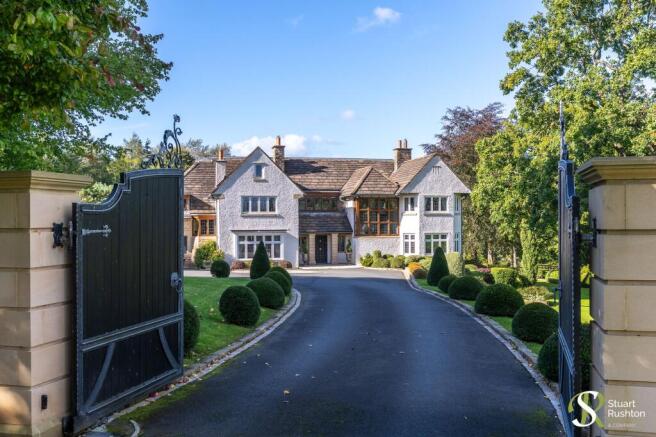
Chenies is a beautiful modern country house occupying an unrivalled private rural setting, in all over 7000 square feet including an indoor leisure complex, approached along an impressive tree-lined driveway, and set within approximately two acres of immaculate formal landscaped gardens.
Constructed in 2010 by a highly regarded local architect-developer for his own occupation, the property was acquired by the current owners in 2015 and subsequently substantially remodelled. It is presented beautifully throughout, has been meticulously maintained and offers an exceptional balance of accommodation extending to approximately 7,000 square feet, including an impressive indoor swimming pool and leisure complex with direct access to the gardens.
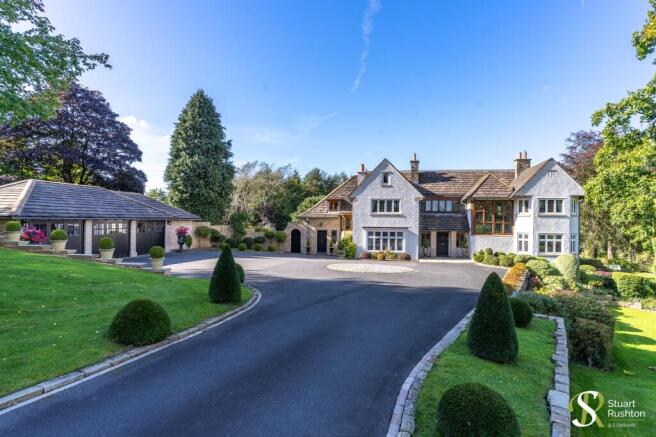
The setting is quite exceptional. Despite being only around two minutes drive from Prestbury village, Chenies is remarkably private, tucked away from the road behind a first set of gates and approached along a magnificent 200 metre tree-lined driveway. A second set of gates opens into a substantial courtyard and forecourt, providing excellent parking and access to the detached triple garage. The garage also benefits from planning consent, live until mid-2027, for the addition of a further storey to create useful ancillary or guest accommodation.
The two-acre gardens wrap around the house and have been beautifully landscaped, incorporating extensive lawns, terraces, mature planting and a large pond. The house enjoys open views across the surrounding countryside in every direction, whilst the adjoining land is owned by a neighbouring property, providing a reassuring degree of protection to the immediate outlook.
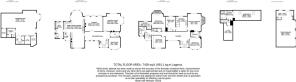
Internally, the accommodation is really impressive. The lower floor incorporates an excellent indoor leisure complex, taking advantage of the natural fall in the land to provide direct access onto the rear terrace and gardens. The swimming pool is complemented by a substantial side deck, ideally suited to a gymnasium or relaxation area, and there is a sauna and shower/changing facilities. A staircase leads directly from the leisure complex back to the main reception hall.
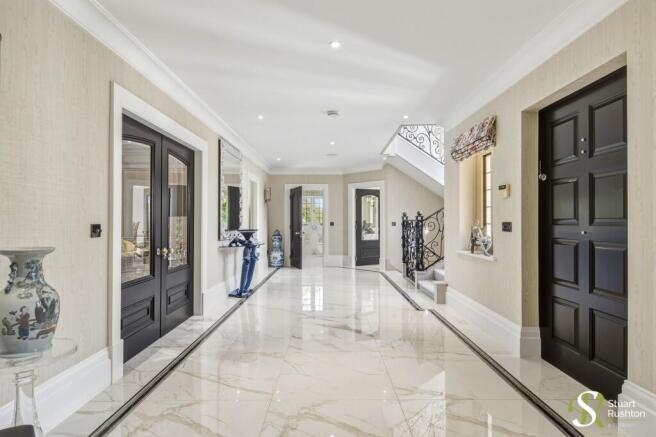
The ground floor is centred around a substantial entrance hall with a beautiful wrought-iron staircase providing access to all floors. There are four principal reception rooms, together with an outstanding open-plan kitchen, dining and family area. Due to the changes in level, this part of the house also enjoys direct access onto the rear terrace and gardens. The kitchen is beautifully appointed in a hand-painted style and features a substantial central island, with excellent adjoining dining and family areas. There is also a useful utility room and separate WC.
The formal reception accommodation includes a lovely dual-aspect lounge with mullioned windows overlooking the gardens on two sides, a separate dining room which could equally serve as a study or additional sitting room/large study, and a lovely wood-panelled sitting room overlooking the gardens and positioned conveniently alongside the kitchen and family areas.
The upper floors provide five principal bedrooms and four bathrooms. The main bedroom suite enjoys beautiful views across the gardens and incorporates a bespoke dressing room and superbly remodelled en suite bathroom. This suite also connects through to a second bathroom and onwards to a further guest bedroom. This arrangement could easily be used as an even larger principal suite or, alternatively, retained to provide additional bedroom accommodation as was originally intended.
All of the bedrooms enjoy attractive views, and there is also a useful sixth bedroom/attic room, currently used for storage but equally suitable as a study/bedroom, home office or occasional guest accommodation.
Externally, the property is truly outstanding. The gardens, terraces and lawns are immaculately maintained and create a wonderful setting around the house, with the combination of privacy, mature landscaping, and open countryside. There is a large pond. All help to create a remarkably peaceful and secluded environment.
In summary, Chenies is a beautifully presented and exceptionally well-maintained modern country house, offering approximately 7,000 square feet of superbly balanced accommodation, an impressive indoor leisure complex and outstanding ancillary accommodation potential above the triple garage. Its combination of privacy, setting, quality and proximity to Prestbury village is rare, and the property really needs to be approached along the magnificent driveway from Chelford Road to fully appreciate just how special the setting feels.
EPC Rating: D
Garden
Manicured two acre gardens with pond
Parking - Garage
Brochures
Title plan- COUNCIL TAXA payment made to your local authority in order to pay for local services like schools, libraries, and refuse collection. The amount you pay depends on the value of the property.Read more about council Tax in our glossary page.
- Band: H
- PARKINGDetails of how and where vehicles can be parked, and any associated costs.Read more about parking in our glossary page.
- Garage
- GARDENA property has access to an outdoor space, which could be private or shared.
- Private garden
- ACCESSIBILITYHow a property has been adapted to meet the needs of vulnerable or disabled individuals.Read more about accessibility in our glossary page.
- Ask agent
Chelford Road, Prestbury, SK10

Add an important place to see how long it'd take to get there from our property listings.
__mins driving to your place
Affordability
About Stuart Rushton & Co, Knutsford
35 King Street, Knutsford, Cheshire, WA16 6DW



Notes
Staying secure when looking for property
Ensure you're up to date with our latest advice on how to avoid fraud or scams when looking for property online.
Visit our security centre to find out moreDisclaimer - Property reference d25aaffd-e48b-483b-afe8-c9c7e1255c08. The information displayed about this property comprises a property advertisement. Rightmove.co.uk makes no warranty as to the accuracy or completeness of the advertisement or any linked or associated information, and Rightmove has no control over the content. This property advertisement does not constitute property particulars. The information is provided and maintained by Stuart Rushton & Co, Knutsford. Please contact the selling agent or developer directly to obtain any information which may be available under the terms of The Energy Performance of Buildings (Certificates and Inspections) (England and Wales) Regulations 2007 or the Home Report if in relation to a residential property in Scotland.
*This is the average speed from the provider with the fastest broadband package available at this postcode. The average speed displayed is based on the download speeds of at least 50% of customers at peak time (8pm to 10pm). Fibre/cable services at the postcode are subject to availability and may differ between properties within a postcode. Speeds can be affected by a range of technical and environmental factors. The speed at the property may be lower than that listed above. You can check the estimated speed and confirm availability to a property prior to purchasing on the broadband provider's website. Providers may increase charges. The information is provided and maintained by Decision Technologies Limited. **This is indicative only and based on a 2-person household with multiple devices and simultaneous usage. Broadband performance is affected by multiple factors including number of occupants and devices, simultaneous usage, router range etc. For more information speak to your broadband provider.