Ash Tree Close, Croydon, CR0

- PROPERTY TYPE
Semi-Detached
- BEDROOMS
3
- BATHROOMS
1
- SIZE
1,155 sq ft
107 sq m
- TENUREDescribes how you own a property. There are different types of tenure - freehold, leasehold, and commonhold.Read more about tenure in our glossary page.
Freehold
Key features
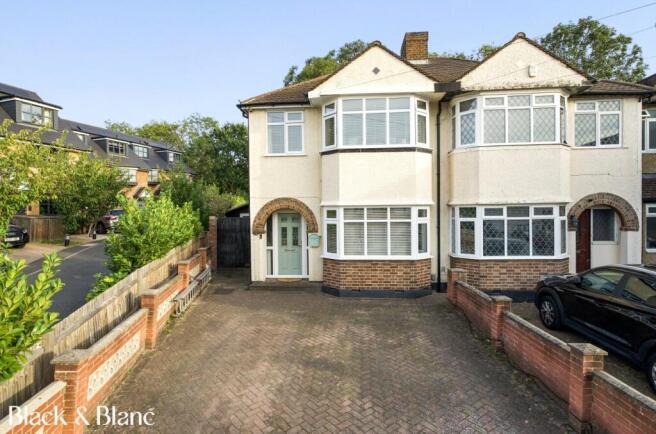
- Three-bedroom semi-detached family home offering approximately 1,155 sq ft of internal accommodation, with further potential for a loft conversion subject to the necessary consents
- Two separate reception rooms alongside a generous 18'3 kitchen/dining room, with the kitchen replaced approximately two years ago
- Two generous double bedrooms, further third bedroom and family bathroom with both bath and separate shower
- Particularly substantial rear garden measuring approximately 70'5 x 30'10 at its widest points, advised by the owners to be the second largest on the road
- Home office and separate workshop within the garden, both with electricity, providing approximately 206 sq ft of additional versatile space
- Driveway providing off-street parking, with further improvements including replacement double glazing and an updated family bathroom
- EPC Rating: D
Description
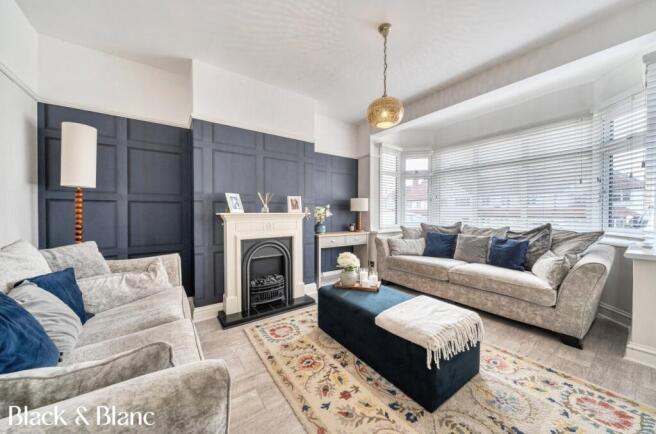
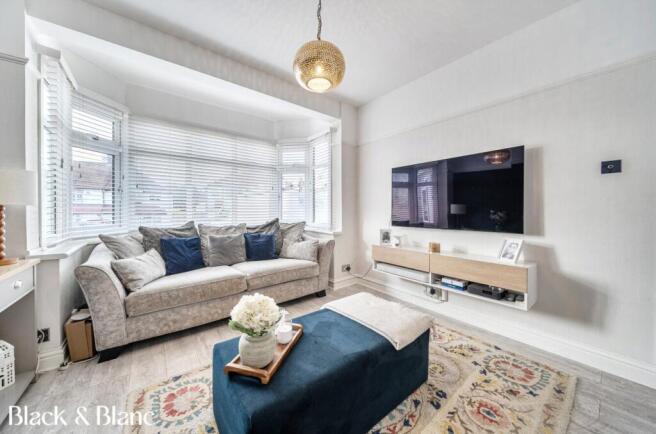
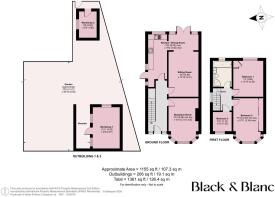
The front reception room measures approximately 15'3 into the bay x 10'10 max. The bay window adds both character and additional floor space, while its separation from the accommodation towards the rear creates a defined living area.
Beyond this is a second sitting room measuring approximately 16'3 x 10'10. Having two separate reception spaces provides considerable flexibility for family life, with the second room equally capable of working as an additional lounge, dining area or playroom.
The kitchen/dining room is particularly generous at approximately 18'3 max x 16'2 max. The kitchen was replaced approximately two years ago and there is ample room for a dining table alongside the main kitchen area. French doors open directly onto the garden, creating a useful connection between the house and outside space.
Upstairs, there are three bedrooms. Bedroom one is a good-sized double measuring approximately 13' x 10'10, while bedroom two is particularly generous at approximately 15'10 into the bay x 10'11 max. Bedroom three provides the property's third bedroom and measures approximately 6'11 x 5'5.
The family bathroom was replaced approximately six years ago and includes both a bath and separate shower, alongside a basin and WC. The owners also advise that the double glazing was renewed approximately eight years ago.
The property offers further potential above, with scope to consider a loft conversion to create additional accommodation, subject to the necessary planning permission, building regulations and other required consents.
Outside, the rear garden is a significant feature of the property, measuring approximately 70'5 x 30'10 at its widest points.
The garden is also home to two substantial outbuildings. The first, measuring approximately 14'11 x 9'9, was added around 15 years ago and is currently used as a home office, with electricity connected and the additional benefit of a covered veranda. A second workshop, added approximately five years ago, measures approximately 9'6 x 6'5 and also has an electricity supply.
Together, the two outbuildings provide approximately 206 sq ft (19.1 sq m) of additional space and offer considerable flexibility for home working, hobbies, storage or workshop use. Including these spaces, the floorplan extends to approximately 1,361 sq ft (126.4 sq m) in total.
To the front, the property benefits from its own driveway providing off-street parking.
Tenure. Freehold. Buyers should ask their solicitor to verify the tenure before exchange of contracts.
Getting around. Ash Tree Close is well positioned for connections towards Croydon, Beckenham and the surrounding areas. Elmers End provides both rail and Tramlink services, while Arena tram stop offers an additional local connection. A number of bus routes also serve the wider area.
On your doorstep. The property is conveniently positioned for everyday amenities around Elmers End and the surrounding area, with Beckenham providing a wider selection of shops, cafés, restaurants and leisure facilities. There is also a good choice of green and recreational space locally.
Schools. Families have a selection of primary and secondary schools within the surrounding area, including Monks Orchard Primary School, Marian Vian Primary School and Orchard Way Primary School. Buyers should check current admissions criteria and catchment areas directly with the relevant schools and local authority.
For buyers looking for a three-bedroom family home with particularly generous outside space, this property offers an appealing combination: approximately 1,155 sq ft of internal accommodation, two separate reception rooms, an 18'3 kitchen/dining room, three bedrooms, driveway and a substantial 70'5 rear garden. The two electrically supplied outbuildings add another 206 sq ft of highly versatile space, while the potential for a loft conversion, subject to the necessary consents, provides an opportunity to further adapt the house in the future.
Visit blackandblanc.co.uk and register as a buyer or seller to stay ahead of new listings as they come to market. Prefer to talk it through? Call our Beckenham office, or drop in and see us at 240 High Street, Beckenham, BR3 1EN.
Black & Blanc gives notice that these particulars are set out as a general outline for guidance only, and do not constitute any part of an offer or contract. All measurements, floor plans and descriptions are approximate, and their accuracy is not guaranteed. Services, fittings and appliances referred to have not been tested and no warranty is given as to their working order. The vendor provides tenure details, which your solicitor should verify before exchange of contracts.
- COUNCIL TAXA payment made to your local authority in order to pay for local services like schools, libraries, and refuse collection. The amount you pay depends on the value of the property.Read more about council Tax in our glossary page.
- Band: E
- PARKINGDetails of how and where vehicles can be parked, and any associated costs.Read more about parking in our glossary page.
- Yes
- GARDENA property has access to an outdoor space, which could be private or shared.
- Yes
- ACCESSIBILITYHow a property has been adapted to meet the needs of vulnerable or disabled individuals.Read more about accessibility in our glossary page.
- Ask agent
Ash Tree Close, Croydon, CR0

Add an important place to see how long it'd take to get there from our property listings.
__mins driving to your place
Affordability
About Black & Blanc, South/South East London
240 High Street, Beckenham, BR3 1EN

Notes
Staying secure when looking for property
Ensure you're up to date with our latest advice on how to avoid fraud or scams when looking for property online.
Visit our security centre to find out moreDisclaimer - Property reference WWM250241. The information displayed about this property comprises a property advertisement. Rightmove.co.uk makes no warranty as to the accuracy or completeness of the advertisement or any linked or associated information, and Rightmove has no control over the content. This property advertisement does not constitute property particulars. The information is provided and maintained by Black & Blanc, South/South East London. Please contact the selling agent or developer directly to obtain any information which may be available under the terms of The Energy Performance of Buildings (Certificates and Inspections) (England and Wales) Regulations 2007 or the Home Report if in relation to a residential property in Scotland.
*This is the average speed from the provider with the fastest broadband package available at this postcode. The average speed displayed is based on the download speeds of at least 50% of customers at peak time (8pm to 10pm). Fibre/cable services at the postcode are subject to availability and may differ between properties within a postcode. Speeds can be affected by a range of technical and environmental factors. The speed at the property may be lower than that listed above. You can check the estimated speed and confirm availability to a property prior to purchasing on the broadband provider's website. Providers may increase charges. The information is provided and maintained by Decision Technologies Limited. **This is indicative only and based on a 2-person household with multiple devices and simultaneous usage. Broadband performance is affected by multiple factors including number of occupants and devices, simultaneous usage, router range etc. For more information speak to your broadband provider.