Williamson Way, Pitstone

Letting details
- Let available date:
- Now
- Deposit:
- £3,346A deposit provides security for a landlord against damage, or unpaid rent by a tenant.Read more about deposit in our glossary page.
- Furnish type:
- Furnished or unfurnished, landlord is flexible
- Council Tax:
- Ask agent
- PROPERTY TYPE
Detached
- BEDROOMS
4
- BATHROOMS
3
- SIZE
Ask agent
Key features
- Akeman Residential
- Available from November
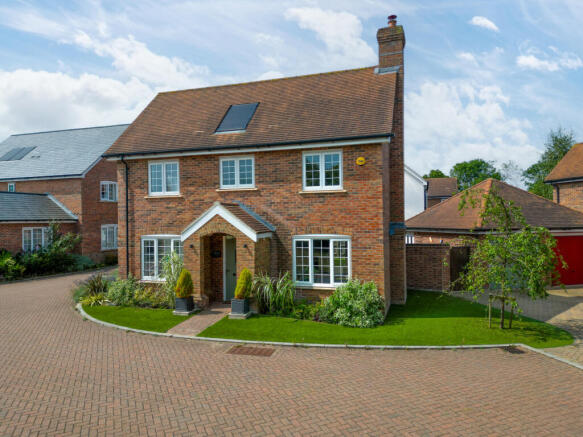
- Four bedroom detached family home built in 2018
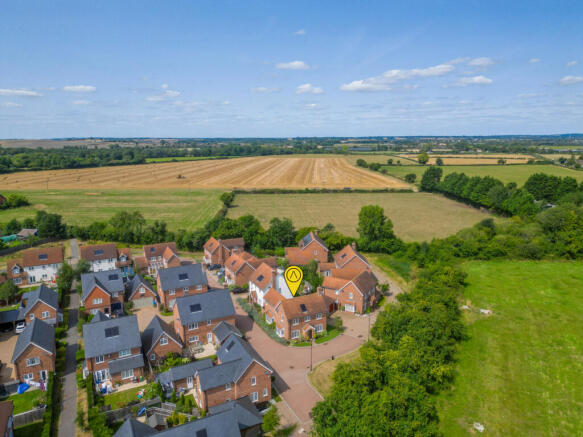
- Prominent corner plot positioned at the end of a quiet village cul de sac
- Low maintenance rear garden with a spacious paved patio and artificial lawn
- Public footpath directly opposite the house providing easy access to countryside walks, with the local primary school only a few minutes away on foot
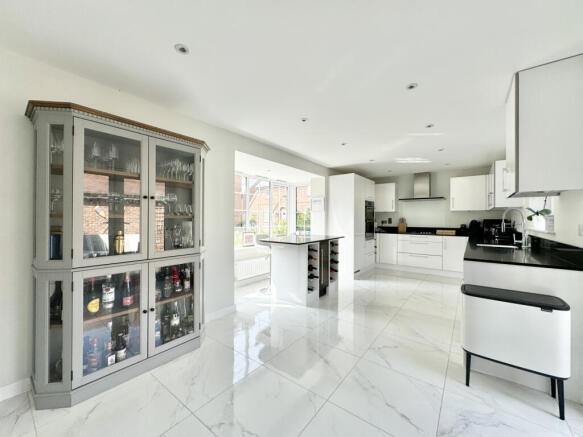
- High specification kitchen with quartz worktops, integrated wine cooler and breakfast bar set within the bay window
- Block paved driveway and garage with power, lighting and additional storage within the pitched roof
- Two en suites, family bathroom and ground floor W.C.
Description
Picture a Saturday morning here. Coffee at the breakfast bar, French doors open to the garden and everyone naturally gathering in the kitchen before the day has really begun. This is a home with plenty of polished details, but it is the way you would actually live in it that makes it special.
The 22 foot kitchen and breakfast room immediately earns its place as the room you will use most. Quartz worktops give it a smart finish, the wine cooler is ready for Friday evenings and the breakfast bar sits neatly within the bay window, creating a lovely spot for everything from quick breakfasts to late night conversations. Dual aspect windows and doors onto the garden keep the room bright, while the generous proportions give you plenty of space to settle in and make it feel like home.
When you want somewhere quieter, the lounge sits across the hallway. Soft carpet changes the mood, making this a comfortable room for switching off, while another set of French doors brings the garden into view. The separate dining room gives you a space that can still feel like an occasion. Christmas lunch, Sunday roasts or dinner with friends all have their own setting here, framed by the bay window at the front.
Upstairs, the layout works just as well. The principal bedroom is bright and generously proportioned, with windows on two sides, built in wardrobes and its own en suite shower room. Bedroom two also has an en suite, which is ideal for older children, guests or visiting family. Two further bedrooms and a beautifully finished family bathroom complete the floor, with enough flexibility to create a dedicated office without sacrificing all four bedrooms.
The corner plot gives the house a little more breathing room and helps it feel nicely positioned within the cul de sac. The front has been carefully kept, with artificial lawn, established planting and a block paved driveway leading to the garage. Around the side, a gated path opens into a rear garden designed to be enjoyed rather than constantly maintained. There is a broad patio for outdoor dining, artificial lawn for children or pets and direct access back into both the kitchen and lounge.
The garage has power, lighting and useful storage within its pitched roof, giving you somewhere for bikes, tools and everything else that rarely finds a proper home.
One of the nicest details sits directly opposite the house. A public footpath leads you out into the surrounding countryside, making an evening walk or a breath of fresh air incredibly easy. The local primary school is also only a few minutes away on foot, adding another practical advantage for families.
Pitstone offers the village setting many people move here hoping to find, with open countryside helping life feel removed from the rush of busier towns. At the end of the day, you return to a modern home with generous rooms, a garden that asks very little of you and a position that feels pleasantly private.
Built in 2018, the property still feels fresh and modern and is available to rent from November.
Please note that a five week security deposit is applicable for the successful applicant.
Property additional info
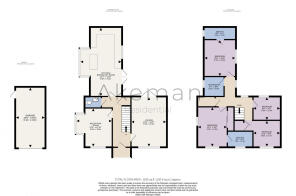
Garage: 20' x 9' 10" (6.10m x 3.00m)
Garage: null
Kitchen/Breakfast Room: 22' 8" x 13' 9" (6.91m x 4.19m)
Reception Room: 12' 10" x 11' 10" (3.91m x 3.61m)
Lounge: 16' 5" x 11' 6" (5.00m x 3.51m)
En-suite: 10' 6" x 4' 3" (3.20m x 1.30m)
Bedroom: 12' 2" x 10' 6" (3.71m x 3.20m)
Bathroom: 6' 7" x 6' 7" (2.01m x 2.01m)
Bedroom: 13' 1" x 9' 10" (3.99m x 3.00m)
Bedroom: 9' 2" x 7' 10" (2.79m x 2.39m)
Bedroom: 11' 10" x 8' 10" (3.61m x 2.69m)
En-suite: 8' 2" x 5' 3" (2.49m x 1.60m)
- COUNCIL TAXA payment made to your local authority in order to pay for local services like schools, libraries, and refuse collection. The amount you pay depends on the value of the property.Read more about council Tax in our glossary page.
- Band: F
- PARKINGDetails of how and where vehicles can be parked, and any associated costs.Read more about parking in our glossary page.
- Yes
- GARDENA property has access to an outdoor space, which could be private or shared.
- Yes
- ACCESSIBILITYHow a property has been adapted to meet the needs of vulnerable or disabled individuals.Read more about accessibility in our glossary page.
- Ask agent
Williamson Way, Pitstone

Add an important place to see how long it'd take to get there from our property listings.
__mins driving to your place
Notes
Staying secure when looking for property
Ensure you're up to date with our latest advice on how to avoid fraud or scams when looking for property online.
Visit our security centre to find out moreDisclaimer - Property reference akeman_404364381. The information displayed about this property comprises a property advertisement. Rightmove.co.uk makes no warranty as to the accuracy or completeness of the advertisement or any linked or associated information, and Rightmove has no control over the content. This property advertisement does not constitute property particulars. The information is provided and maintained by Akeman Residential, Hertfordshire. Please contact the selling agent or developer directly to obtain any information which may be available under the terms of The Energy Performance of Buildings (Certificates and Inspections) (England and Wales) Regulations 2007 or the Home Report if in relation to a residential property in Scotland.
*This is the average speed from the provider with the fastest broadband package available at this postcode. The average speed displayed is based on the download speeds of at least 50% of customers at peak time (8pm to 10pm). Fibre/cable services at the postcode are subject to availability and may differ between properties within a postcode. Speeds can be affected by a range of technical and environmental factors. The speed at the property may be lower than that listed above. You can check the estimated speed and confirm availability to a property prior to purchasing on the broadband provider's website. Providers may increase charges. The information is provided and maintained by Decision Technologies Limited. **This is indicative only and based on a 2-person household with multiple devices and simultaneous usage. Broadband performance is affected by multiple factors including number of occupants and devices, simultaneous usage, router range etc. For more information speak to your broadband provider.