Lindrum Avenue, Lyme Green, Macclesfield, Cheshire, SK11

- PROPERTY TYPE
Semi-Detached
- BEDROOMS
6
- BATHROOMS
4
- SIZE
Ask agent
- TENUREDescribes how you own a property. There are different types of tenure - freehold, leasehold, and commonhold.Read more about tenure in our glossary page.
Freehold
Key features
- Impressive & beautifully presented five bedroom, three bathroom semi detached home
- Practically rebuilt in 2016 with two-storey extensions and loft conversion
- ** PLUS a Detached studio chalet outbuilding with kitchen, living/sleeping space and shower room **
- Magnificent 19ft Open-Plan Breakfast Kitchen with Granite Worktops, Island & Integrated Appliances
- Beautiful bay living room with real wood burning stove and solid oak flooring
- Ground Floor Cloakroom/WC & Separate Utility Room
- Underfloor heating throughout the entire ground floor
- Exceptional top floor master bedroom suite with lounge area, Juliet balcony and en-suite
- Stunning south westerly facing landscaped rear garden
- Covered all-weather outdoor entertaining area with kitchen and bar
Description
A truly impressive five bedroom family home PLUS the additional massive benefit of a detached studio chalet outbuilding
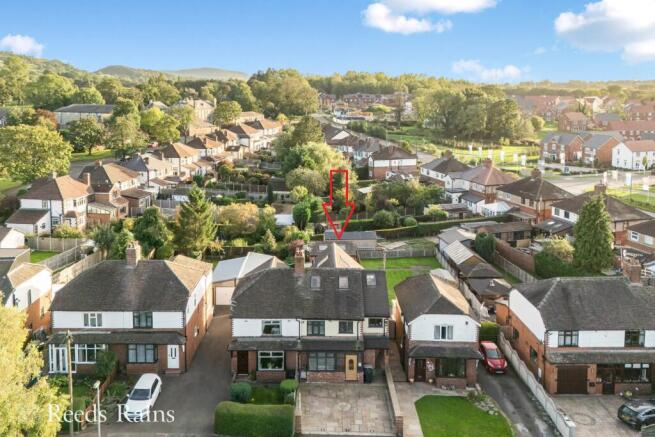
Situated in the ever popular Lyme Green area of Macclesfield, 8 Lindrum Avenue is a deceptively spacious and exceptionally impressive five bedroom, three bathroom semi detached home that was practically rebuilt in 2016 and subsequently enhanced to create an incredibly versatile property.
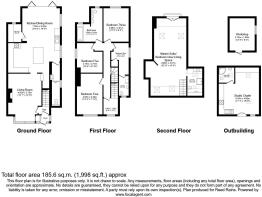
With a two storey side and rear extension and loft conversion, the home now offers an impressive amount of accommodation arranged over three floors, together with a stunning south westerly facing garden, excellent outdoor entertaining space and a fantastic detached studio chalet outbuilding perfectly positioned at the bottom of the garden.
The quality of work throughout is immediately apparent, with a wonderfully solid feel, attractive solid wood flooring, quality fittings, granite surfaces and extensive underfloor heating.
And then there is the chalet. Whether you are looking for independent accommodation for an elderly relative, a teenage retreat, a home office, hobby space or potentially an Airbnb-style opportunity, this superb detached building adds another dimension rarely found with a property of this type.
STYLE, QUALITY & SPACE THROUGHOUT
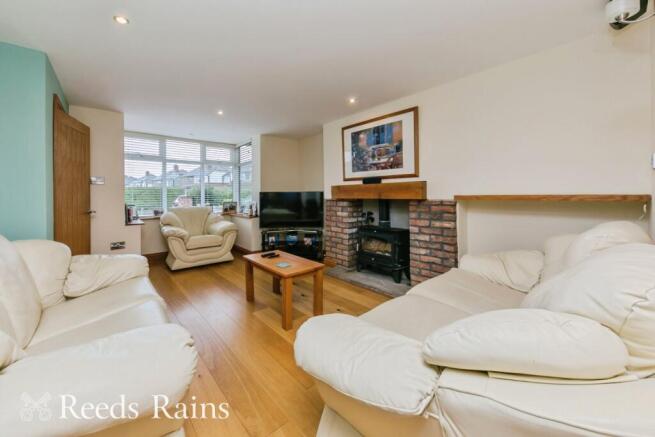
From the moment you arrive, this is a home that feels different. The welcoming entrance porch features a useful oak shoe cupboard and bench seat, before opening into the hallway with tiled flooring, inset lighting and a staircase rising through the property. The impressive bay living room provides a wonderfully cosy reception space, centred around a real wood-burning stove set within a country-style fireplace, complete with brick pillars, stone hearth and timber mantle. Oak flooring and underfloor heating add warmth and comfort, creating a room that feels equally suited to relaxed evenings or entertaining. Throughout the ground floor, underfloor heating runs beneath the tiled and oak flooring, providing an additional level of comfort.
THE HEART OF THE HOME
The magnificent open-plan breakfast kitchen is undoubtedly another one of the property's showstoppers. Measuring approximately 19ft, it features a superb range of fitted units, concealed underlighting and luxurious granite worktops and upstands, together with matching granite window sills. At the centre is a substantial island with granite worktop, storage and space for several stools, creating the perfect place for breakfast, informal dining and conversation. There is an impressive range of integrated appliances, including a fridge, freezer, drinks fridge, dishwasher and washing machine, together with space for a range cooker and stainless steel extractor canopy. A particularly thoughtful feature is the understairs area, incorporating a glass storage cabinet and wine racks. The kitchen flows seamlessly into the 13ft 8in dining/family room, where tiled flooring and underfloor heating continue. Aluminium bi-fold doors open the entire space onto the garden, making this a wonderful area for family gatherings and entertaining.
EFFORTLESS INDOOR-OUTDOOR LIVING
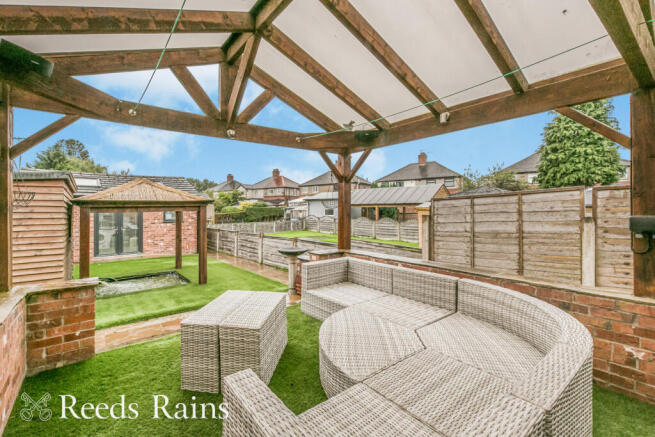
Those bi-fold doors open onto one of the property's most impressive features - a large covered outdoor entertaining area. With a substantial timber structure and glazed roof, this all-weather space provides a fantastic setting for dining, entertaining or relaxing outdoors without having to worry about the British weather. The area has artificial grass flooring, mood lighting and outside power, with a kitchen and bar area included, creating a genuine extension of the living accommodation. There is also plenty of covered storage for barbecues and outdoor entertaining equipment, while thoughtfully positioned lighting and other external features continue throughout the garden.
PRACTICAL FAMILY ACCOMMODATION
The ground floor is completed by a useful utility room and cloakroom/WC. The utility room continues the high specification, with matching oak cabinetry, granite worktop, upstand and sill, together with the Vaillant ecoTEC plus 838 combination boiler and underfloor heating manifold. The first floor has emergency lighting and provides four bedrooms and two bath/shower facilities.
The impressive family bathroom features dual basins with granite tops, extensive storage, a b-shaped shower bath and Karndean flooring. There is also a stylish en-suite shower room serving Bedroom Two, complete with a large walk-in shower and Karndean flooring.
A SPECTACULAR ‘TOP FLOOR’ MASTER BEDROOM SUITE
The second floor is dedicated to an exceptional master suite, providing an enormous open-plan space of approximately 32ft at its maximum. Designed with distinct areas for sleeping and relaxing, the room offers two Velux windows to the bedroom area, further Velux windows and radiators within the lounge area, together with French doors opening onto a Juliet balcony. From this elevated position there are far reaching views over neighbouring gardens, with the hills visible in the distance. The open-plan ensuite shower room completes this impressive private retreat, with a walk-in shower, WC, wash basin, heated towel rail, Karndean flooring and useful eaves storage.
A GARDEN DESIGNED FOR ENTERTAINING
The south westerly facing rear garden is a real extension of the home and has been thoughtfully landscaped to provide a series of distinct areas. The covered outdoor entertaining space takes centre stage, with artificial grass flooring, glazed roof and timber structure. There is a paved pathway on either side, one providing space for the barbecue and the other leading through a side gate towards the front driveway.
A pergola sits above an attractive pond, whilst fitted storage cabinets, a log store, outside lighting and power add further practicality. There are also two CCTV cameras to the rear, hose points and carefully considered lighting throughout. The wide decorative driveway to the front is finished with Indian stone and cobbles and provides excellent parking, together with three anti-ram posts. Wall and gate post lighting, sensor security floodlights and further CCTV provide additional security and convenience.
THE DETACHED CHALET – A HOME WITHIN A HOME
At the bottom of the garden sits what could be the property's most versatile feature - an impressive detached studio chalet/bungalow. Providing approximately 17ft of open-plan accommodation, the chalet has been designed to offer distinct areas for living, sleeping and cooking, together with its own private shower room/WC. It has a kitchen with fitted base, wall and drawer units, worktops, sink and space for a cooker, fridge and freezer. French doors and windows flood the accommodation with natural light, whilst four Velux roof windows add even more brightness. The chalet has its own Vaillant combination boiler running from Calor Gas, making it genuinely independent from the main house. For a family with an elderly relative, an independent teenager or adult child, this could be an invaluable addition. Equally, it offers tremendous potential for those requiring a home office, studio, guest accommodation or a separate entertaining space.
WORKSHOP & OUTDOOR PRACTICALITY
The garden also includes a useful 10ft 5in workshop, complete with UPVC double glazed door and window, power and lighting. The paved pathway runs down the garden and around the chalet, with a cold water tap and log store adding further practicality. There is also a small insulated and plaster boarded shed, additional racking behind the chalet and a range of fitted cupboards and storage that are to remain.
LYME GREEN COUNTRYSIDE & CONVENIENCE
Lyme Green offers an enviable balance between countryside living and everyday convenience. Beautiful countryside walks and the Macclesfield Canal are close by, whilst a children's play park is also within easy reach. Sutton is nearby, with Ye Olde Kings Head approximately 0.9 mile away on foot and Sutton Hall slightly closer, whilst Macclesfield's mainline railway station is approximately 1.8 miles away. The location therefore offers plenty of opportunities to enjoy the outdoors while remaining conveniently positioned for Macclesfield and its wider transport connections.
A REMARKABLE HOME WITH EXCEPTIONAL VERSATILITY
With its five bedrooms, three bathrooms, impressive three storey accommodation, luxury breakfast kitchen, ground floor underfloor heating, south westerly garden, covered entertaining area, workshop and outstanding detached chalet, 8 Lindrum Avenue is a property that genuinely needs to be viewed to appreciate the scale, quality and versatility on offer.
The home has clearly been designed with modern family life and entertaining in mind, while the separate chalet opens up a wealth of possibilities for multi-generational living, working from home, teenagers, guests or additional income potential. This is far more than simply a spacious family home - it is an incredibly versatile property with an exceptional amount to offer.
IMPORTANT NOTE TO POTENTIAL PURCHASERS & TENANTS: We endeavour to make our particulars accurate and reliable, however, they do not constitute or form part of an offer or any contract and none is to be relied upon as statements of representation or fact. The services, systems and appliances listed in this specification have not been tested by us and no guarantee as to their operating ability or efficiency is given. All photographs and measurements have been taken as a guide only and are not precise. Floor plans where included are not to scale and accuracy is not guaranteed. If you require clarification or further information on any points, please contact us, especially if you are traveling some distance to view. POTENTIAL PURCHASERS: Fixtures and fittings other than those mentioned are to be agreed with the seller. POTENTIAL TENANTS: All properties are available for a minimum length of time, with the exception of short term accommodation. Please contact the branch for details. A security deposit of at least one month’s rent is required. Rent is to be paid one month in advance. It is the tenant’s responsibility to insure any personal possessions. Payment of all utilities including water rates or metered supply and Council Tax is the responsibility of the tenant in most cases.
MAC260300/2
MAIN DESCRIPTION
WELCOME TO 8 LINDRUM AVENUE, LYME GREEN A truly impressive five bedroom family home PLUS the additional massive benefit of a detached studio chalet outbuilding Situated in the ever popular Lyme Green area of Macclesfield, 8 Lindrum Avenue is a deceptively spacious and exceptionally impressive five bedroom, three bathroom semi detached home that was practically rebuilt in 2016 and subsequently enhanced to create an incredibly versatile property. With a two storey side and rear extension and loft conversion, the home now offers an impressive amount of accommodation arranged over three floors, together with a stunning south westerly facing garden, excellent outdoor entertaining space and a fantastic detached studio chalet outbuilding perfectly positioned at the bottom of the garden. The quality of work throughout is immediately apparent, with a wonderfully solid feel, attractive solid wood flooring, quality fittings, granite surfaces and extensive underfloor heating. And (truncated)
GROUND FLOOR
Entrance Porch
Low level wall with UPVC double glazed windows and entrance door. Tiled floor. Oak shoe cupboard and bench seat opposite for convenience! Inset down lighting. UPVC double glazed door to the hall.
Hall
Staircase to the first floor. Tiled floor. Inset down lighting.
Living Room
4.98m max into bay x 3.4m - Inviting reception room with attractive country style fireplace, brick pillars, timber mantle, stone hearth, and wood burning stove. Oak flooring with underfloor heating. Inset down lighting. Wall light points.
Breakfast Kitchen
5.84m max x 3.12m max not including understairs - Beautifully appointed with a quality range of base, wall and drawer units, concealed underlighting and granite work tops incorporating a stainless steel one and a half bowl sink unit with shower head mixer tap. Matching granite upstand and window sills. Centre island with storage cabinets, granite work top and space for several stools. Tiled floor with underfloor heating. UPVC double glazed window to the side elevation. Inset down lighting. Space for range cooker (belling range included) with stainless steel extractor canopy over. Integrated fridge, freezer, wine/ drinks fridge, dishwasher and washing machine. Understairs small bar area with continued tiled floor, glass storage cabinet and wine racks, inset down lighting and open hatch to the living room.
Dining/ Family Room
4.17m x 3.96m (13' 8" x 13' 0")
Tiled floor continued with underfloor heating. UPVC double glazed window to the side elevation and aluminium bi-folding doors looking and leading outside on to the all weather covered, artificial grass garden area. Inset down lighting.
Utility Room
1.98m x 1.22m (6' 6" x 4' 0")
Matching oak base and wall cabinets with granite work top, upstand and sill to the UPVC double glazed window to the rear aspect. Wall mounted Vaillant ecoTEC 838 combi boiler. Inset down lighting. Tiled floor continued with underfloor heating. Electric meter and consumer unit.
Cloakroom/ WC
3.84m x 0.91m (12' 7" x 3' 0")
Modern white suite providing a WC and wash basin, with granite work surface and storage fitted below. Wall cabinet. Inset down lighting. Extractor. UPVC double glazed window to the side elevation. Tiled floor continued with underfloor heating. Heated towel rail.
FIRST FLOOR
Landing
5.87m max x 1.96m max - Radiator. Inset down lighting. Door to landing area with staircase to the top floor.
Bedroom Two
4.11m max x 3.12m max - UPVC double glazed window to the side elevation. Radiator. Inset down lighting. Door to large built in wardrobe with hanging rail, shelving and lighting.
En suite
2.4m x 1.83m (7' 10" x 6' 0")
Modern white suite providing WC, wash basin and large walk in shower enclosure with Mira Combiforce 415 shower unit. Inset down lighting. Karndean flooring.
Bedroom Three
3.9m max x 2.8m - UPVC double glazed window to the rear aspect. Radiator. Inset down lighting.
Bedroom Four
4.01m max x 2.74m - UPVC double glazed window to the front elevation. Radiator. Inset down lighting.
Bedroom Five
3.15m max x 2.74m max - Radiator. Open window/space off the landing. Inset down lighting.
Bathroom
3.66m max x 2.6m max - Large family bathroom with two UPVC double glazed windows to the rear elevation. Fitted with a modern white incorporating, a WC, dual basins, granite tops and fitted storage below/above, and a 'b' shaped shower bath with curved side screen and shower unit over. Heated towel rail. Karndean flooring.
SECOND FLOOR
Master suite
9.88m max x 6.7m max - The measurements are maximum floorspace with the top floor accommodation providing designated areas for lounging/ relaxing with two radiators, two double glazed Velux windows and French doors with Juliet balcony to the rear, enjoying an elevated far reaching outlook over neighbouring gardens and the hills can be seen to the left. The double bedroom area has two double glazed Velux windows, a radiator, inset down lighting and two bedside reading wall spotlights.
En suite
The open plan ensuite shower room/WC has two double glazed Velux windows and a white suite providing a WC, wash basin with storage below, and a walk in shower enclosure. Heated towel rail. Karndean flooring. Eaves storage access.
Outside
Stunning, low maintenance, south westerly facing garden to the rear with several areas of interest, including a substantial timber structure with glazed roof covered seating and dining area with artificial grass flooring. There is a paved pathway to either side of this structure, one side with plenty of space for the bbq and outside cooking/ entertaining kit, fitted storge cabinets and a log store. The other side path has a gate leading to the front driveway. There is a pergola over a pond with flowing water pump. The front provides a wide decoratively paved (Indian stone and cobble) double width driveway with paved path to the side beneath a covered path, with lighting to the side gate. Cold water tap. Three anti ram posts at the front for modern day vehicle security.
Workshop
3.18m x 1.9m (10' 5" x 6' 3")
UPVC double glazed door and window. Power and lighting. The paved path continuing down the garden to the Detached Studio Chalet and circles around all four sides. Cold water tap. Log store.
Detached Chalet
5.2m max x 4.57m0max - Open plan layout to the studio style detached chalet/bungalow, with UPVC double glazed French doors and windows to the front and four double glazed Velux roof windows. There are base, wall and drawer kitchen cabinets with work tops, incorporating a stainless steel single drainer sink unit with mixer tap. Space for cooker, fridge and freezer. Vaillant combination boiler off Calor Gas. Space for living/ sleeping furniture.
Shower Room/ WC
These measurements are included in the overall measurements. White WC, wash basin and corner shower enclosure. Tile floor. Radiator.
Location Map
Drone
Agents Note
Energy efficient EPC GRADE C for the house and for the Chalet Main House The Chalet are advised the council tax band is C, payable to Cheshire East council. We are advised the tenure is Freehold. To be able to purchase a property in the United Kingdom all agents have a legal requirement to conduct Identity checks on all customers involved in the transaction to fulfil their obligations under Anti Money Laundering regulations. We outsource this check to a third party and a charge will apply. Ask the branch for further details.
Brochures
Web Details- COUNCIL TAXA payment made to your local authority in order to pay for local services like schools, libraries, and refuse collection. The amount you pay depends on the value of the property.Read more about council Tax in our glossary page.
- Band: C
- PARKINGDetails of how and where vehicles can be parked, and any associated costs.Read more about parking in our glossary page.
- Yes
- GARDENA property has access to an outdoor space, which could be private or shared.
- Yes
- ACCESSIBILITYHow a property has been adapted to meet the needs of vulnerable or disabled individuals.Read more about accessibility in our glossary page.
- Ask agent
Lindrum Avenue, Lyme Green, Macclesfield, Cheshire, SK11

Add an important place to see how long it'd take to get there from our property listings.
__mins driving to your place
Affordability



Notes
Staying secure when looking for property
Ensure you're up to date with our latest advice on how to avoid fraud or scams when looking for property online.
Visit our security centre to find out moreDisclaimer - Property reference MAC260300. The information displayed about this property comprises a property advertisement. Rightmove.co.uk makes no warranty as to the accuracy or completeness of the advertisement or any linked or associated information, and Rightmove has no control over the content. This property advertisement does not constitute property particulars. The information is provided and maintained by Reeds Rains, Macclesfield. Please contact the selling agent or developer directly to obtain any information which may be available under the terms of The Energy Performance of Buildings (Certificates and Inspections) (England and Wales) Regulations 2007 or the Home Report if in relation to a residential property in Scotland.
*This is the average speed from the provider with the fastest broadband package available at this postcode. The average speed displayed is based on the download speeds of at least 50% of customers at peak time (8pm to 10pm). Fibre/cable services at the postcode are subject to availability and may differ between properties within a postcode. Speeds can be affected by a range of technical and environmental factors. The speed at the property may be lower than that listed above. You can check the estimated speed and confirm availability to a property prior to purchasing on the broadband provider's website. Providers may increase charges. The information is provided and maintained by Decision Technologies Limited. **This is indicative only and based on a 2-person household with multiple devices and simultaneous usage. Broadband performance is affected by multiple factors including number of occupants and devices, simultaneous usage, router range etc. For more information speak to your broadband provider.