
Cobblestone Corner, Morland, Penrith

Letting details
- Let available date:
- Ask agent
- Deposit:
- Ask agentA deposit provides security for a landlord against damage, or unpaid rent by a tenant.Read more about deposit in our glossary page.
- Furnish type:
- Unfurnished
- Council Tax:
- Ask agent
- PROPERTY TYPE
Barn Conversion
- BEDROOMS
2
- BATHROOMS
2
- SIZE
1,548 sq ft
144 sq m
Key features
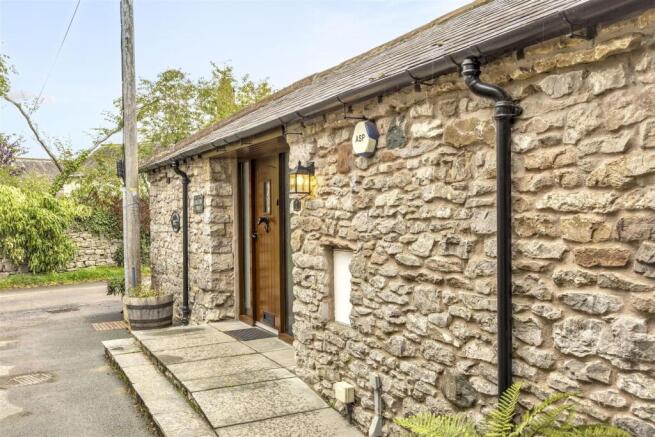
- Charming single-storey stone barn conversion, Barley Croft Barn, in the heart of Morland village, Eden Valley
- Approx. 144 sq m (1,548 sq ft) total including detached garage
- Two double bedrooms, including a principal bedroom with private en-suite
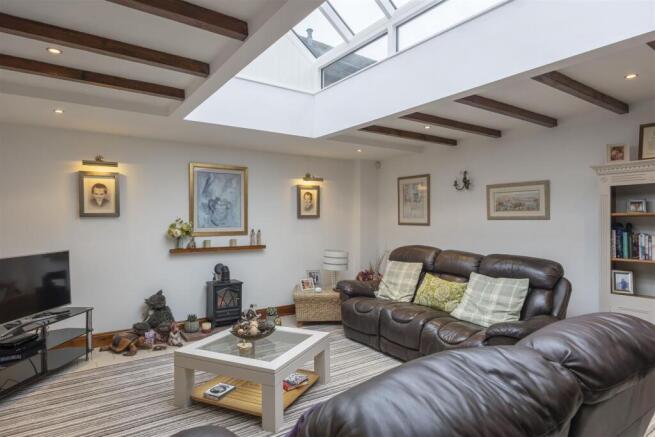
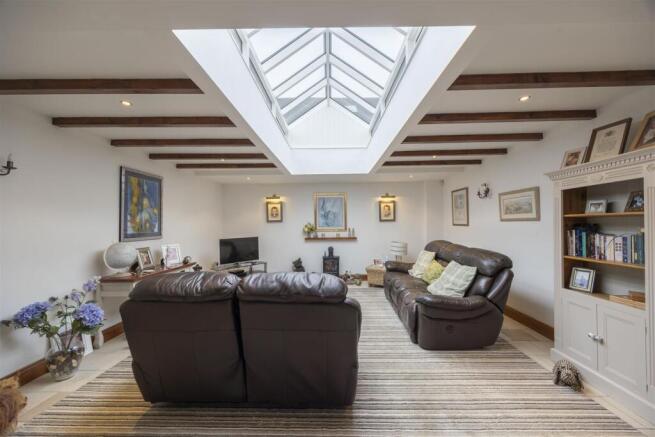
- Vaulted ceilings and exposed original beams throughout the living spaces
- Spacious open-plan kitchen diner with breakfast bar, ideal for entertaining
- Private enclosed rear garden with patio and gravelled seating area, backing onto open farmland
- Separate utility room for added practicality
- Family bathroom plus en-suite — two bathrooms in total
- Detached stone garage with private parking
- Sought-after village location with café, school, church, playground and scenic walks — plus the Crown Inn pub reopening soon after renovation
Description
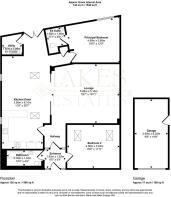
About The Property - The property is arranged entirely on one level and comprises: an entrance porch/hallway leading into a spacious open-plan kitchen diner with a fitted breakfast bar, integrated double oven, and tiled splashbacks; a generous lounge with vaulted ceiling and exposed timber beams; a principal bedroom (4.88m x 3.88m) with its own en-suite shower room; a second double bedroom (4.56m x 3.64m); a family bathroom with bath and separate walk-in shower; and a useful utility room off the kitchen. The layout flows well for single-level living, with all rooms accessed from a central hallway.
Lounge - 5.98 x 5.16 (19'7" x 16'11") -
Kitchen Diner - 3.58 x 8.10 (11'8" x 26'6") -
Utility - 1.80 x 1.89 (5'10" x 6'2") -
Entrance Hall - 1.83 x 1.63 (6'0" x 5'4") -
Principal Bedroom - 4.88 x 3.88 (16'0" x 12'8") -
Principal Ensuite - 1.55 x 1.68 (5'1" x 5'6") -
Bedroom Two - 4.56 x 3.64 (14'11" x 11'11") -
Bathroom - 3.16 x 1.33 (10'4" x 4'4") -
Garage - 2.90 x 6.02 (9'6" x 19'9") -
Outside - Barley Croft Barn benefits from a private, enclosed rear garden — a real bonus for a barn conversion. A paved patio steps down to a gravelled seating area, ideal for a table and chairs, bordered by mature stone walling, established planting and timber trellis fencing for privacy, with open farmland views beyond. To the front, the property sits within a stone-walled plot with post-and-rail timber fencing and a gated entrance, plus the separate detached stone garage (2.90m x 6.02m, approx. 17 sq m/188 sq ft) with parking.
Location - Morland is a picturesque and historic village in the Eden Valley, around 7 miles south-east of Penrith, set amid rolling countryside between the Lake District, the Pennines and the Yorkshire Dales. The village has a strong sense of community and includes the Mill Yard Café (breakfasts, lunches and Friday pizza nights), St Laurence Church (home to the only Saxon tower in north-west England), a primary school, a children's playground, and a network of way-marked walks direct from the village. The Crown Inn, the village pub, is currently closed for renovation and is expected to reopen soon, which will be a welcome addition back to local amenities. Penrith itself, with its mainline rail station, supermarkets and wider shops/services, is a short drive away.
Services - Mains electricity and mains water/drainage serve the property with oil fired central heating.
Please Note - These particulars, whilst believed to be accurate, are set out for guidance only and do not constitute any part of an offer or contract - intending purchasers or tenants should not rely on them as statements or representations of fact but must satisfy themselves by inspection or otherwise as to their accuracy. No person in the employment of Lakes Estates has the authority to make or give any representation or warranty in relation to the property. All mention of appliances / fixtures and fittings in these details have not been tested and therefore cannot be guaranteed to be in working order.
Anti-Money Laundering (AML) Checks;
When your offer is accepted, we're legally required to verify your identity. This is carried out by a third-party company at the following costs:
Buying in personal name: £40 (inc. VAT)
Company purchase: £120 (inc. VAT)
These fees are non-refundable, and the purchase cannot proceed until checks are complete.
Brochures
Cobblestone Corner, Morland, PenrithBrochure- COUNCIL TAXA payment made to your local authority in order to pay for local services like schools, libraries, and refuse collection. The amount you pay depends on the value of the property.Read more about council Tax in our glossary page.
- Band: C
- PARKINGDetails of how and where vehicles can be parked, and any associated costs.Read more about parking in our glossary page.
- Rear
- GARDENA property has access to an outdoor space, which could be private or shared.
- Yes
- ACCESSIBILITYHow a property has been adapted to meet the needs of vulnerable or disabled individuals.Read more about accessibility in our glossary page.
- Ask agent

Add an important place to see how long it'd take to get there from our property listings.
__mins driving to your place

Notes
Staying secure when looking for property
Ensure you're up to date with our latest advice on how to avoid fraud or scams when looking for property online.
Visit our security centre to find out moreDisclaimer - Property reference 34962548. The information displayed about this property comprises a property advertisement. Rightmove.co.uk makes no warranty as to the accuracy or completeness of the advertisement or any linked or associated information, and Rightmove has no control over the content. This property advertisement does not constitute property particulars. The information is provided and maintained by Lakes Estates, Penrith. Please contact the selling agent or developer directly to obtain any information which may be available under the terms of The Energy Performance of Buildings (Certificates and Inspections) (England and Wales) Regulations 2007 or the Home Report if in relation to a residential property in Scotland.
*This is the average speed from the provider with the fastest broadband package available at this postcode. The average speed displayed is based on the download speeds of at least 50% of customers at peak time (8pm to 10pm). Fibre/cable services at the postcode are subject to availability and may differ between properties within a postcode. Speeds can be affected by a range of technical and environmental factors. The speed at the property may be lower than that listed above. You can check the estimated speed and confirm availability to a property prior to purchasing on the broadband provider's website. Providers may increase charges. The information is provided and maintained by Decision Technologies Limited. **This is indicative only and based on a 2-person household with multiple devices and simultaneous usage. Broadband performance is affected by multiple factors including number of occupants and devices, simultaneous usage, router range etc. For more information speak to your broadband provider.