Camus Lodge, Onich, By Fort William, Highland, PH33 6RY

- PROPERTY TYPE
Detached Villa
- BEDROOMS
5
- BATHROOMS
4
- SIZE
1,894 sq ft
176 sq m
- TENUREDescribes how you own a property. There are different types of tenure - freehold, leasehold, and commonhold.Read more about tenure in our glossary page.
Freehold
Key features
- Impressive Detached Villa with Shore Frontage
- Charming Semi-Rural Village Location with Loch & Countryside Views
- In Excellent Order & Well Presented
- Large Triple-Aspect Lounge with Open Fire
- Kitchen/Diner and Utility Room & Dual-Aspect Dining Room
- 4 Bedrooms (2 Principal En-Suite Bedrooms)
- Study/5th Bedroom, Family Bathroom & Separate Cloakroom
- Double Glazing & Oil Fired Central Heating
- Generous Garden Grounds with Private Parking & Detached Double Garage
- EPC Rating: D 67
Description
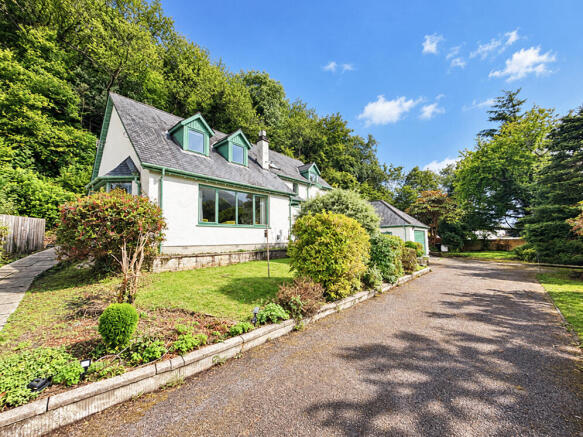
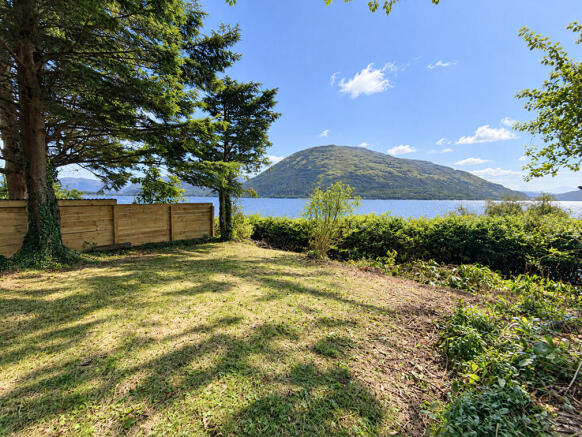
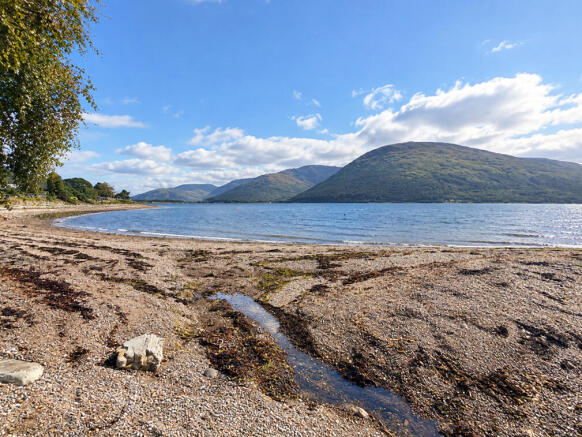
Situated in the charming village of Onich, Camus Lodge is an impressive detached villa set within generous garden grounds extending to around a third of an acre. A particularly rare and attractive feature is the shore frontage to Loch Linnhe included within the title of around 0.1 acres, creating a truly special waterside setting. Enjoying views towards the loch and surrounding mountains, the property is presented in excellent order and benefits from double glazing and oil-fired central heating. Spacious and versatile accommodation is arranged over two levels. The ground floor comprises an entrance vestibule, central hallway, generous triple-aspect lounge with open fireplace, kitchen/diner with adjoining utility room, separate dual-aspect dining room and cloakroom. Also on this level is the first of two principal bedrooms, featuring French doors opening onto a private patio and an en-suite shower/wet room. Upstairs, the accommodation comprises a study, family bathroom, two further bedrooms and a second principal bedroom with en-suite bathroom. Externally, the property offers ample private parking, a detached double garage and private patio areas, complemented by mature trees, hedging and shrubs. The side garden provides an excellent blank canvas for landscaping, while the double garage may offer potential for ancillary accommodation, subject to the necessary planning permissions and consents. With its generous proportions and superb location, Camus Lodge would make an exceptional permanent family home, idyllic Highland retreat or attractive investment opportunity within the area's thriving self-catering market.
Onich is a sought-after village on the shores of Loch Linnhe, conveniently positioned between Fort William and Glencoe, both approximately 15 minutes away by car, with regular bus services available. The neighbouring hamlet of Inchree, around two miles away, offers excellent woodland walks and trails through Glenrigh Forest, including its impressive multi-cascade waterfall. A short ferry crossing to Ardgour provides further lochside dining and leisure opportunities. Onich itself offers hotels, pubs, restaurants and a church, with primary schooling available in nearby North Ballachulish and secondary schools in Fort William, Kinlochleven and Strontian. Renowned as the Outdoor Capital of the UK, the wider Lochaber area attracts visitors throughout the year and offers an outstanding range of outdoor pursuits, including walking, mountaineering, skiing, sailing, fishing and golf. Camus Lodge is ideally placed to enjoy everything this spectacular Highland setting has to offer.
Accommodation
Entrance Vestibule
With wooden French doors. Panelled glazed door with glazed side panel to entrance hallway.
Entrance Hallway 4.1m x 3.0m
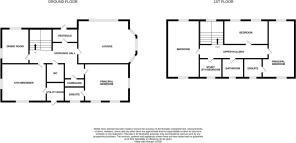
Irregular shape, with stairs to upper level. Built-in understair cupboard. Built-in double cupboard. Door to lounge, principal bedroom, cloakroom, kitchen/diner and dining room.
Lounge 6.0m x 5.0m
With picture windows to loch view, bay window to side, and window to other side. Feature open fire set on tiled hearth, with marble surround and wooden overmantle.
Principal Bedroom One 5.5m x 3.7m
L-shaped, with two windows to rear and fully glazed French doors to side patio. Door to en-suite shower wet room.
En-Suite Shower Wet Room 2.0m x 1.8m
With frosted window side. Fitted with white suite of Closomat Palma Wash & Dry WC, wash hand basin and Mira shower.
Cloakroom 1.5m x 1.4m
Fitted with pink coloured suite of WC and wash hand basin. Tiled splashback.
Kitchen/Diner 4.0m x 3.2m
With windows to side and rear. Fitted with limed oak effect kitchen units, offset with marble effect work surfaces. Integral Indesit double oven. Electric hob with extractor hood over. Integral dishwasher. One-and-a-half bowl stainless steel sink unit. Tiled splashback. Door to utility room.
Utility Room 2.1m x 2.0m
With window and glazed door to rear. Fitted with Stainless steel sink unit, set in wood effect work surface. Grant boiler. Tiled splashback.
Dining Room 3.9m x 3.0m
With double window to loch views and window to side.
Upper Level
Hallway 5.5m x 0.9m
With window to front at half landing. Doors to bedrooms, study and bathroom.
Bedroom 5.6m x 2.9m
With Dormer window to front loch views and Velux window to rear.
Study/5th Bedroom 2.0m x 1.8m
With Velux window to rear. Hatch to loft.
Bathroom 2.0m x 2.0m
With Velux window to rear. Fitted with peach coloured suite of WC, wash hand basin, and bath with shower attachment over. Heated towel rail.
Bedroom 4.4m x 2.3m
With Dormer window and Velux window to loch views.
Principal Bedroom Two 5.5m x 3.9m
T-shaped, with Dormer window to loch views and Velux window to rear. Door to en-suite bathroom.
En-Suite Bathroom 2.2m x 2.0m
With Velux window to rear. Fitted with pink coloured suite of WC, wash hand basin, and bath with mains shower over. Tiled splashback. Heated towel rail.
Garden
The property is approached through double gates onto a private tarmac driveway, leading to the detached double garage and providing ample private parking. The grounds comprise lawns, paved pathways, patios and steps, with established planting beds and a more natural area to the side. Mature hedging, trees, shrubs and bushes provide an attractive setting and a good degree of privacy. In addition to the grounds there is an area of shore included in the title.
Detached Double Garage 5.8m x 5.6m
With up-and-over metal door. Entrance door to side. Double windows to both side. Light and power. Stairs to upper mezzanine level (5.8m x 5.0m - with light and power). Subject to the necessary planning and consents, conversion of the garage could provide ancillary accommodation or a self-catering option.
Travel Directions
Travelling south from Fort William on the A82 for around 8 miles, pass the junction to the Corran Ferry and continue for around 2 miles. The property is located on the left hand side.
What3Words hats.noble.stag
Brochures
Sales Particulars- COUNCIL TAXA payment made to your local authority in order to pay for local services like schools, libraries, and refuse collection. The amount you pay depends on the value of the property.Read more about council Tax in our glossary page.
- Ask agent
- PARKINGDetails of how and where vehicles can be parked, and any associated costs.Read more about parking in our glossary page.
- Garage,Driveway,Private
- GARDENA property has access to an outdoor space, which could be private or shared.
- Patio,Private garden
- ACCESSIBILITYHow a property has been adapted to meet the needs of vulnerable or disabled individuals.Read more about accessibility in our glossary page.
- Ground floor,Wet room,Ramped access,Level access shower
Energy performance certificate - ask agent

Add an important place to see how long it'd take to get there from our property listings.
__mins driving to your place
Affordability
About MacPhee And Partners LLP, Fort William
Airds House, An Aird, Fort William, PH33 6BL



Notes
Staying secure when looking for property
Ensure you're up to date with our latest advice on how to avoid fraud or scams when looking for property online.
Visit our security centre to find out moreDisclaimer - Property reference Camus Lodge, Onich, By Fort William, PH33 6RY. The information displayed about this property comprises a property advertisement. Rightmove.co.uk makes no warranty as to the accuracy or completeness of the advertisement or any linked or associated information, and Rightmove has no control over the content. This property advertisement does not constitute property particulars. The information is provided and maintained by MacPhee And Partners LLP, Fort William. Please contact the selling agent or developer directly to obtain any information which may be available under the terms of The Energy Performance of Buildings (Certificates and Inspections) (England and Wales) Regulations 2007 or the Home Report if in relation to a residential property in Scotland.
*This is the average speed from the provider with the fastest broadband package available at this postcode. The average speed displayed is based on the download speeds of at least 50% of customers at peak time (8pm to 10pm). Fibre/cable services at the postcode are subject to availability and may differ between properties within a postcode. Speeds can be affected by a range of technical and environmental factors. The speed at the property may be lower than that listed above. You can check the estimated speed and confirm availability to a property prior to purchasing on the broadband provider's website. Providers may increase charges. The information is provided and maintained by Decision Technologies Limited. **This is indicative only and based on a 2-person household with multiple devices and simultaneous usage. Broadband performance is affected by multiple factors including number of occupants and devices, simultaneous usage, router range etc. For more information speak to your broadband provider.