Clatt, Huntly, AB54

- PROPERTY TYPE
Detached
- BEDROOMS
3
- BATHROOMS
3
- SIZE
1,830 sq ft
170 sq m
- TENUREDescribes how you own a property. There are different types of tenure - freehold, leasehold, and commonhold.Read more about tenure in our glossary page.
Freehold
Key features
- Rural country property
- Site of approx 4 acres
- 3/4 bedroomed detached house with various outbuildings
- Stable block. Including 3 stable and store
- Plenty of parking for various vehicles
Description
Rowanbank enjoys a stunning rural setting, surrounded by open countryside and offering a rare opportunity to embrace genuine country living. With forestry walks and hacking routes accessed directly from the property avoiding public roads, the property is ideally suited to those seeking a peaceful country retreat without compromising on family living, equestrian interests or smallholding pursuits. Located half a mile from the main road, Rowanbank is entered via a gated private driveway. Rowanbank enjoys a wonderful sense of privacy and seclusion. The surrounding countryside provides an attractive backdrop to the property, with far-reaching open views and easy access to the outdoors. The house itself offers spacious and versatile family accommodation, comprising three generously sized bedrooms (one with en-suite shower room), bathroom, office, utility room with separate toilet together with a large dining kitchen, separate dining room, breakfast room and welcoming lounge. The reception spaces provide plenty of room for both everyday family life and entertaining, while the lounge benefits from a wood-burning stove, creating a warm and inviting focal point. The large dining kitchen is particularly well suited to modern country living, providing a sociable space for family meals and gatherings. The additional dining and breakfast rooms offer flexibility and could be adapted to suit individual requirements and if required could provide an additional bedroom. Outside one of Rowanbank’s greatest attractions is the extent and versatility of the surrounding land. The property extends to approximately four acres, incorporating around three acres of main field, a paddock, a substantial garden, vegetable plot, yard and areas of hardstanding, together with a recently planted fruit orchard. The property has a free flowing pond with natural margins attracting wildlife. The land offers considerable potential for a variety of lifestyle uses. Whether required for horses, smallholding activities, gardening, keeping poultry or simply enjoying additional outdoor space, the grounds provide an excellent opportunity to make the most of a rural setting. For equestrian enthusiasts, the combination of the main field and paddock, stable block and field shelter provides useful facilities, while the surrounding forestry and countryside offer excellent opportunities for off road hacking and outdoor pursuits directly from the property. There are choices of indoor and outdoor arena facilities to hire in the area. The outbuildings further enhance the versatility of Rowanbank. The property includes a stable block, field shelter, garage and workshop, providing valuable storage, workspace and practical facilities. A summerhouse offers an additional space to relax and enjoy the garden, while a hen house and run are already in place for those wishing to keep poultry. The recently planted fruit orchard is another appealing feature, together with the vegetable plot offering the opportunity to enjoy home-grown produce. Rowanbank represents a wonderful opportunity to acquire a spacious country home with approximately four acres of land and a range of useful outbuildings, all set within an exceptionally attractive rural environment. Whether you are seeking an equestrian property, smallholding, family country home or simply a private rural retreat, Rowanbank offers an unusually versatile lifestyle opportunity in a beautiful countryside setting.
EPC Rating: D
Living Room
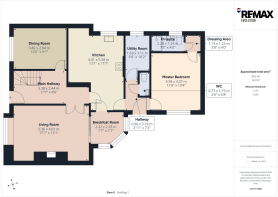
5.36m x 4.01m
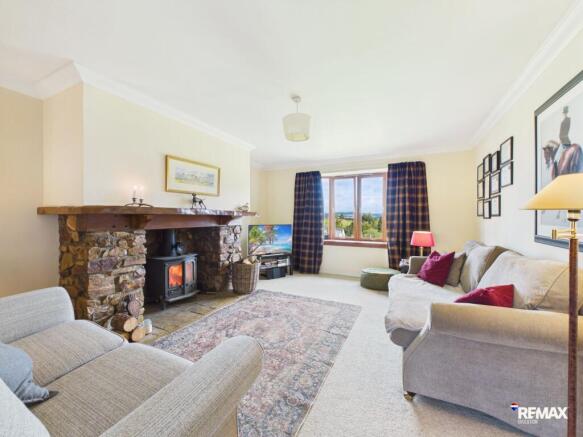
A beautifully bright and welcoming living room, accessed either from the main hallway through attractive double doors featuring 15 glazed panels, or from the breakfast room via double sliding glazed doors.
The room is decorated in neutral tones and benefits from a large window offering stunning open views across the surrounding countryside. With an abundance of glazing, the room enjoys excellent natural light, creating a bright and airy atmosphere.
A log-burning stove set within a charming stone fireplace, complemented by a wooden mantel, provides an attractive focal point and adds a wonderfully cosy feel to this inviting reception room.
Dining Kitchen
4.01m x 5.38m
A spacious and well-appointed kitchen fitted with a selection of wall and base units, complemented by attractive blue-grey marble-effect worktops and tiled splashbacks.
The kitchen includes a dishwasher, slot-in electric cooker with extractor hood, stainless-steel double sink and drainer, together with space for a fridge freezer.
A particularly useful large pantry unit, complete with electrical sockets, provides excellent additional storage and makes an ideal space for housing or using small kitchen appliances.
There is ample room for a large dining table and chairs, making this a wonderfully sociable space and a true heart of the home.
Dining Room
3.82m x 2.94m
A generously proportioned dining room providing a separate and versatile space for entertaining family and friends. The room enjoys views towards the front of the property and over the open countryside beyond and features rich, warm red-toned walls, creating an inviting setting for formal or relaxed dining.
Breakfast Room
2.32m x 2.33m
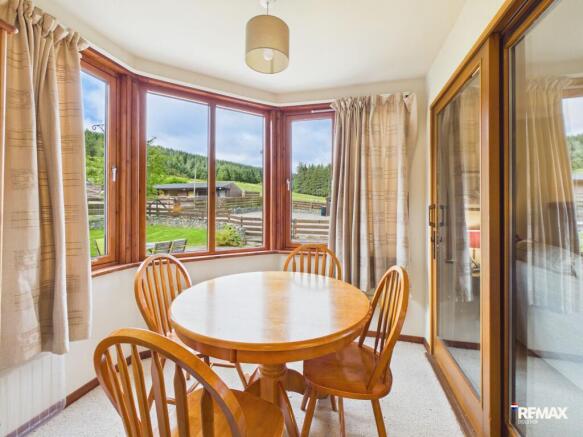
Accessible from both the kitchen and living room, the bright breakfast room benefits from fully glazed doors, allowing an abundance of natural light into the space. The room enjoys pleasant views over the patio area, field, stables, yard and the surrounding countryside providing a lovely informal space for breakfast, morning coffee or simply enjoying the outlook
Main Hallway
5.38m x 2.44m
The property is entered through a charming half-glazed wooden front door into a spacious and welcoming main hallway. Finished in neutral tones, the hallway offers plenty of space for occasional furniture and provides access to the staircase and the principal reception and living accommodation. The property basement is accessed via a hatch in the floor and offers an additional storage space with power and leads to sub floor access.
Rear Hallway
0.9m x 2.19m
The property is entered through a half-glazed wooden door, directly from the patio area. This small but useful hallway has space for hanging outdoor clothing and for outdoor boots and is tastefully decorated.
WC
1.75m x 0.77m
A convenient separate WC comprising toilet and wash hand basin with tiled splashback. The room is finished with rich green painted walls
Master Bedroom
4.07m x 3.58m
Located on the ground floor is a large and bright master bedroom with en-suite shower room and adjoining dressing area. The master bedroom offers views over the patio, towards the stables and yard and open countryside. The room is decorated in light, neutral tones and offers ample space for a range of freestanding bedroom furniture allowing the room to be arranged according to individual requirements
Ensuite
2.28m x 1.24m
A well-presented en-suite shower room comprising a large shower enclosure with white tiled surround, WC and wash hand basin.
Feature wallpaper and wood-effect flooring add warmth and character to the room.
Dressing Area
1.13m x 1.23m
A useful and versatile dressing area, linking the master bedroom to the en-suite shower room, currently housing a large chest of drawers. This space could readily be adapted to provide hanging storage or a more traditional dressing area, depending on the needs of the next owner
Utility Room
1.69m x 3.11m
A useful and versatile utility room currently housing a washing machine, tumble dryer and a large freestanding storage unit. The room offers ample space for muddy boots, outdoor clothing and equipment and the current owners also make excellent use of the space for their pets.
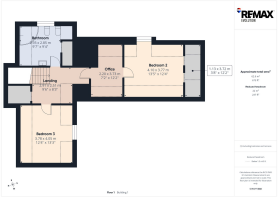
Bedroom 2
4.11m x 3.77m
A generous double bedroom featuring neutral decor having views across the garden and woodland beyond. The room benefits from a substantial walk-in wardrobe together with ample space for additional freestanding bedroom furniture.
Office
3.73m x 2.2m
A particularly useful and versatile room situated immediately outside Bedroom Two, through which access to the bedroom is gained.
Currently arranged as a home office, the room features a built-in desk together with useful filing and storage space. It could equally lend itself to use as a dressing room, nursery or additional study space, subject to the new owner's requirements.
Bedroom 3
3.78m x 4.05m
A cosy and inviting bedroom enjoying lovely views across the surrounding countryside. The room is well proportioned and finished in neutral tones, offering ample space for freestanding bedroom furniture
Upper Landing
2.91m x 2.51m
Filled with an abundance of natural light from the Velux window above the stairs, this area provides access to bedrooms 2 & 3, family bathrooms, additional storage and the office.
Bathroom
2.91m x 2.51m
A comfortably spacious, cosy bathroom offering a generous layout and comprising a large corner bath, wash hand basin, bidet and WC. The room features soft grey painted walls and with the floor requiring a new covering this offers the new owners an opportunity to personalise the room to their own taste
Stable Block
The property benefits from a well-appointed stable block comprising three approx 12ft x 12ft stables, providing excellent accommodation for horses. The stable block and store benefit from electricity sockets and lighting and there is an external weatherproof socket offering convenience and practicality throughout the year. A useful overhanging roof provides additional protection from the elements, creating a sheltered area around the stable block. An adjoining store provides convenient and secure storage for feed, bedding and other essential equestrian equipment and has ample power sockets and lighting. Adjacent to the stables is a field shelter/hay shed making it particularly practical for year-round equestrian use. Together, the stable block, store and field shelter provide a comprehensive and highly practical equestrian setup
Garden
The property enjoys an extensive garden, predominantly laid to lawn, providing a generous and versatile outdoor space. The grounds are naturally framed and include many mature Rowan trees, with a charming small burn meandering along the boundary and creating a picturesque separation from the neighbouring woodland. A delightful free flowing garden pond provides a natural haven for wildlife throughout the year, attracting a variety of birds, insects and other species. Along the lower boundary, a selection of fruit trees has recently been planted to create a small orchard, which will provide an attractive feature as it matures and, in time, an abundance of seasonal fruit. There is also a vegetable plot located to the rear of the property. Together, the gardens offer a peaceful and private setting, with a wonderful blend of open lawn, woodland, water and newly established planting
Side Garden
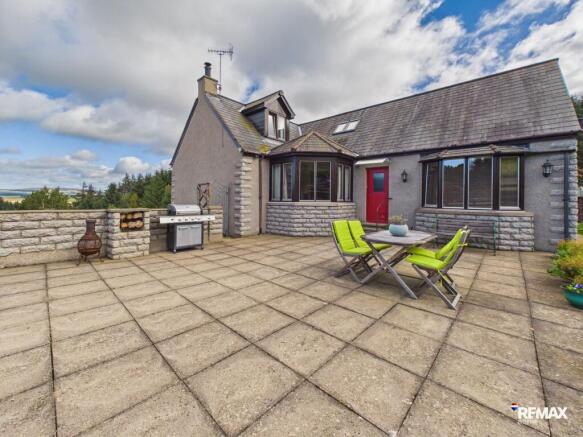
A large, paved patio area sits directly adjacent to the house, providing an excellent outdoor entertaining space. Generously proportioned, it is ideal for relaxing, enjoying al fresco dining or hosting family and friends, with ample room for outdoor furniture and a barbecue. This attractive space provides a natural extension of the home and is perfectly suited to making the most of the surrounding garden and the open countryside views
Yard
Yard, Outbuildings & Equestrian Facilities A substantial, fully enclosed area, laid with chipped stone, is conveniently positioned close to the house and provides ample space for multiple vehicles. Within this area there is a garage and workshop, offering valuable storage and workspace. Beyond this space the stable yard and main field are accessed providing excellent facilities for equestrian use, while the hen house and vegetable plot are situated conveniently to the house. At the lower end of the field, adjacent the stable yard a large area of hard standing has been created to provide a practical turnout area for the horses during wetter periods and in addition offers generous space for parking of large vehicles and equipment. The combination of the enclosed yard, outbuildings, equestrian facilities and hard-standing areas makes the property particularly well suited to those requiring space for horses, vehicles, horse boxes, trailers, caravans, machinery and outdoor equipment.
- COUNCIL TAXA payment made to your local authority in order to pay for local services like schools, libraries, and refuse collection. The amount you pay depends on the value of the property.Read more about council Tax in our glossary page.
- Band: E
- PARKINGDetails of how and where vehicles can be parked, and any associated costs.Read more about parking in our glossary page.
- Yes
- GARDENA property has access to an outdoor space, which could be private or shared.
- Private garden,Enclosed garden
- ACCESSIBILITYHow a property has been adapted to meet the needs of vulnerable or disabled individuals.Read more about accessibility in our glossary page.
- Ask agent
Clatt, Huntly, AB54

Add an important place to see how long it'd take to get there from our property listings.
__mins driving to your place
Affordability
About RE/MAX Property Marketing Centre, Bellshill
Willow House, Kestrel View, Strathclyde Business Park Bellshill ML4 3PB

Notes
Staying secure when looking for property
Ensure you're up to date with our latest advice on how to avoid fraud or scams when looking for property online.
Visit our security centre to find out moreDisclaimer - Property reference b41cfb28-f809-4be3-866a-733cd6e0e3aa. The information displayed about this property comprises a property advertisement. Rightmove.co.uk makes no warranty as to the accuracy or completeness of the advertisement or any linked or associated information, and Rightmove has no control over the content. This property advertisement does not constitute property particulars. The information is provided and maintained by RE/MAX Property Marketing Centre, Bellshill. Please contact the selling agent or developer directly to obtain any information which may be available under the terms of The Energy Performance of Buildings (Certificates and Inspections) (England and Wales) Regulations 2007 or the Home Report if in relation to a residential property in Scotland.
*This is the average speed from the provider with the fastest broadband package available at this postcode. The average speed displayed is based on the download speeds of at least 50% of customers at peak time (8pm to 10pm). Fibre/cable services at the postcode are subject to availability and may differ between properties within a postcode. Speeds can be affected by a range of technical and environmental factors. The speed at the property may be lower than that listed above. You can check the estimated speed and confirm availability to a property prior to purchasing on the broadband provider's website. Providers may increase charges. The information is provided and maintained by Decision Technologies Limited. **This is indicative only and based on a 2-person household with multiple devices and simultaneous usage. Broadband performance is affected by multiple factors including number of occupants and devices, simultaneous usage, router range etc. For more information speak to your broadband provider.