Edward Avenue, Bishopstoke, SO50 6DH

- PROPERTY TYPE
Semi-Detached
- BEDROOMS
3
- BATHROOMS
1
- SIZE
Ask agent
- TENUREDescribes how you own a property. There are different types of tenure - freehold, leasehold, and commonhold.Read more about tenure in our glossary page.
Freehold
Key features
- AGENT ID 9295
- Chain Free
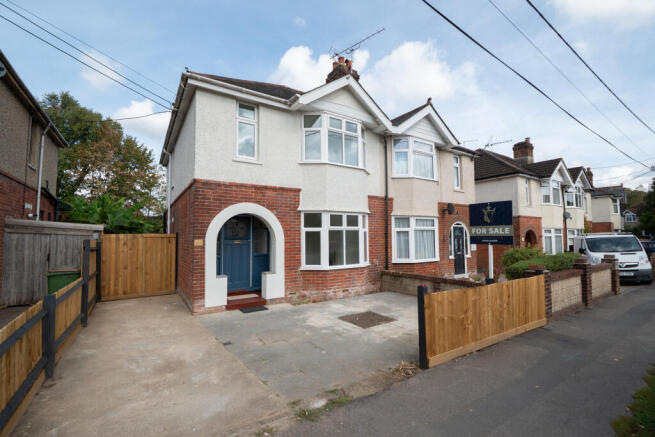
- Extended 1930s semi-detached home
- Three bedrooms with approved planning permission for a loft conversions
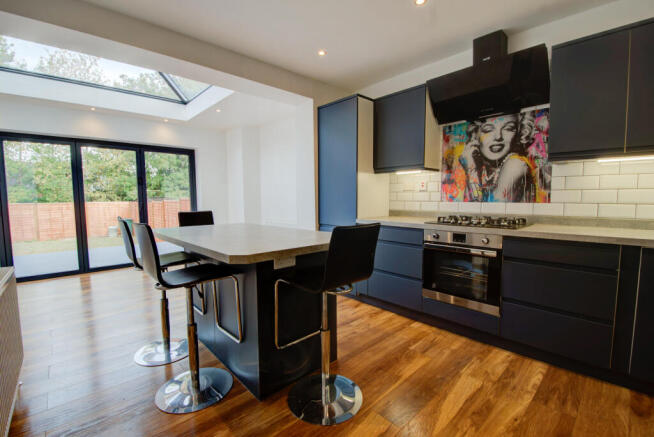
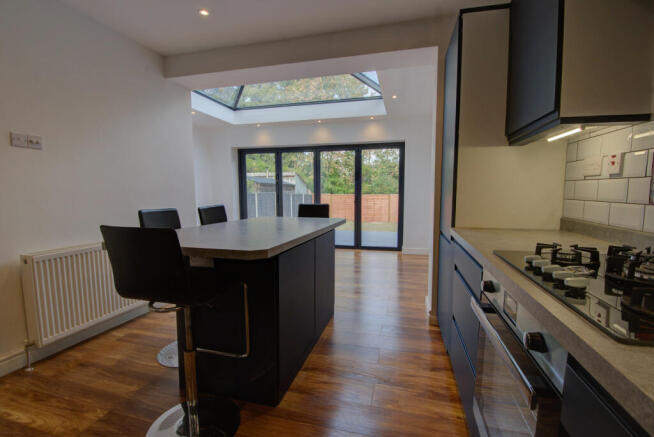
- Impressive extended kitchen/dining space with sky lantern and anthracite bi-fold doors
- Stylish navy blue kitchen with integrated appliances and separate utility room
- 14ft living room with bay window, chimney breast and feature fireplace
- Enclosed rear garden with decking
- Desirable Old Bishopstoke location close to Stoke Park Woods, good schools and transport links
- Off Road Parking
Description
Having been extended by the current owner this beautiful home which is now ready to move into with approved planning permission in place for further improvements.
Originally built in the 1930s and having been enjoyed by one family from new until the current owners, the property was purchased at auction and has been lovingly improved while retaining some of its original character, including feature fireplaces and chimney breasts, alongside a stylish modern finish.
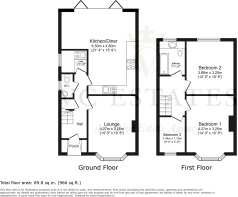
On entry to the property you are greeted with a spacious hallway leading to all downstairs rooms. The freshly oiled floorboards, textured herringbone carpets and combination of neutral decor and bold blue woodwork set the tone for what’s to come. There is a spacious under stairs storage cupboard and a downstairs toilet. The original kitchen has been repurposed to a utility space with a sink, space for freestanding utilities and ample storage.
At the front of the property you have a spacious 14ft Lounge with bay window, chimney breast and gas fireplace combined the character of the original property with the fresh, modern presentation throughout. The textured cream carpet is brand new and runs through the stairs and rest of the upstairs.
Without doubt, one of the highlights of the property is the extension, which has created a bright and sociable kitchen and dining space. Anthracite framed bi-fold doors and a striking sky lantern flood the room with natural light. The navy blue kitchen features integrated appliances including a fridge freezer, dishwasher, oven and hob. A striking Marilyn Monroe splashback provides a unique finishing touch complimented with concrete effect work surfaces and kitchen island.
Upstairs are three bedrooms and a recently refurbished family bathroom. The principal Bedroom is impressive in size and features a bay window, chimney breast and feature fireplace. Bedroom two is a further generous double bedroom overlooking the rear garden with the boiler housed in a cabinet.
Bedroom three is a single bedroom which would also make an ideal home office, nursery, dressing room or study.
The family bathroom comprises of grey wall panels, a shower over bath and toilet and sink vanity units.
Outside the property has off-road parking for two cars and side access to the rear garden. The rear garden offers an impressive decking area with the rest of the garden offering a blank canvas to addd astroturf or turf. The fence panels have been recently replaced and the garden overlooks the planny- a strip of council land full of established trees and wildlife.
The properties sits in the sought after location of Old Bishopstoke, which is close to Stoke Park Woods, the Itchen Navigation, good schools and transport links. Both the M27/M3 and railway links to Southampton and London are easily accessible. Early viewing of this extended and restored family home is highly recommended.
Additional Information:
Tenure: Freehold
Council: Eastleigh Borough Council Tax Band C
Utilities: Mains electric, Gas and Water. Recent EICR completed.
Broadband: See Offcom
Signal Strength: See Signal Checker
Catchment Schools: Stoke Park Infant and Junior School and Wyvern Technology College
- COUNCIL TAXA payment made to your local authority in order to pay for local services like schools, libraries, and refuse collection. The amount you pay depends on the value of the property.Read more about council Tax in our glossary page.
- Band: C
- PARKINGDetails of how and where vehicles can be parked, and any associated costs.Read more about parking in our glossary page.
- Driveway
- GARDENA property has access to an outdoor space, which could be private or shared.
- Enclosed garden
- ACCESSIBILITYHow a property has been adapted to meet the needs of vulnerable or disabled individuals.Read more about accessibility in our glossary page.
- Ask agent

Add an important place to see how long it'd take to get there from our property listings.
__mins driving to your place

Notes
Staying secure when looking for property
Ensure you're up to date with our latest advice on how to avoid fraud or scams when looking for property online.
Visit our security centre to find out moreDisclaimer - Property reference GQG-87101437. The information displayed about this property comprises a property advertisement. Rightmove.co.uk makes no warranty as to the accuracy or completeness of the advertisement or any linked or associated information, and Rightmove has no control over the content. This property advertisement does not constitute property particulars. The information is provided and maintained by VC ESTATES, Covering Central London & Southern England. Please contact the selling agent or developer directly to obtain any information which may be available under the terms of The Energy Performance of Buildings (Certificates and Inspections) (England and Wales) Regulations 2007 or the Home Report if in relation to a residential property in Scotland.
Auction Fees: The purchase of this property may include associated fees not listed here, as it is to be sold via auction. To find out more about the fees associated with this property please call VC ESTATES, Covering Central London & Southern England on 03001 247744.
*Guide Price: An indication of a seller's minimum expectation at auction and given as a “Guide Price” or a range of “Guide Prices”. This is not necessarily the figure a property will sell for and is subject to change prior to the auction.
Reserve Price: Each auction property will be subject to a “Reserve Price” below which the property cannot be sold at auction. Normally the “Reserve Price” will be set within the range of “Guide Prices” or no more than 10% above a single “Guide Price.”
*This is the average speed from the provider with the fastest broadband package available at this postcode. The average speed displayed is based on the download speeds of at least 50% of customers at peak time (8pm to 10pm). Fibre/cable services at the postcode are subject to availability and may differ between properties within a postcode. Speeds can be affected by a range of technical and environmental factors. The speed at the property may be lower than that listed above. You can check the estimated speed and confirm availability to a property prior to purchasing on the broadband provider's website. Providers may increase charges. The information is provided and maintained by Decision Technologies Limited. **This is indicative only and based on a 2-person household with multiple devices and simultaneous usage. Broadband performance is affected by multiple factors including number of occupants and devices, simultaneous usage, router range etc. For more information speak to your broadband provider.