Alderley Road, Prestbury, Macclesfield

- PROPERTY TYPE
Semi-Detached
- BEDROOMS
3
- BATHROOMS
1
- SIZE
990 sq ft
92 sq m
- TENUREDescribes how you own a property. There are different types of tenure - freehold, leasehold, and commonhold.Read more about tenure in our glossary page.
Freehold
Key features
- Please Quote Ref JS0322
- Modern four-piece family bathroom with freestanding bath and separate shower
- Extended three-bedroom semi-detached family home on the outskirts of Macclesfield
- Established rear garden backing onto the cricket green and playing fields of The King’s School
- Generous open-plan dining kitchen and family space with island, skylights and doors opening onto the garden
- Shared driveway leading to a gravelled parking area with off-road parking for multiple vehicles
- Separate living room with exposed timber beams and an open fire
- Air source heating, separate utility room and useful downstairs WC
- Main double bedroom plus two further bedrooms, with the third also well suited as a home office or nursery
- Convenient for Prestbury village, The King’s School, Fallibroome Academy, Upton Priory School and Prestbury Primary School
Description
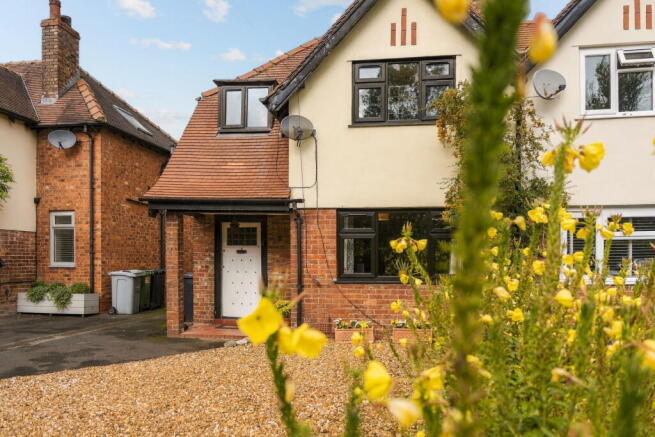
Set on the outskirts of Macclesfield with open views across fields to the front of the house, within easy reach of Prestbury village and particularly well placed for a choice of local schools, this extended three-bedroom semi-detached home offers a lovely balance of space, character and a more contemporary open-plan layout at the rear.
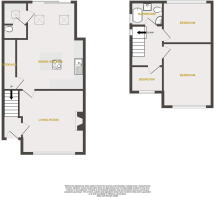
There is more to the house than you might initially expect from the front. Over the years the ground floor has been extended and opened up to create a generous dining kitchen and family space overlooking the garden, while still retaining a separate living room at the front. You also have a utility room, downstairs WC, three bedrooms and a modern four-piece bathroom, along with air source heating.
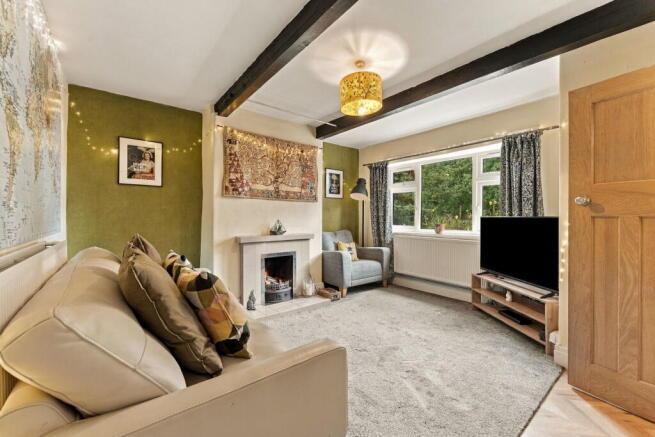
You enter through a small hallway with the stairs rising to the first floor. The living room sits at the front of the house and has a warmer, more traditional feel, with exposed timber ceiling beams and an open fire providing a natural focal point. It is a comfortable separate room away from the more open-plan accommodation beyond.
At the back of the house, the extended dining kitchen is where much of family life is likely to happen. Measuring over 18ft at its longest point, there is plenty of room to cook, eat and sit together without everything feeling crowded. The kitchen has a modern range of handleless units with wood-effect work surfaces, integrated oven and microwave and a central island incorporating the induction hob, as well as space for seating.
The extension has made a real difference to this part of the house. Two skylights bring additional natural light from above, while the wide glazed doors across the rear open directly onto the decked seating area and garden beyond. During the warmer months, you can open everything up and allow the inside and outside spaces to flow together particularly well.
Just off the kitchen is a separate utility room, providing additional storage and washing facilities without taking up space in the main kitchen, together with an external door to the side. A downstairs WC completes the ground floor.
Upstairs, the main bedroom is a good-sized double at the front of the house, with the second bedroom overlooking the rear garden towards the cricket green and playing fields of The King’s School. The third bedroom is smaller but still offers useful additional accommodation and would work nicely as a child's bedroom, nursery or home office. The family bathroom has been updated with a modern four-piece suite, including both a freestanding bath and separate corner shower.
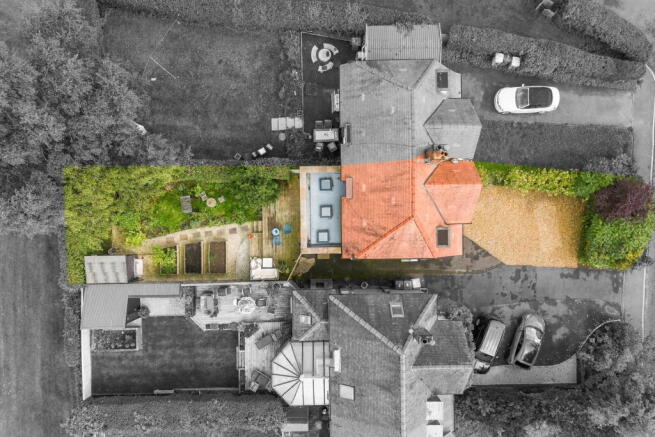
Outside, the house is set back from Alderley Road behind mature hedging, with a shared driveway leading to a gravelled parking area providing off-road parking for multiple vehicles.
The rear garden is a particularly lovely part of the home and feels surprisingly private considering how convenient the location is. A decked seating area immediately outside the kitchen gives you plenty of room for outdoor furniture, with steps leading down into an established garden with raised beds and a variety of mature plants, shrubs and trees. There is plenty here for anyone who enjoys gardening, while still offering space for children to enjoy being outside.
With no property immediately behind and the garden backing onto the cricket green and playing fields of The King’s School, you also benefit from a much more open outlook to the rear.
The location works particularly well if you want to be close to Macclesfield without being right in the centre of town. Prestbury village is only a short journey away, while Macclesfield town centre, its amenities and railway station are all easily accessible. For families, you are particularly well placed for a number of local schools, with The King’s School close by, along with Fallibroome Academy, Upton Priory School and Prestbury Church of England Primary School.
Altogether, this is a welcoming and individual family home that gives you a separate cosy living room when you want it, a bright and sociable kitchen and family space when everyone is together, plenty of parking and an established garden with a lovely open outlook to the rear.
Local Authority - Cheshire East
Council Tax Band - D
Tenure - Freehold
Ground Floor
Entrance Hall
4’7” x 4’0” (1.40m x 1.22m)
Timber entrance door. Radiator. Stairs rising to the first floor.
Living Room
13’5” max x 13’2” max (4.09m x 4.01m)
uPVC double glazed window to the front elevation. Exposed timber ceiling beams. Open fire with tiled hearth and surround. Two radiators. Power points. Door leading through to the dining kitchen.
Dining Kitchen
18’7” x 14’5” max, reducing to 10’3” x 9’9” (5.66m x 4.39m max, reducing to 3.12m x 2.97m)
Fitted with a modern range of handleless wall and base units with wood-effect work surfaces incorporating a ceramic sink with mixer tap. Integrated oven and microwave housed within a tall unit. Central breakfast island with integrated induction hob and drawer storage beneath. Space for freestanding fridge freezer. Herringbone tiled splashbacks. Inset ceiling downlights. Two skylights and large glazed patio doors to the rear elevation bring plenty of natural light into the room and open directly onto the rear garden. Two radiators, including a vertical radiator. Power points. Understairs storage cupboard. Door to the utility room.
Utility Room
5’1” x 4’9” (1.55m x 1.45m)
Fitted unit and work surface to match the kitchen incorporating a stainless steel sink bowl with mixer tap. Extractor fan. Vertical radiator. uPVC double glazed exit door to the side elevation. Door to the downstairs WC.
Downstairs WC
4’9” x 3’1” (1.45m x 0.94m)
WC. uPVC obscured double glazed window to the side elevation.
First Floor
Landing
8’1” x 6’10” (2.46m x 2.08m)
uPVC double glazed window to the side elevation. Loft access. Doors leading to the first-floor accommodation.
Main Bedroom
13’6” x 10’5” max (4.11m x 3.18m)
uPVC double glazed window to the front elevation. Radiator. Power points.
Second Bedroom
9’1” x 8’8” (2.77m x 2.64m)
uPVC double glazed window to the rear elevation overlooking the cricket green and playing fields of The King’s School. Radiator. Power points.
Third Bedroom / Office
7’4” max x 6’11” (2.24m x 2.11m)
uPVC double glazed window to the front elevation. Radiator. Power points. Stair bulkhead with some restricted head height.
Bathroom
6’9” x 4’11” (2.06m x 1.50m)
Modern four-piece bathroom comprising WC, wash basin, corner shower enclosure and freestanding bath with freestanding mixer tap. Tiled walls. Heated towel rail. Extractor fan. uPVC obscured double glazed window to the side elevation.
Externally
Front
The property is set back from the road behind a mature hedge, with a shared driveway leading to a neat gravelled area providing off-road parking for multiple vehicles.
Rear Garden
A particularly well-kept and established rear garden with a patio area immediately outside the house and steps leading down to a further garden area with raised beds and a variety of plants, shrubs and trees. The garden is not directly overlooked from the rear and backs onto the cricket green and playing fields of The King’s School.
DISCLAIMER
CAVEAT EMPTOR - it is the buyer's responsibility to verify and check that all the information is correct and that all goods and services are in working order before committing to purchase the property. My details are worked in conjunction with my sellers and collectively we aim to ensure that the information provided at the time of advertising is correct and as accurate as possible, however their accuracy is not a guarantee and the information provided does not form part of a contract and are not to be relied upon as statements of fact but only as a guide - particularly relating to specifics of a lease under a leasehold or freehold property. Any services and appliances listed in the information set out above have not been tested by me and there is no guarantee is given in relation to their operational ability or efficiency. All measurements have been taken with a 'laser measure' and are provided as a guide to buyers only and are not to be taken as exact measurements. Any fixtures and fittings to be included in the sale of the property, even if mentioned above should be clarified with your solicitor before committing to purchase.
- COUNCIL TAXA payment made to your local authority in order to pay for local services like schools, libraries, and refuse collection. The amount you pay depends on the value of the property.Read more about council Tax in our glossary page.
- Band: D
- PARKINGDetails of how and where vehicles can be parked, and any associated costs.Read more about parking in our glossary page.
- Driveway,Off street
- GARDENA property has access to an outdoor space, which could be private or shared.
- Private garden,Patio
- ACCESSIBILITYHow a property has been adapted to meet the needs of vulnerable or disabled individuals.Read more about accessibility in our glossary page.
- Ask agent
Alderley Road, Prestbury, Macclesfield

Add an important place to see how long it'd take to get there from our property listings.
__mins driving to your place
Affordability

Notes
Staying secure when looking for property
Ensure you're up to date with our latest advice on how to avoid fraud or scams when looking for property online.
Visit our security centre to find out moreDisclaimer - Property reference S1872941. The information displayed about this property comprises a property advertisement. Rightmove.co.uk makes no warranty as to the accuracy or completeness of the advertisement or any linked or associated information, and Rightmove has no control over the content. This property advertisement does not constitute property particulars. The information is provided and maintained by eXp UK, North West. Please contact the selling agent or developer directly to obtain any information which may be available under the terms of The Energy Performance of Buildings (Certificates and Inspections) (England and Wales) Regulations 2007 or the Home Report if in relation to a residential property in Scotland.
*This is the average speed from the provider with the fastest broadband package available at this postcode. The average speed displayed is based on the download speeds of at least 50% of customers at peak time (8pm to 10pm). Fibre/cable services at the postcode are subject to availability and may differ between properties within a postcode. Speeds can be affected by a range of technical and environmental factors. The speed at the property may be lower than that listed above. You can check the estimated speed and confirm availability to a property prior to purchasing on the broadband provider's website. Providers may increase charges. The information is provided and maintained by Decision Technologies Limited. **This is indicative only and based on a 2-person household with multiple devices and simultaneous usage. Broadband performance is affected by multiple factors including number of occupants and devices, simultaneous usage, router range etc. For more information speak to your broadband provider.