
Buckleigh Meadows, Westward Ho, Bideford, Devon, EX39

- PROPERTY TYPE
Detached
- BEDROOMS
4
- BATHROOMS
2
- SIZE
16,092 sq ft
1,495 sq m
- TENUREDescribes how you own a property. There are different types of tenure - freehold, leasehold, and commonhold.Read more about tenure in our glossary page.
Freehold
Key features
- VISIT OUR SHOW HOME: THURSDAY - MONDAY 11am - 5pm
- SOLAR PV PANELS INCLUDED & FABULOUS PRIVATE REAR GARDEN
- Beautifully designed and presented detached family home
- Generous sized enclosed sunny rear garden backing onto an open field
- Garage with electric door and additional off-road parking for 2 cars
- Superb well-equipped 28ft x 11ft kitchen/family room with dining area, snug and direct access to garden
- Modern fitted kitchen with Quartz worksurfaces and integrated appliances
- Delightful lounge with Bay window feature
- Separate study, ideal for home workers
- 4 bedrooms (1 en suite), 2 with built-in wardrobes
Description
A BEAUTIFULLY DESIGNED, ENERGY-EFFICIENT FAMILY HOME, CLOSE TO THE COAST, WITH A PRIVATE REAR GARDEN BACKING ONTO AN OPEN FIELD
Imagine beginning the day in a bright, beautifully finished home, taking an early walk beside the sea and returning to a living space designed around the way modern families want to live. The Swan+ offers exactly that opportunity. Set within the fabulous Buckleigh Meadows development in a small and select close, this impressive four-bedroom detached home combines space, comfort and energy efficiency with all the lifestyle benefits of living in Westward Ho!
BUILT WITH PRIDE BY CHICHESTER DEVELOPMENTS
The Swan+ is built by award-winning Chichester Developments, an experienced local housebuilder with an excellent reputation for creating high-quality homes and providing attentive customer service. As a smaller regional developer, Chichester brings a personal approach to every home it builds. The emphasis is firmly on quality of finish, thoughtful detailing and creating individual properties with greater character than can often be found on larger, high-volume developments.
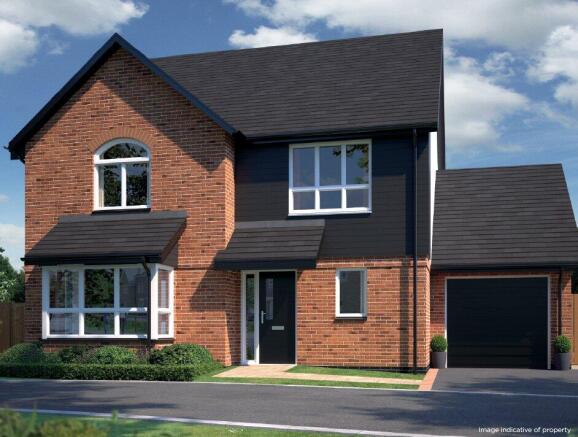
That attention to detail is evident from the moment you arrive. Attractive brick elevations are complemented by contemporary cladding, a natural slate roof and carefully considered architectural features, giving The Swan+ a distinctive and appealing appearance. Inside, higher-than-average ceilings enhance the feeling of space throughout the home, allowing rooms to feel lighter, brighter and more open. It is a subtle but important difference—one that immediately adds to the quality and atmosphere of the accommodation.
A HOME DESIGNED AROUND EVERYDAY FAMILY LIFE
Step inside and a spacious entrance hall creates a welcoming first impression, setting the tone for the generously proportioned accommodation beyond.
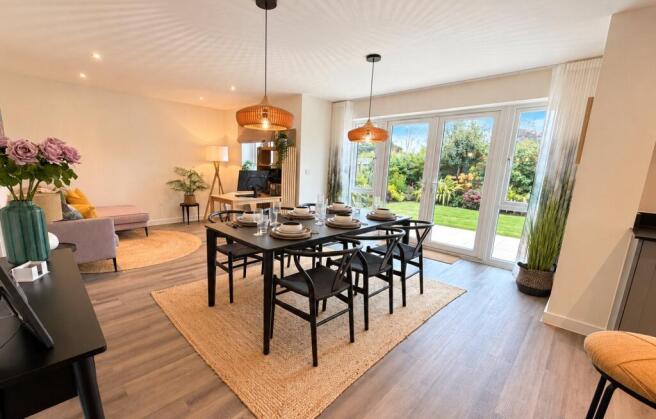
At the heart of the home is the outstanding 28ft x 11ft kitchen, dining and family room, extending across the full width of the rear of the property. This is a wonderfully sociable space in which family life can naturally come together, whether enjoying breakfast before the school run, preparing dinner while the children relax nearby or entertaining friends at the weekend. The contemporary kitchen is fitted with a generous range of modern units, complemented by elegant Quartz work surfaces and a comprehensive selection of integrated appliances, including an oven, induction hob, extractor, fridge/freezer and dishwasher. The additional living space within this room, includes a dedicated snug area with room for a sofa and coffee table. This valuable extra feature makes the kitchen much more than somewhere to cook and dine; it becomes a comfortable, all-day living space in which to relax, socialise and spend time together. An impressive bay window at the rear has double doors opening directly onto the sun terrace and garden, providing a seamless connection between the house and its outside space. During the warmer months, the doors can be opened wide for barbecues, family gatherings and relaxed evenings in the fresh coastal air.
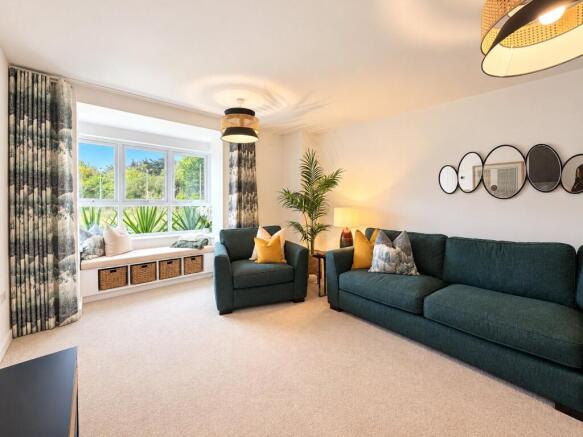
When a quieter retreat is called for, the separate 16ft x 12ft lounge provides an inviting alternative. Generously sized and featuring an attractive bay window overlooking the front, it is a cosy yet elegant room in which to unwind at the end of the day. Across the hallway, there is a very handy study, perfect for those who live and work from home. Alternatively, this room could be used as a child’s playroom, hobbies room, or for whatever purpose you choose.
Practicality has also been carefully considered, with a useful utility room which leads off of the kitchen and directly interconnects with the attached garage. A convenient ground-floor cloakroom/WC completes the accommodation on the ground floor.
LIGHT-FILLED BEDROOMS AND A RELAXING PRINCIPAL SUITE
Upstairs, the impressive principal bedroom features a large built-in wardrobe and a stylish en suite shower room, creating a comfortable private retreat. The second bedroom is another well-proportioned double room and also benefits from a built-in wardrobe. Two further bedrooms provide excellent flexibility for children, guests, home working or hobbies to suit. A contemporary family bathroom, finished with modern tiling, a bath as well as a separate walk-in shower cubicle, serves the remaining bedrooms.
ENERGY EFFICIENCY AT THE HEART OF THE HOME
The Swan+ has been designed to deliver the levels of comfort expected from a high-quality new home while helping to reduce its environmental impact and every day running costs. An energy-efficient air source heat pump supplies the central heating, with underfloor heating throughout the ground floor and radiators upstairs. The property also has a high EPC rating and, importantly, this particular home comes with solar PV panels included. The solar panels generate electricity during daylight hours and in a world of changing utility prices, this represents a meaningful advantage over many older, less energy-efficient properties.
A PRIVATE GARDEN, GARAGE AND EXCELLENT PARKING
The property occupies an appealing position within this small and select close, with no immediate neighbours to the rear, just an open field, helping to create a greater feeling of privacy. The good-sized, enclosed rear garden offers plenty of space for children and pets, as well as areas for outdoor dining, entertaining and relaxing in the sunshine. The garden is equipped with external lighting and power points, making it well suited to modern outdoor living.
The garage has the added convenience of an electrically operated door and direct access to the garden. Two additional off-road parking spaces provide a particularly useful benefit for a family home of this size.
COASTAL LIVING IN WESTWARD HO!
Living at Buckleigh Meadows means having one of North Devon’s best-known seaside destinations close to home. Westward Ho! is famous for its expansive sandy beach, traditional promenade and spectacular sunsets across Bideford Bay. Its Blue Flag beach extends for more than two miles and provides an exceptional setting for swimming, surfing, paddleboarding, bodyboarding, kite surfing or simply enjoying a walk beside the sea. Beyond the beach, the pebble ridge leads towards the open landscapes and coastal grassland of Northam Burrows Country Park. The area is ideal for walking, running, nature watching, picnics and family days outdoors, while golfers have the renowned Royal North Devon Golf Club—England’s oldest golf course—close at hand.
The village itself offers a good selection of cafés, restaurants, pubs, independent shops and everyday amenities. Whether it is coffee after a morning walk, an evening meal overlooking the water or an ice cream on the promenade, Westward Ho! offers the relaxed atmosphere of a holiday destination while remaining a thriving year-round community.
EXPLORE THE BEST OF NORTH DEVON
Nearby Bideford provides a wider range of shopping, schooling and recreational facilities, together with its historic quayside and access to the popular Tarka Trail. Following the former railway line beside the Taw and Torridge estuaries, the trail offers miles of largely traffic-free walking and cycling through some of North Devon’s most attractive scenery.
The picturesque fishing village of Appledore and the sandy shoreline at Instow are also within easy reach, while family attractions, countryside walks and the dramatic coastline around Clovelly and Hartland provide endless possibilities for days out.
Barnstaple, North Devon’s principal regional centre, offers further shopping, leisure and employment opportunities. For longer adventures, the celebrated beaches of Saunton, Croyde and Woolacombe can all be explored, while Exmoor National Park offers open moorland, wooded valleys, pretty villages and some of the region’s most dramatic coastal scenery.
The nearby A39 Atlantic Highway provides excellent connections towards Barnstaple and onward routes in the direction of the M5, as well as south towards Bude and the spectacular coast of North Cornwall.
MAKE THE SWAN+ YOUR NEXT HOME
The Swan+ is more than an attractive new house. It is a thoughtfully planned, beautifully finished and energy-efficient family home in a location where coast, countryside and everyday convenience come together. With its light-filled accommodation, higher ceilings, superb open-plan living space, private garden, excellent parking and solar PV panels, this is an exceptional opportunity to enjoy contemporary coastal living in one of North Devon’s most desirable communities.
Arrange your viewing and discover the difference that thoughtful design, local craftsmanship and genuine attention to detail can make. Our show home is open Thursday through to Monday, 11am - 5pm and at other times, please contact the Webbers Bideford Office
INTERAL PHOTOS ARE OF A SWAN SHOW HOME ON A DIFFERENT PLOT WITH A DIFFERING GROUND FLOOR LAYOUT TO THE SWAN+ DESIGN. Some features may therefore be different, such as finishes, the gardens, kitchen and bathroom fittings and floor coverings.
From Barnstaple square take the A3125 towards the stones roundabout. At the roundabout take the first exit onto the A361 for 0.9 miles. At the next roundabout take the second exit onto the A39. Continue on this road for 7.6 miles. At the Heywood Roundabout (Bideford) take the second exit and continue on the A39 for 0.9 miles. Turn right at the traffic lights onto Buckleigh Road, B3236, and continue for 0.5 miles. Buckleigh Meadows can be found on the left hand side. Postcode EX39 3GX.
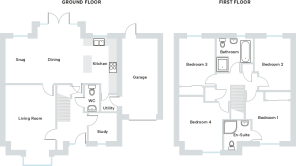
Ground Floor
Entrance Hall
Living Room
5.08m x 3.81m
Plus Bay Window
Kitchen/Family Room
8.73m x 3.55m
With Dining Area and Additional Snug Space
Utility Room
1.71m x 1.55m
Study
2.5m x 2.19m
Cloakroom/WC
First Floor
Landing
Bedroom 1
3.59m x 3.18m
Excluding the Wardrobe Space
En Suite Shower Room
Bedroom 2
4.07m x 2.86m
Excluding the Wardrobe Space
Bedroom 3
3.73m x 2.83m
Bedroom 4
3.88m x 3.52m
Family Bathroom
Outside
Attached Garage
Two Additional Off Road Parking Spaces
- COUNCIL TAXA payment made to your local authority in order to pay for local services like schools, libraries, and refuse collection. The amount you pay depends on the value of the property.Read more about council Tax in our glossary page.
- Band: TBC
- PARKINGDetails of how and where vehicles can be parked, and any associated costs.Read more about parking in our glossary page.
- Yes
- GARDENA property has access to an outdoor space, which could be private or shared.
- Yes
- ACCESSIBILITYHow a property has been adapted to meet the needs of vulnerable or disabled individuals.Read more about accessibility in our glossary page.
- Ask agent
Energy performance certificate - ask agent

Add an important place to see how long it'd take to get there from our property listings.
__mins driving to your place
Affordability


Notes
Staying secure when looking for property
Ensure you're up to date with our latest advice on how to avoid fraud or scams when looking for property online.
Visit our security centre to find out moreDisclaimer - Property reference NHO260208. The information displayed about this property comprises a property advertisement. Rightmove.co.uk makes no warranty as to the accuracy or completeness of the advertisement or any linked or associated information, and Rightmove has no control over the content. This property advertisement does not constitute property particulars. The information is provided and maintained by Webbers Property Services, Bideford. Please contact the selling agent or developer directly to obtain any information which may be available under the terms of The Energy Performance of Buildings (Certificates and Inspections) (England and Wales) Regulations 2007 or the Home Report if in relation to a residential property in Scotland.
*This is the average speed from the provider with the fastest broadband package available at this postcode. The average speed displayed is based on the download speeds of at least 50% of customers at peak time (8pm to 10pm). Fibre/cable services at the postcode are subject to availability and may differ between properties within a postcode. Speeds can be affected by a range of technical and environmental factors. The speed at the property may be lower than that listed above. You can check the estimated speed and confirm availability to a property prior to purchasing on the broadband provider's website. Providers may increase charges. The information is provided and maintained by Decision Technologies Limited. **This is indicative only and based on a 2-person household with multiple devices and simultaneous usage. Broadband performance is affected by multiple factors including number of occupants and devices, simultaneous usage, router range etc. For more information speak to your broadband provider.