The Old Farmhouse, Saughy Rigg, Northumberland. NE49 9PT.

- PROPERTY TYPE
Country House
- BEDROOMS
4
- BATHROOMS
2
- SIZE
Ask agent
- TENUREDescribes how you own a property. There are different types of tenure - freehold, leasehold, and commonhold.Read more about tenure in our glossary page.
Freehold
Key features
- Renovated detached farmhouse circa 1750 full of character, comfort and rural charm
- Enclosed stone-walled gardens, exposed beams, original fireplaces
- Annex offering versatile accommodation / use and income potential
- Generous gardens
- Parking for multiple vehicles
- Unrivalled vantage point over ancient history and geology
- Breathtaking views, dark sky panoramas, glorious sunsets
- Prized Northumberland National Park setting
- Significant Roman and medieval sites close by
- Holiday-let / rental opportunity (annex or entire house)
Description
The Old Farmhouse, Saughy Rigg - A Home Rooted in the Landscape
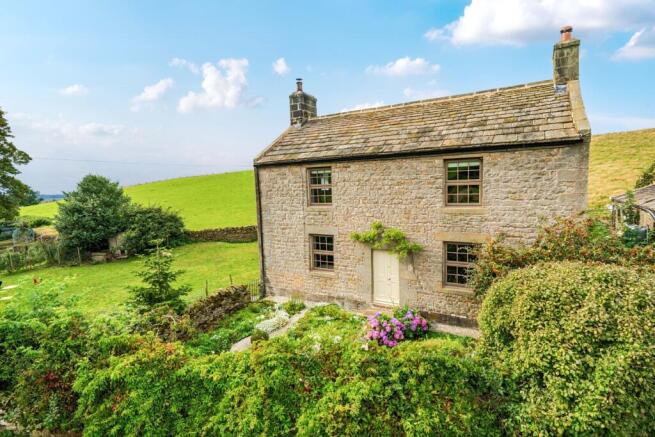
Set within Hadrian's Wall Country – one of England's most evocative landscapes – The Old Farmhouse at Saughy Rigg occupies an enviable position beneath the Great Whin Sill. Hadrian's Wall traces its ancient route along the crags beyond, while breathtaking countryside unfolds beneath vast open skies, with woodlands and pasture reaching towards the horizon. Here, the past is tangible, the sense of space runs deep and daily life sits wonderfully removed from the day to day.
Rooted in centuries of agricultural heritage, the impeccably restored farmhouse sits naturally within wide open pastureland. Undulating fields drift towards pockets of trees and long reaches of moorland fade into the distance, while grazing sheep and drystone walls reinforce the timeless character of the scene. The farmhouse feels like a natural continuation of its surroundings — established, grounded and unmistakably of its place.
Shifting light, changing seasons and abundant wildlife create a gentle rhythm to life here. Ancient routes and generations of farming are woven into the surroundings, where nature and heritage are both a backdrop and an integral part of life in this western corner of the National Park.
The greatest luxury of living at The Old Farmhouse is the feeling of belonging to somewhere with a story of its own. More than a traditional Northumbrian home, it is the privilege of living in a place rooted in its surroundings, shaped by time and quietly enduring — a home defined by depth, distinction and a lasting sense of presence.
The dwelling is a fine example of Northumbrian vernacular architecture. Its sandstone façade, stone clad roof, balanced proportions and twin gable chimneys create an inviting silhouette, while deep set windows, substantial stone walls and exposed timber beams reveal its original character. Inside, traditional craftsmanship sits effortlessly alongside the comforts of contemporary life. Built with assured simplicity, the house carries its provenance with ease — a home shaped by its past, yet perfectly suited to the way we live today.
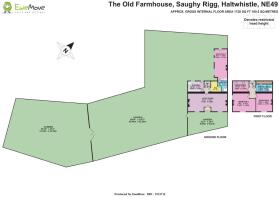
GROUND FLOOR
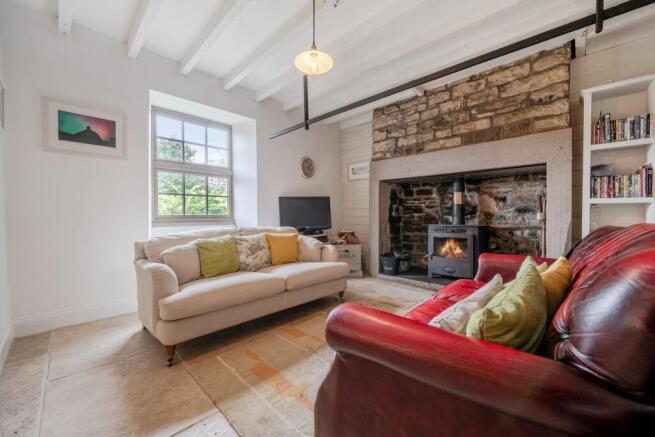
Living Room: This is a welcoming, light filled space where original farmhouse character meets understated comfort. Two handsome inglenook fireplaces anchor either end of the room, creating distinct living areas, with multi fuel stoves bringing warmth and inviting moments of pause. A vaulted ceiling with white timber beams enhances the sense of volume, while travertine stone flags lend an earthy elegance and complement the room's grounded character.
Deep set windows draw in soft natural light and frame an uninterrupted outlook towards the time worn crags of the Great Whin Sill and Hadrian's Wall beyond. The view naturally leads the gaze outward, creating a calm connection with the untamed landscape, while inside, stone, timber and light sit together in quiet harmony.
Spanning the full width of the house, the living room is expansive yet intimate — a space with room to gather, retreat and simply take in the view. Generous proportions, original detail and the remarkable vista give the heart of the home a hushed sense of presence.
Kitchen: The room blends classic farmhouse character with a clean, considered finish. Dark cabinetry contrasts with warm timber worktops, while crisp white walls and a tiled splashback keep the kitchen light and fresh. A deep ceramic Belfast sink sits beneath the window, offering a peaceful glimpse of the rear garden and countryside beyond. Limestone flooring, exposed beams and a traditional wooden door with its iron latch add texture and an authentic feel. With space for a range cooker and integrated appliances discreetly built into the cabinetry, the kitchen offers practicality and simplicity with a generous sense of ease.
Utility room: Located opposite the kitchen and adjoining the downstairs shower room, the utility room provides plumbing for a washing machine, with additional space for a tumble dryer.
Shower room: A modern ensuite shower room sits adjacent to the utility room, serving the main house while remaining readily accessible to the annex. Fresh and functional, it features a corner shower, hand basin and WC, finished in a simple, contemporary style. Its position enhances the annex's flexibility, allowing the space to adapt as needs change.
FIRST FLOOR
Upstairs, original architectural details complement refined finishes, shaping each bedroom's unique mood.
Master Bedroom: The master bedroom is an elegant retreat. Honey toned floorboards extend across the generous space, with delicate panelling and textured wallpaper adding subtle depth. Dual aspect windows bring in natural light, illuminating its soft palette and framing views of the surrounding countryside, giving the room a clear, open feel.
Bedroom Two: Soft slate blue walls and wide rustic floorboards give the second bedroom a refined, relaxed character, while the stone fireplace and hearth provide a warm focal point. Simple, comfortable and full of character, it is a lovely room to retreat to.
Bedroom Three: Tucked beneath the sloping roofline, with exposed timber beams overhead, this is a peaceful hideaway. A chocolate-brown accent wall anchors the space, offset by soft neutral carpeting and lighter walls. Two skylights draw in changing light, from hazy mornings through deeper dusk tones to the still, inky darkness of night. Full of charm and individuality, it's a place to relax and linger.
Shower Room: The first floor shower room follows the farmhouse's distinctive roofline, with exposed dark timber beams and skylights overhead. Warm taupe walls frame recessed alcoves with distressed wooden doors, while wood effect ceramic flooring adds a subtle rustic touch. The corner shower, lined with bright white tiles, sits alongside a contemporary washbasin and WC. A mix of the old and new brings a characterful sense of balance with a fresh, uncomplicated finish.
Annex: A versatile addition to the farmhouse, this self-contained accommodation offers the freedom to adapt as needs change. Connected to — yet distinctly separate from — the main house, the annex is currently used as a fourth bedroom and retains a private feel, with access from the main house via the utility room or through its own separate entrance from the rear garden. Its flexible layout could lend itself to a guest suite, accommodation for a family member, home office, artist's studio or therapy / treatment space. There is also potential for commercial use, whether as an Airbnb, short-term holiday let or longer-term rental, subject to any necessary permissions.
Inside, exposed stonework, soft grey carpeting and white walls provide a simple, contemporary backdrop, complemented by a multi-fuel log burner on a raised stone hearth. Deep-set windows overlook the garden, with louvre shutters adding character while drawing in natural light. Recessed ceiling lighting provides a clean modern finish, while a timber door introduces a subtle rural note. The annex also benefits from a sink and access to a shower room, adding to its practicality. Comfortable, private and self-contained, it is a genuinely flexible space with considerable potential.
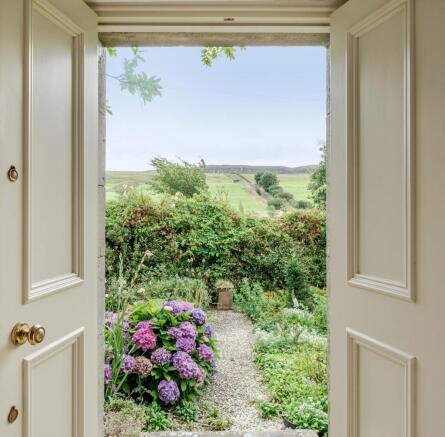
Gardens: The gardens have distinct characters of their own. To the front, structured planting softens the architecture with colour and texture, while a curving gravel path winds through mature shrubs, soft-toned perennials and seasonal blooms, with hydrangeas adding a vibrant burst of colour. A traditional dry stone wall, edged by a mature hedge, frames the space and provides privacy, while beyond, wild grasses and scattered trees create a natural transition from the tended garden to the untamed landscape.
From the front garden, the grounds continue around the side of the house into a grassed expanse enclosed by a low dry stone wall, providing generous space for animals and outdoor activities. Beyond this, the rear garden becomes more established and purposeful.
A traditional country garden to the rear offers space to relax, dine or pause. An elegant pale stone pond with a gentle fountain forms the centrepiece. Stone paved and gravel paths lead to the annex, with its sandstone exterior, slate roof and tall stove flue serving as a backdrop, while a shady pergola provides sheltered seating beneath a canopy of climbing greenery. From slow mornings to long evenings, the garden becomes a natural extension of the home, with open pasture beyond giving a lasting sense of space and scale.
A Place of Quiet Wonder
There is something very special about living at The Old Farmhouse, with the ancient Roman frontier a quiet, constant presence on the horizon as the seasons turn – spring's quiet birdsong, summer's golden hills, autumn's muted, fading tones and winter's luminous frost on the dark dolerite of the Great Whin Sill.
When the skies open to the Northern Lights, magenta, electric green and soft pink ribbons ripple above the old stone house. Trees stand in gentle relief as the fields fall into shadow and The Old Farmhouse becomes a quiet refuge beneath the northern sky — a moment that lingers long after the lights have faded.
For those drawn to a gentler pace and a deeper connection with nature, this fine property offers an unhurried, restorative lifestyle. If this charming home resonates, this could be a rare opportunity to make The Old Farmhouse your own — an exceptional country residence in an incomparable setting.
SURROUNDING AREA
Saughy Rigg's location has a high concentration of significant Roman sites. The wider area includes Anglo Saxon, medieval and Border period heritage, together with some of Northumberland's most notable walks and striking viewpoints.
Heritage, landscape and attractions from Saughy Rigg (approximate distances)
Steel Rigg — 1 mile — Dramatic Hadrian's Wall viewpoint on the Great Whin Sill.
Sycamore Gap — 1.4 miles — The celebrated gap between Steel Rigg and Housesteads, reached along the Hadrian's Wall path.
The Sill — 1.5 miles — Visitor and discovery centre for Hadrian's Wall Country, with access to Steel Rigg, surrounding crags and walking routes.
Crag Lough — 1.7 miles — A striking natural feature beneath the Great Whin Sill known for its geology, birdlife and wildlife.
Cawfields — 2.1 miles — Well-preserved Hadrian's Wall, including Milecastle 42; a Dark Sky Discovery Site.
Vindolanda — 2.3 miles — A major Roman archaeological site with active excavations, fort remains and the renowned Roman writing tablets, among Britain's most significant Roman artefact collections.
Roman Army Museum — 3.5 miles — Immersive museum exploring the Roman army on Hadrian's Wall, close to Great Chesters Roman Fort.
Housesteads Roman Fort — 4.4 miles — One of Britain's best preserved Roman forts, positioned high on the Whin Sill with commanding views.
Walltown Crags & Walltown Quarry — 5.5 miles — A spectacular western section of Hadrian's Wall following the Whin Sill, with walking routes and the Roman Army Museum nearby.
Thirlwall Castle — 8 miles — Atmospheric 12th–14th century medieval ruins, built from stone taken from the Roman frontier.
Lanercost Priory — 11.5 miles — 12th century priory linked to Edward I and Robert the Bruce, illustrating medieval Border history.
Black Middens Bastle House — 13.5 miles — Well preserved 16th century fortified farmhouse from the Border Reiver period.
Willimoteswick Castle — 15 miles — 12th century fortified medieval manor house in the quiet Tyne Valley countryside.
Hexham — 17.5 miles — Historic market town centred on Hexham Abbey (AD 674), with its Anglo Saxon crypt and medieval fabric; the Old Gaol (1333) and surviving precinct walls.
Corbridge Roman Town — 21 miles — Important Roman town with the Stanegate, granaries, fountain, aqueduct, Site XI warehouse and market building, and the Corbridge Hoard of Roman armour and military equipment.
Aydon Castle — 25 miles — Well-preserved medieval fortified manor near Corbridge; a glimpse into the region's turbulent past.
Roman connection at Saughy Rigg: Great Chesters (Aesica) aqueduct: The source of the Great Chesters Roman aqueduct lies at Saughy Rigg Washpool, with its route towards Great Chesters Roman Fort.
TRANSPORT
Road: Approached via the B6318 (Military Road), with a short private lane leading directly to Saughy Rigg. Haltwhistle, Hexham and the central Hadrian's Wall corridor are within easy reach, while the A69 provides straightforward connections towards Newcastle-upon-Tyne and Carlisle.
Rail: Haltwhistle and Hexham provide rail links to Newcastle, Carlisle and the wider national network.
Bus: Local services operate along the Hadrian's Wall corridor, with stops close to the B6318, while the seasonal AD122 provides access to key locations along the Wall.
Air: Newcastle International Airport is within comfortable reach by road (35 miles), providing domestic and international connections.
APPROXIMATE DISTANCES
Hexham is the principal market town, while Carlisle is the significant city to the west and Newcastle-upon-Tyne the major regional city to the east.
Haltwhistle – 4 miles | Haydon Bridge – 9 miles | Hexham – 15 miles | Brampton – 20 miles | Corbridge – 20 miles | Carlisle – 25 miles | Newcastle-upon-Tyne – 35 miles
ANTI-MONEY LAUNDERING
Should a purchaser have an offer accepted, they will need to meet our legal requirements under Anti-Money Laundering Regulations (AML). When an offer is agreed, we use a specialist third-party service to verify your information and the cost of these checks is £50 per person. This is non-refundable and paid in advance of a memorandum of sale being produced.
Do you have a property to sell? Proceedable buyers are the ones who secure the homes they love! Book your valuation today and let's get you moving!
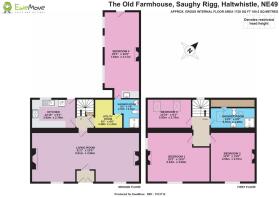
Living Room
9.51m x 4.46m - 31'2" x 14'8"
Kitchen
3.92m x 2.76m - 12'10" x 9'1"
Master Bedroom
5.54m x 4.56m - 18'2" x 14'12"
Bedroom 2
3.97m x 4.56m - 13'0" x 14'12"
Bedroom 3
3.92m x 2.76m - 12'10" x 9'1"
Shower Room (First Floor)
3.97m x 1.98m - 13'0" x 6'6"
Bedroom 4
7.64m x 3.17m - 25'1" x 10'5"
Shower Room (Ground Floor)
2.76m x 2.33m - 9'1" x 7'8"
- COUNCIL TAXA payment made to your local authority in order to pay for local services like schools, libraries, and refuse collection. The amount you pay depends on the value of the property.Read more about council Tax in our glossary page.
- Band: C
- PARKINGDetails of how and where vehicles can be parked, and any associated costs.Read more about parking in our glossary page.
- Yes
- GARDENA property has access to an outdoor space, which could be private or shared.
- Yes
- ACCESSIBILITYHow a property has been adapted to meet the needs of vulnerable or disabled individuals.Read more about accessibility in our glossary page.
- Ask agent

Add an important place to see how long it'd take to get there from our property listings.
__mins driving to your place
Affordability
About EweMove, Covering North East England
Cavendish House Littlewood Drive, West 26 Industrial Estate, Cleckheaton, BD19 4TE
Notes
Staying secure when looking for property
Ensure you're up to date with our latest advice on how to avoid fraud or scams when looking for property online.
Visit our security centre to find out moreDisclaimer - Property reference 10844810. The information displayed about this property comprises a property advertisement. Rightmove.co.uk makes no warranty as to the accuracy or completeness of the advertisement or any linked or associated information, and Rightmove has no control over the content. This property advertisement does not constitute property particulars. The information is provided and maintained by EweMove, Covering North East England. Please contact the selling agent or developer directly to obtain any information which may be available under the terms of The Energy Performance of Buildings (Certificates and Inspections) (England and Wales) Regulations 2007 or the Home Report if in relation to a residential property in Scotland.
*This is the average speed from the provider with the fastest broadband package available at this postcode. The average speed displayed is based on the download speeds of at least 50% of customers at peak time (8pm to 10pm). Fibre/cable services at the postcode are subject to availability and may differ between properties within a postcode. Speeds can be affected by a range of technical and environmental factors. The speed at the property may be lower than that listed above. You can check the estimated speed and confirm availability to a property prior to purchasing on the broadband provider's website. Providers may increase charges. The information is provided and maintained by Decision Technologies Limited. **This is indicative only and based on a 2-person household with multiple devices and simultaneous usage. Broadband performance is affected by multiple factors including number of occupants and devices, simultaneous usage, router range etc. For more information speak to your broadband provider.