Primrose Road, Redcar, TS10 5FF

- PROPERTY TYPE
Semi-Detached
- BEDROOMS
3
- BATHROOMS
3
- SIZE
Ask agent
- TENUREDescribes how you own a property. There are different types of tenure - freehold, leasehold, and commonhold.Read more about tenure in our glossary page.
Freehold
Key features
- Stunning 'Countryside Homes' 2021 New Build Property
- Wonderful Ensuite Facility
- High Energy Efficiency
- Sought After Quiet Residential Area Of Redcar
- Driveway For Off Road Parking
- Move In Ready With High Spec Finishes Throughout
- Stunning Venetian Blinds Recently Installed
- An Exceptional Family Home
- Excellent Transport Links and Local Amenities
- Exquisite High Gloss Kitchen/Diner with French Door Access to the Garden
Description
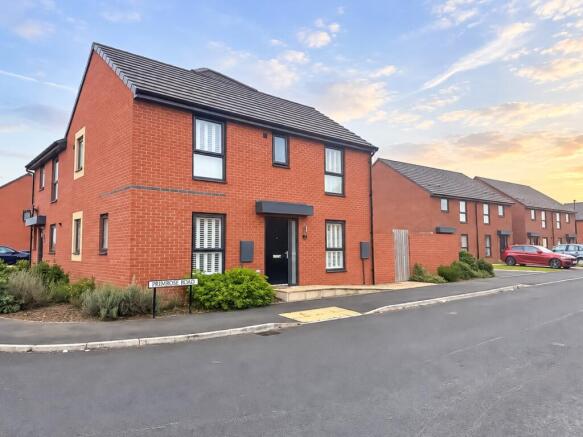
This stunning 2021 corner development combines all the classic trappings of modern living, yet benefits from exceptional space throughout not common with new build properties.
A wonderful family home the layout here flows seamlessly and the property features an enclosed Garden, Driveway & plenty of stylish updated features throughout.
Let's step inside and see what's on offer here;
INTERNALS;
Ground Floor
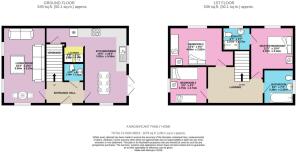
Upon entering this property through the composite door, you are greeted to a convenient Entrance Hallway, featuring engineered oak flooring, panelled doors and first floor staircase access.
Sitting opposite is a stylish ground floor WC featuring freestanding sink unit, low level flush WC and overhead extraction unit. Styled in olive green décor with engineered oak flooring and crisp white skirting.
Bare witness to a magnificent contemporary Kitchen/Diner with uPVC double glazed French doors that seamlessly lead into the external space. The Kitchen benefits from a wide range of high gloss metallic grey wall and floor mounted base units with complementing oak effect laminate work surfaces. Integrated appliances here include electric oven with gas hob and stainless-steel overhead extraction unit, integrated fridge/freezer and stainless-steel sink and drainer. Styled with crisp white décor and skirting, recessed spotlighting and with a wonderful generous alcove space.
This dedicated Utility area beautifully integrates dishwasher, washing machine and also comes with adjoining built in storage options. The space here is able to accommodate a large dining table and chair set.
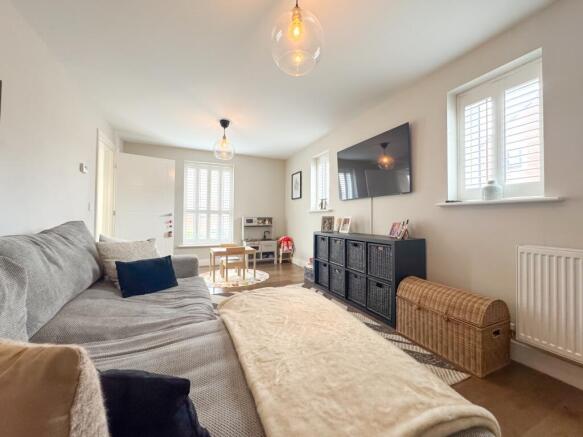
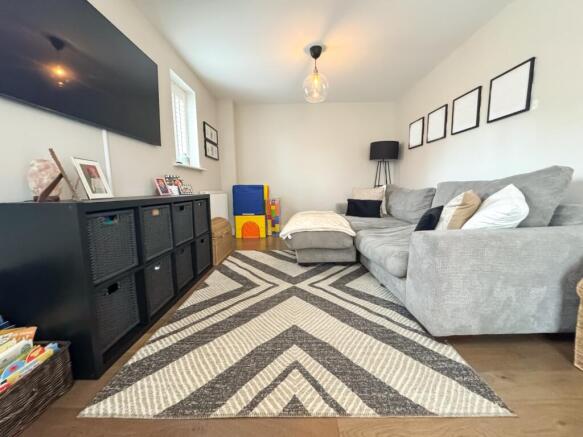
Seamlessly moving through into a sunbathed Living Room owing to three uPVC double glazed windows. Fitted with recently updated Venetian blinds, a feature throughout this property. The space here can easily accommodate a large sofa set as well as dedicated adjoining play area/study space. Fitted with stunning oak flooring, neutral décor and stylish globe pendant lighting.
First Floor
The communal Landing hall is very generous and features a black high sheen spindle staircase, plush grey carpet flooring and neutral décor with overhead fully Kingspan insulated loft access.
Through a contemporary white panelled door into the first Bedroom occupying the rear space. Well proportioned and featuring uPVC double glazed window for side elevation, double panel radiator and space for a double bed and additional storage and furnishings. Currently styled as a nursery with tasteful modern scalloped accent painting, plush neutral carpeting and crisp white skirting.
Sitting adjacent is the second Bedroom. Also benefitting from a uPVC double glazed window with front elevation and stunning fitted Venetian blinds. With soft ink décor, plush grey carpet flooring and pendant lighting with space for a double bed and additional storage and furnishings.
On the opposing side you have the main family Bathroom. The suite here comprises of a panelled bath, porcelain sink unit encased in vanity storage, low level flush WC and stainless steel towel radiator. The walls are styled with large format charcoal tiling and neutral décor, with stone effect large format tiled floor, double glazed uPVC frosted window and electric shaver point.
Finally we have the spacious Master Bedroom. With uPVC double glazed window for front elevation. The space here is also styled with crisp white neutral décor and skirting, plush grey carpet flooring and access through into an exquisite en suite Bathroom.
Benefitting from a large walk in thermostatic shower with glazed screen. The suite also includes freestanding sink unit, low level flush WC and with frosted uPVC double glazed window. Tiled throughout for low maintenance this is a wonderful addition to the first floor.
EXTERNALS;
The side Garden here is wonderfully enclosed by part brick wall and fence enclosure. Featuring a spacious turfed lawn with small patio area and access to the front.
Sitting alongside the Garden is an allocated private concrete Driveway.
PLEASE NOTE: uPVC DOUBLE GLAZED WINDOWS, AMPLE ELECTRICAL POINTS AND GAS CENTRAL HEATING SYSTEM ARE STAPLES THROUGHOUT THIS PROPERTY.
So who's it for I hear you ask?
First time buyers would benefit from this well priced, lovingly updated and versatile accommodation. Families would significantly benefit from a range of highly regarded Ofsted schools nearby as well as excellent amenities and access links.
This Primrose Road property promises to be the perfect space for those who want to escape to the coast, yet reside in a quiet and friendly residential community. If you are looking to relocate then it really doesn't get better than this. Enjoy stunning coastal walks to the neighbouring Marske-by-the-Sea or enjoy a leisurely walk around Locke park or Coatham Marsh.
Redcar is a seaside town on the Yorkshire Coast in Redcar and Cleveland, North Yorkshire. It is located 7 miles east of Middlesbrough and close to a whole host of other small towns and villages. The town has witnessed a renaissance in recent years with Freeport status being granted, construction of the Regent Cinema and Vertical Pier and current ongoing development of the old Majuba site.
EweMove Estate Agents are a multi aware winning agency who offer flexible viewing appointments Including evening & weekends! You can call, text, WhatsApp message or email us to secure your booking, get in touch today.
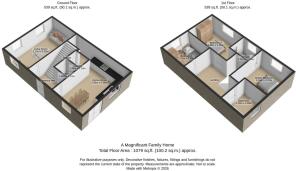
Living Room
5.56m x 3.1m - 18'3" x 10'2"
Kitchen
5.92m x 5.56m - 19'5" x 18'3"
Bedroom 3
2.75m x 2.73m - 9'0" x 8'11"
Bedroom 2
4.66m x 2.82m - 15'3" x 9'3"
Master Bedroom
3.7m x 3.16m - 12'2" x 10'4"
Bathroom
2.49m x 2.2m - 8'2" x 7'3"
- COUNCIL TAXA payment made to your local authority in order to pay for local services like schools, libraries, and refuse collection. The amount you pay depends on the value of the property.Read more about council Tax in our glossary page.
- Band: C
- PARKINGDetails of how and where vehicles can be parked, and any associated costs.Read more about parking in our glossary page.
- Yes
- GARDENA property has access to an outdoor space, which could be private or shared.
- Yes
- ACCESSIBILITYHow a property has been adapted to meet the needs of vulnerable or disabled individuals.Read more about accessibility in our glossary page.
- Ask agent
Primrose Road, Redcar, TS10 5FF

Add an important place to see how long it'd take to get there from our property listings.
__mins driving to your place
Affordability

Notes
Staying secure when looking for property
Ensure you're up to date with our latest advice on how to avoid fraud or scams when looking for property online.
Visit our security centre to find out moreDisclaimer - Property reference 10852177. The information displayed about this property comprises a property advertisement. Rightmove.co.uk makes no warranty as to the accuracy or completeness of the advertisement or any linked or associated information, and Rightmove has no control over the content. This property advertisement does not constitute property particulars. The information is provided and maintained by EweMove, covering Middlesbrough & Redcar. Please contact the selling agent or developer directly to obtain any information which may be available under the terms of The Energy Performance of Buildings (Certificates and Inspections) (England and Wales) Regulations 2007 or the Home Report if in relation to a residential property in Scotland.
*This is the average speed from the provider with the fastest broadband package available at this postcode. The average speed displayed is based on the download speeds of at least 50% of customers at peak time (8pm to 10pm). Fibre/cable services at the postcode are subject to availability and may differ between properties within a postcode. Speeds can be affected by a range of technical and environmental factors. The speed at the property may be lower than that listed above. You can check the estimated speed and confirm availability to a property prior to purchasing on the broadband provider's website. Providers may increase charges. The information is provided and maintained by Decision Technologies Limited. **This is indicative only and based on a 2-person household with multiple devices and simultaneous usage. Broadband performance is affected by multiple factors including number of occupants and devices, simultaneous usage, router range etc. For more information speak to your broadband provider.