Penmere Drive, Falmouth

- PROPERTY TYPE
Semi-Detached Bungalow
- BEDROOMS
3
- BATHROOMS
2
- SIZE
1,647 sq ft
153 sq m
- TENUREDescribes how you own a property. There are different types of tenure - freehold, leasehold, and commonhold.Read more about tenure in our glossary page.
Freehold
Key features
- Contemporary single storey home, completed 2022
- Superb open-plan living with mutiple doors to the covered terrace and walled garden
- Beatuifully landscaped gardens
- Three bedrooms, principal with walk-in wardrobe and en-suite
- Family bathroom, separate cloakroom, utility room
- Air source heat pump with underfloor heating throughout
- Solar panels with battery storage
- Large shed plus a sheltered bike store
- Parking for two cars
- Balance of a Build Zone 10 year warranty
Description
THE PROPERTY
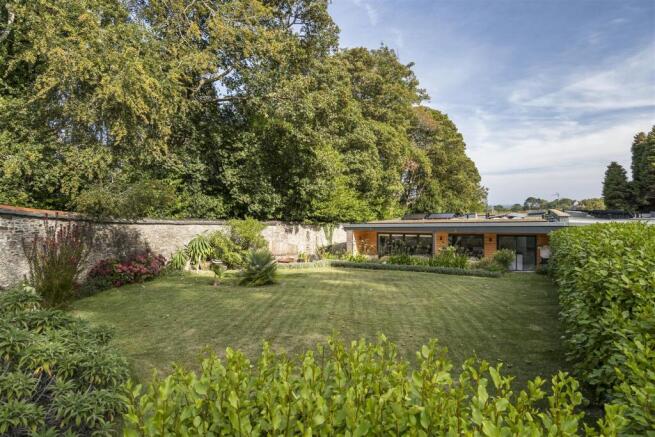
Approached through the original walled garden entrance, the bungalow sits low and quietly within its plot, the green sedum roof softening the roofline against the mature trees beyond. Parking for two cars lies by the entrance, alongside a three-phase, rapid EV charger. A substantial wooden shed which takes boards and wetsuits and everything else that comes with living close to the water, kept dry and out of sight. A separate shelter provides further covered storage for bikes.
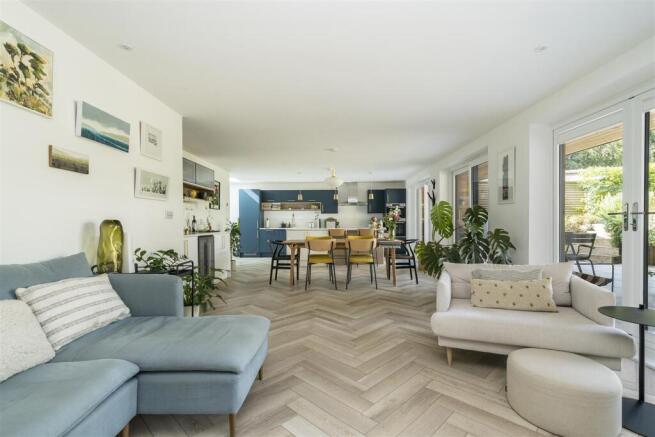
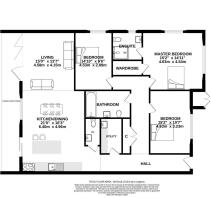
Inside, a full-length hall runs the depth of the house and keeps the sleeping accommodation entirely separate from the living space. At the far end is the kitchen and dining room, a
genuinely generous room at almost twenty-one feet long, fitted with quality German integrated appliances and with an island providing ample space for entertaining and eating. It opens through to the dining area and into the living room, all working as one space when entertaining
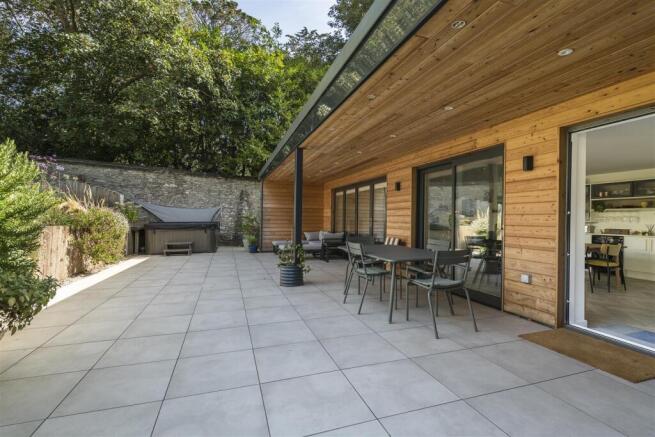
and as distinct rooms when they need to. Both bifold and sliding doors run across the rear elevation of both, drawing sunlight deep into the house and giving direct access to the veranda.
The principal bedroom occupies the far corner, a well-proportioned double with a walk-in wardrobe and served by its own shower room. A second double bedroom sits opposite, close to the family bathroom, and the third room is also a double which is currently set up as an excellent home office. Bedrooms are carpeted, with luxury vinyl tiling elsewhere, and underfloor heating runs
throughout, leaving walls clear and the temperature even from room to room. A utility room, cloakroom and separate cupboard off the hall keep laundry, coats and clutter away from the main rooms, and there is no staircase to negotiate anywhere in the house.
The garden has been professionally landscaped and planted since the house was built, and has matured into a genuinely sheltered outdoor room: paved terracing off the living space for dining and entertaining, lawn beyond, and established planting softening the base of the old stone wall. The wall itself, seven to eight feet high, capped with natural slate and fired earth ridges, gives a privacy and a microclimate that few Falmouth gardens can match. The jacuzzi is available by separate negotiation and the owners are content to leave it in place.
Running costs deserve particular mention. The air source heat pump, solar array and battery storage work together to keep energy bought from the grid to a minimum, and the three-phase 22kW charging point will replenish an electric car several times faster than a standard domestic unit.
Private parking for two cars sits outside the walled garden, a three-phase rapid EV charger installed, a shed for boards and wetsuits, plus a seprate bike shelter.
THE LOCATION
The Walled Garden consists of just two semi-detached properties which sit within the wooded grounds of the former Penmere House, built in the early 1800s for one of Falmouth's Packet Ship captains and later the Penmere Manor Hotel. It is a long established and sought after residential area, roughly a mile from the town centre, harbourside and seafront, with local shops and two primary schools a few minutes' walk away and a Co-op close at hand for everyday needs. Penmere Station is nearby on the branch line to Penryn and Truro, connecting to the mainline service to London Paddington. A walk of ten to fifteen minutes brings you to Swanpool Nature Reserve, the beach and the South West Coast Path. Falmouth itself offers an unusually good mix of independent shops, galleries, restaurants and bars, the National Maritime Museum, and a calendar that includes Falmouth Week, Falmouth Classics and the Oyster and Sea Shanty festivals.
ADDITIONAL INFORMATION
Tenure - Freehold. Possession - Vacant possession upon completion. Services - Mains electricity, water and drainage. Underfloor heating, Fibre broadband. Council Tax - Band E. EPC rating - 85 (B). VIEWING - BY APPOINTMENT WITH TOM WILLS PROPERTY LTD.
Brochures
Penmere Drive, Falmouth- COUNCIL TAXA payment made to your local authority in order to pay for local services like schools, libraries, and refuse collection. The amount you pay depends on the value of the property.Read more about council Tax in our glossary page.
- Band: E
- PARKINGDetails of how and where vehicles can be parked, and any associated costs.Read more about parking in our glossary page.
- Driveway
- GARDENA property has access to an outdoor space, which could be private or shared.
- Yes
- ACCESSIBILITYHow a property has been adapted to meet the needs of vulnerable or disabled individuals.Read more about accessibility in our glossary page.
- Ask agent
Penmere Drive, Falmouth

Add an important place to see how long it'd take to get there from our property listings.
__mins driving to your place
Affordability

Notes
Staying secure when looking for property
Ensure you're up to date with our latest advice on how to avoid fraud or scams when looking for property online.
Visit our security centre to find out moreDisclaimer - Property reference 34962602. The information displayed about this property comprises a property advertisement. Rightmove.co.uk makes no warranty as to the accuracy or completeness of the advertisement or any linked or associated information, and Rightmove has no control over the content. This property advertisement does not constitute property particulars. The information is provided and maintained by Tom Wills - Personal Property Agents, Falmouth. Please contact the selling agent or developer directly to obtain any information which may be available under the terms of The Energy Performance of Buildings (Certificates and Inspections) (England and Wales) Regulations 2007 or the Home Report if in relation to a residential property in Scotland.
*This is the average speed from the provider with the fastest broadband package available at this postcode. The average speed displayed is based on the download speeds of at least 50% of customers at peak time (8pm to 10pm). Fibre/cable services at the postcode are subject to availability and may differ between properties within a postcode. Speeds can be affected by a range of technical and environmental factors. The speed at the property may be lower than that listed above. You can check the estimated speed and confirm availability to a property prior to purchasing on the broadband provider's website. Providers may increase charges. The information is provided and maintained by Decision Technologies Limited. **This is indicative only and based on a 2-person household with multiple devices and simultaneous usage. Broadband performance is affected by multiple factors including number of occupants and devices, simultaneous usage, router range etc. For more information speak to your broadband provider.