Hall Park, Berkhamsted, Hertfordshire HP4

- PROPERTY TYPE
Detached
- BEDROOMS
4
- BATHROOMS
2
- SIZE
2,364 sq ft
220 sq m
- TENUREDescribes how you own a property. There are different types of tenure - freehold, leasehold, and commonhold.Read more about tenure in our glossary page.
Freehold
Key features
- Handsome 1933 home - one of the original houses of Hall Park
- Available for the first time in more than 30 years
- Beautiful original details including Crittall windows and period brass door furniture
- Kitchen/breakfast room with dark blue Aga
- Four double bedrooms, including principal bedroom with en suite
- Mature level plot approaching 0.25 acre
- Glorious rear garden extending to approximately 140ft
- Heated open-air swimming pool
- Double-length garage and wide driveway
- Considerable scope to extend (subject to obtaining the necessary planning consents)
Description
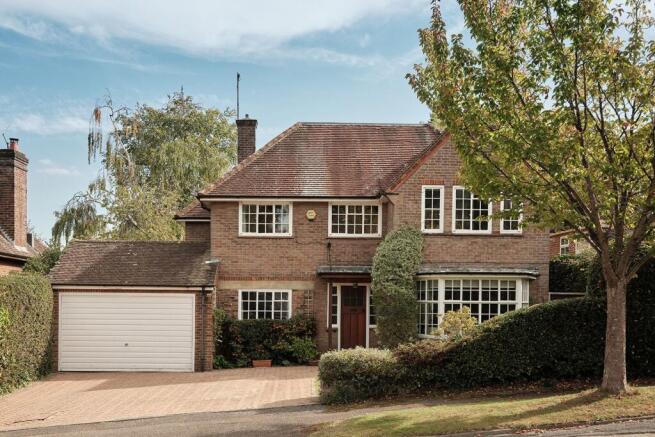
Built in 1933 and coming to market for the first time in more than 30 years, Acrea is one of the original houses of Hall Park, one of Berkhamsted’s most coveted locations. Set well back from the road on a mature plot of approximately a quarter of an acre, it is a handsome and remarkably intact house, with generous proportions, beautiful original detail and considerable scope for its next chapter. The town centre is around three-quarters of a mile away, with the railway station approximately a mile from the house.
The original oak front door sets the scene, opening to a wonderfully light entrance hall where the architecture of the period remains pleasingly evident. Oak flooring runs through much of the ground floor, while original Crittall windows and brass door furniture are among the details that have quietly endured.
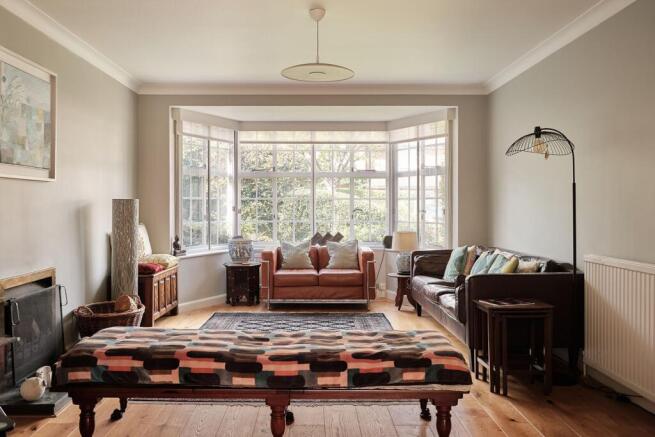
The two principal reception rooms occupy one side of the plan. At the front, the sitting room is beautifully proportioned, its broad bay window drawing in the light and an open fireplace providing a natural focus. A wide arched opening connects it with the dining room beyond, allowing the spaces to work independently or together; glazed sliding doors open directly onto the rear terrace, bringing the garden firmly into view.
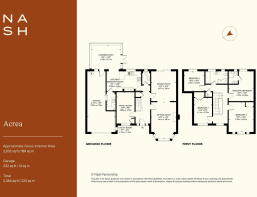
Across the hall is a separate family room, while the kitchen/breakfast room lies towards the rear. Here, Shaker-style cabinetry is paired with granite worktops and a dark blue Aga, with a breakfast bar for informal dining. A utility room sits alongside, with internal access to the garage. Beyond the kitchen, a generous conservatory is wrapped in glazing, with double doors opening onto the garden. A cloakroom completes the ground floor.
The original staircase - a distinctly thirties statement in its own right - rises through the house to four double bedrooms. The principal bedroom looks across the garden and has an en suite shower room, while two further bedrooms have fitted wardrobes. The family bathroom pairs a freestanding bath with a separate walk-in shower. Above, a substantial boarded loft offers further potential for conversion, subject to the necessary consents.
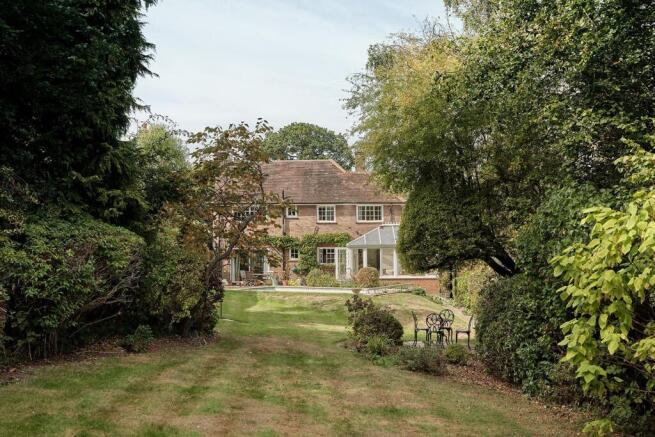
It is outside, however, that Acrea really comes into its own. The rear garden extends to around 140ft and has the layered maturity that only decades can produce. Sweeping lawn disappears between established trees, clipped hedging and deep borders, with secluded places to sit tucked among the planting. There are glimpses of open countryside in the distance and, despite the convenience of the setting, a pleasing sense of seclusion.
Closer to the house, a paved terrace surrounds an open-air swimming pool, heated by its own gas-fired boiler. Both the conservatory and dining room open naturally towards this part of the garden, making the relationship between house and grounds particularly enjoyable through the warmer months.
To the front, mature planting frames a broad driveway with off-road parking. The attached garage is double-length, extending to almost 32ft, and there is an EV charging point.
Acrea has been carefully held for more than three decades, and therein lies much of its appeal. This is a house that has evolved without having its origins polished away: the beautifully-maintained Crittall windows, honey-toned oak floors, original joinery and small pieces of period ironmongery remain part of its fabric. There is considerable scope to extend, remodel and reinterpret it, of course, but its real appeal lies in something rather harder to create. After more than 90 years, Acrea has acquired that rarest quality in a house: a genuine sense of soul.
ANTI-MONEY LAUNDERING
In line with UK Anti Money Laundering (AML) regulations, we are legally obliged to verify the identity of all prospective purchasers once an offer has been accepted. To carry out this process, we use a trusted third-party identity verification system. A nominal fee of £48 per person (inclusive of VAT) applies for this service.
Brochures
Full Details- COUNCIL TAXA payment made to your local authority in order to pay for local services like schools, libraries, and refuse collection. The amount you pay depends on the value of the property.Read more about council Tax in our glossary page.
- Band: G
- PARKINGDetails of how and where vehicles can be parked, and any associated costs.Read more about parking in our glossary page.
- Garage,Driveway
- GARDENA property has access to an outdoor space, which could be private or shared.
- Private garden
- ACCESSIBILITYHow a property has been adapted to meet the needs of vulnerable or disabled individuals.Read more about accessibility in our glossary page.
- Ask agent

Add an important place to see how long it'd take to get there from our property listings.
__mins driving to your place
Affordability
About Nash, Hertfordshire & Buckinghamshire
35 High Street Tring Hertfordshire HP23 5AA



Notes
Staying secure when looking for property
Ensure you're up to date with our latest advice on how to avoid fraud or scams when looking for property online.
Visit our security centre to find out moreDisclaimer - Property reference S1872199. The information displayed about this property comprises a property advertisement. Rightmove.co.uk makes no warranty as to the accuracy or completeness of the advertisement or any linked or associated information, and Rightmove has no control over the content. This property advertisement does not constitute property particulars. The information is provided and maintained by Nash, Hertfordshire & Buckinghamshire. Please contact the selling agent or developer directly to obtain any information which may be available under the terms of The Energy Performance of Buildings (Certificates and Inspections) (England and Wales) Regulations 2007 or the Home Report if in relation to a residential property in Scotland.
*This is the average speed from the provider with the fastest broadband package available at this postcode. The average speed displayed is based on the download speeds of at least 50% of customers at peak time (8pm to 10pm). Fibre/cable services at the postcode are subject to availability and may differ between properties within a postcode. Speeds can be affected by a range of technical and environmental factors. The speed at the property may be lower than that listed above. You can check the estimated speed and confirm availability to a property prior to purchasing on the broadband provider's website. Providers may increase charges. The information is provided and maintained by Decision Technologies Limited. **This is indicative only and based on a 2-person household with multiple devices and simultaneous usage. Broadband performance is affected by multiple factors including number of occupants and devices, simultaneous usage, router range etc. For more information speak to your broadband provider.