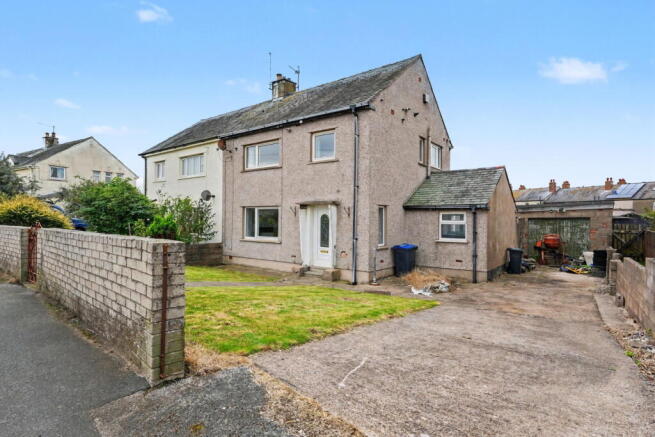
Garth Road, Workington, CA14 5AQ

- PROPERTY TYPE
Semi-Detached
- BEDROOMS
3
- BATHROOMS
1
- SIZE
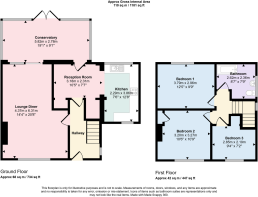
1,181 sq ft
110 sq m
- TENUREDescribes how you own a property. There are different types of tenure - freehold, leasehold, and commonhold.Read more about tenure in our glossary page.
Freehold
Key features
- A family-oriented street where people tend to stay once they've moved in
- Westfield Primary School is around a ten-minute walk, with Workington town centre five minutes by car
- Third bedroom is a large single, ideal as a spare room or home office
- Garage running almost 15 metres back - far more storage and workshop potential than most buyers expect at this price
- South-facing garden gets sun for most of the day and has real space once it's been sorted
- Bathroom fully refitted with floor-to-ceiling large-format grey tiles, panelled bath and glass shower screen
- Full-width conservatory with wood-effect flooring off the back of the living space adds a genuinely usable extra room
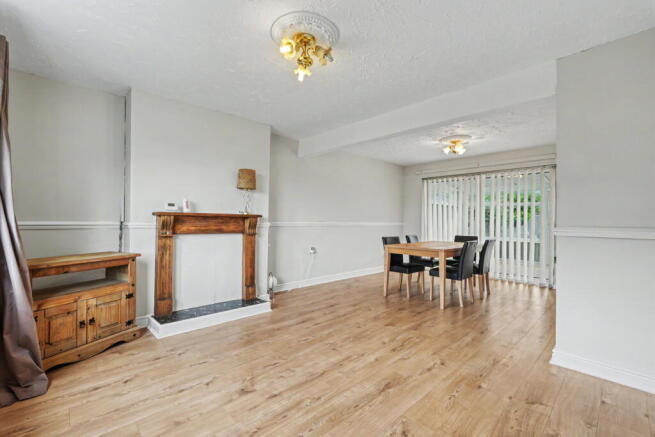
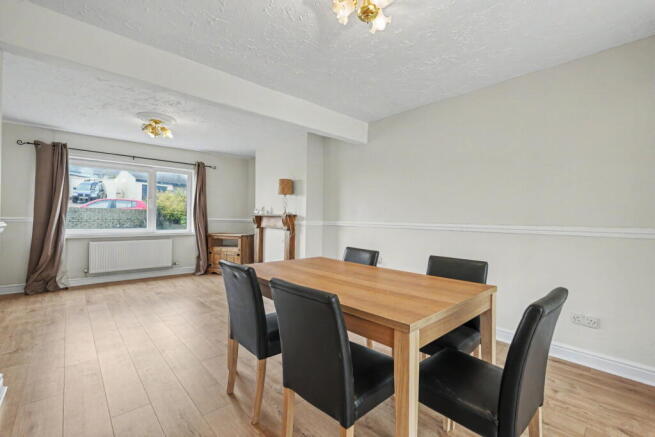
- Lounge-diner runs nearly 21 feet, giving you room for a full sofa arrangement and a dining table without either feeling squeezed
- Navy shaker kitchen with white worktops, stainless steel oven and hob, and an arched opening to the dining area
- The expensive, invisible work is already done - kitchen, bathroom and boiler all updated before you move in
Description
The Big Stuff Is Already Done. Now It's Just Yours To Make Your Own. The one where you wake up and every decision you make - the colour on the wall, the garden you're finally going to sort out - is yours to make. That feeling starts here.
The kitchen is the first thing you'll want to show people. Navy shaker cabinetry runs in a U-shape around white worktops, with a stainless steel oven and hob built in, a swan-neck mixer tap over the sink, and a textured splashback that gives the whole room a considered, deliberate feel. An arched opening connects it to the dining area behind, which is the kind of architectural detail you don't usually find at this price point.
The lounge-diner stretches nearly 21 feet, which gives you room to have a proper sofa arrangement at one end and a dining table at the other without either feeling squeezed. Patio doors at the back open into a full-width conservatory with wood-effect flooring and views straight out into the garden - a space that works as an extra sitting room, a playroom, or simply somewhere to have a coffee in the morning before the day starts.
Upstairs, the bathroom has been fully refitted with floor-to-ceiling large-format grey tiles, a panelled bath with glass shower screen, and a vanity unit with basin beneath - everything has already been done, and done properly. The two main bedrooms are both workable doubles with enough space to breathe. The third bedroom is a well-proportioned single that works naturally as a guest room or a dedicated home office - the kind of room that, once you're living here, you'll probably wonder how you managed without.
The boiler is new too, which matters more than it sounds - it means the three big-ticket items that tend to keep first-time buyers awake at night have all been dealt with before you arrive.
Out the back, the south-facing garden gets sun for most of the day and has a lot of space for a family to use it properly once it's been cleared and sorted. It's fair to say it needs work right now, but the footprint is large, it's well enclosed by stone walls, and there's real potential to turn it into something you'll actually want to spend time in. There's also a garage running almost 15 metres back - the kind of bonus that tends to become indispensable once you're living with it, whether that's for storage, a workshop, or simply somewhere to keep the bikes without cluttering the hall.
The area is popular with families and, according to the agent, people tend to stay once they've moved in - which usually says something useful about a street. Westfield Primary School is around a ten-minute walk away. The Moorclose shops are about 15 minutes on foot, Asda Local is a similar distance in the other direction, and Workington town centre is five minutes by car when you need it.
If you've been looking for a home where the expensive, invisible work has already been done - so you can move in properly, breathe, and add your own stamp gradually on your own terms - this is the one that makes that possible.
Get in touch to arrange a viewing.
The kitchen is the first thing you'll want to show people. Navy shaker cabinetry runs in a U-shape around white worktops, with a stainless steel oven and hob built in, a swan-neck mixer tap over the sink, and a textured splashback that gives the whole room a considered, deliberate feel. An arched opening connects it to the dining area behind, which is the kind of architectural detail you don't usually find at this price point.
The lounge-diner stretches nearly 21 feet, which gives you room to have a proper sofa arrangement at one end and a dining table at the other without either feeling squeezed. Patio doors at the back open into a full-width conservatory with wood-effect flooring and views straight out into the garden - a space that works as an extra sitting room, a playroom, or simply somewhere to have a coffee in the morning before the day starts.
Upstairs, the bathroom has been fully refitted with floor-to-ceiling large-format grey tiles, a panelled bath with glass shower screen, and a vanity unit with basin beneath - everything has already been done, and done properly.
The two main bedrooms are both workable doubles with enough space to breathe. The third bedroom is a well-proportioned single that works naturally as a guest room or a dedicated home office - the kind of room that, once you're living here, you'll probably wonder how you managed without.
The boiler is new too, which matters more than it sounds - it means the three big-ticket items that tend to stop first-time buyers sleeping at night have all been dealt with before you arrive.
Out the back, the south-facing garden gets sun for most of the day and has a lot of space for a family to use it properly once it's been cleared and sorted. It's fair to say it needs work right now, but the footprint is large, it's well enclosed by stone walls, and there's real potential to turn it into something you'll actually want to spend time in. There's also a garage running almost 15 metres back - the kind of bonus that tends to become indispensable once you're living with it, whether that's for storage, a workshop, or simply somewhere to keep the bikes without cluttering the hall.
The area is popular with families and, according to the agent, people tend to stay once they've moved in - which usually says something useful about a street. Westfield Primary School is around a ten-minute walk away. The Moorclose shops are about 15 minutes on foot, Asda Local is a similar distance in the other direction, and Workington town centre is five minutes by car when you need it.
If you've been looking for a home where the expensive, invisible work has already been done - so you can move in properly, breathe, and improve things gradually on your own terms - this is the one that makes that possible.
Get in touch to arrange a viewing.
- COUNCIL TAXA payment made to your local authority in order to pay for local services like schools, libraries, and refuse collection. The amount you pay depends on the value of the property.Read more about council Tax in our glossary page.
- Band: A
- PARKINGDetails of how and where vehicles can be parked, and any associated costs.Read more about parking in our glossary page.
- Garage,Driveway
- GARDENA property has access to an outdoor space, which could be private or shared.
- Private garden
- ACCESSIBILITYHow a property has been adapted to meet the needs of vulnerable or disabled individuals.Read more about accessibility in our glossary page.
- No wheelchair access
Energy performance certificate - ask agent
Garth Road, Workington, CA14 5AQ

Add an important place to see how long it'd take to get there from our property listings.
__mins driving to your place
Affordability
About Mark Buchanan Property Group, Powered by eXp UK, Workington
1st Floor Prosper House, Regents Court, Guard St, Workington, CA14 4EW
Notes
Staying secure when looking for property
Ensure you're up to date with our latest advice on how to avoid fraud or scams when looking for property online.
Visit our security centre to find out moreDisclaimer - Property reference S1872998. The information displayed about this property comprises a property advertisement. Rightmove.co.uk makes no warranty as to the accuracy or completeness of the advertisement or any linked or associated information, and Rightmove has no control over the content. This property advertisement does not constitute property particulars. The information is provided and maintained by Mark Buchanan Property Group, Powered by eXp UK, Workington. Please contact the selling agent or developer directly to obtain any information which may be available under the terms of The Energy Performance of Buildings (Certificates and Inspections) (England and Wales) Regulations 2007 or the Home Report if in relation to a residential property in Scotland.
*This is the average speed from the provider with the fastest broadband package available at this postcode. The average speed displayed is based on the download speeds of at least 50% of customers at peak time (8pm to 10pm). Fibre/cable services at the postcode are subject to availability and may differ between properties within a postcode. Speeds can be affected by a range of technical and environmental factors. The speed at the property may be lower than that listed above. You can check the estimated speed and confirm availability to a property prior to purchasing on the broadband provider's website. Providers may increase charges. The information is provided and maintained by Decision Technologies Limited. **This is indicative only and based on a 2-person household with multiple devices and simultaneous usage. Broadband performance is affected by multiple factors including number of occupants and devices, simultaneous usage, router range etc. For more information speak to your broadband provider.