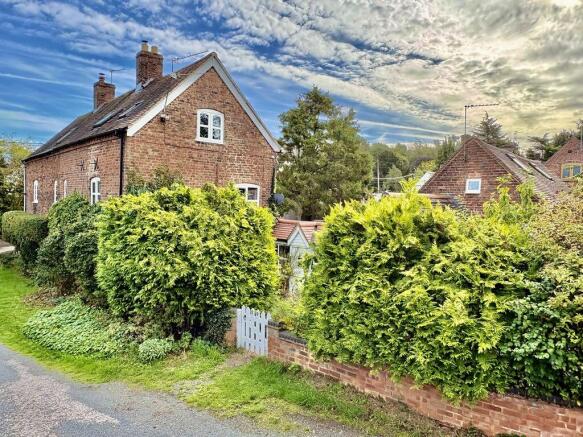
Pave Lane, Chetwynd Aston, Newport

- PROPERTY TYPE
Semi-Detached
- BEDROOMS
4
- BATHROOMS
3
- SIZE
Ask agent
- TENUREDescribes how you own a property. There are different types of tenure - freehold, leasehold, and commonhold.Read more about tenure in our glossary page.
Freehold
Key features
- 4 Bedrooms
- Semi-Detached 18th Century Cottage
- Annexe Potential with Separate Entrance
- Wrap Around Gardens
- Parking
- Master Bedroom with En-suite
- Just 2 miles from Newport
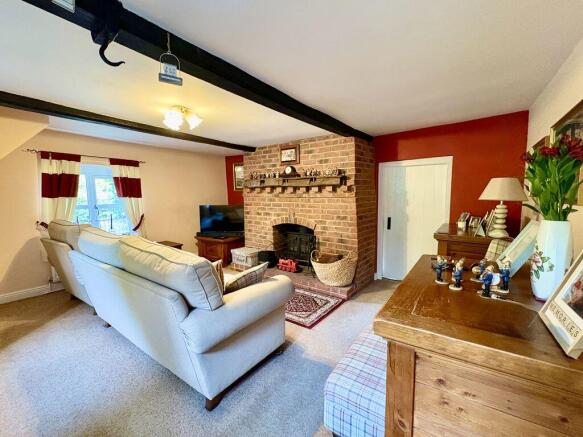
- Multi-fuel Burner
- Versatile Accommodation
- Council Tax Band B. EPC Rating E.
Description
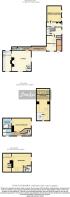
The main house is set over 3 floors and briefly comprises Entrance Hallway, Downstairs W.C., Lounge, Breakfast Kitchen, 2 Bedrooms (Master with En-suite), Family Bathroom and an additional room leading off Bedroom 2 which serves as an occasional Bedroom/ Nursery or Study (or the possibility of a second en-suite). The Entrance Hallway connects the house to the converted barn which benefits from a Dining Room, Snug and 2 further Bedrooms (one being downstairs with its own external door and currently used as a Hobby Room) which could easily be further developed into separate accommodation. Externally the well established, private gardens extend to two sides with an enclosed driveway behind and additional off-road parkingconveniently available on a further rear driveway, with theinformal agreement of the landowner. Oil C.H., D.G. throughout. Viewing is highly recommended to fully appreciate the potential this beautiful family home has to offer. Council Tax Band B. EPC Rating E.
Property entered via
stable-style door into
Entrance Hallway
11' 6'' x 3' 10'' (3.50m x 1.17m)
Provides access at either end to downstairs rooms.
Downstairs W.C.
3' 4'' x 2' 9'' (1.02m x 0.84m) (max)
Door to built-in cupboard containing oil fired C.H. boiler.
Lounge
15' 11'' x 14' 11'' (4.85m x 4.54m) (max)
Door providing access to stairs. Useful built-in understairs cupboard. Multi-fuel burner.
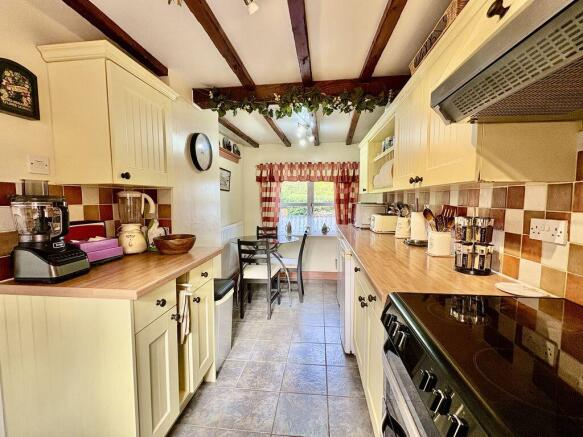
Breakfast Kitchen
15' 11'' x 6' 10'' (4.85m x 2.08m)
Dining Room
11' 10'' x 7' 8'' (3.60m x 2.34m)
Accessed from the Entrance Hallway. Door to walk-in storage cupboard with electric lighting. Two steps up to
Snug/Annexe Potential
11' 9'' x 10' 6'' (3.58m x 3.20m) (max)
Stairs to Bedroom 3. Door to built-in understairs cupboard with electric lighting and power. Two steps up to
Bedroom 4/Annexe Potential/Hobby Room
12' 5'' x 10' 8'' (3.78m x 3.25m) (min)
uPVC door to the side garden/driveway.
Upstairs from Snug to
Bedroom 3/ Annexe Potential
20' 0'' x 10' 4'' (6.09m x 3.15m) (max into eaves)
Built-in eaves storage space.
Upstairs from Lounge to
first floor landing which provides access to the Master Bedroom and Family Bathroom. Stairs to 2nd floor.
Master Bedroom
14' 11'' x 11' 5'' (4.54m x 3.48m) (max)
Master En-suite
7' 10'' x 7' 2'' (2.39m x 2.18m) (max)
Door to built-in airing cupboard with hot water immersion tank.
Family Bathroom
6' 11'' x 5' 5'' (2.11m x 1.65m) (max)
Upstairs to
2nd floor landing into
Bedroom 2
16' 5'' x 14' 9'' (5.00m x 4.49m) (max)
Door to
Bedroom 5/Study/Nursery
16' 1'' x 7' 0'' (4.90m x 2.13m) (max)
Door to built-in storage and cupboard containing water tank.
Externally
Being set back from the road on an unadopted lane, the property is reached via a pedestrian gate which opens onto a gravelled pathway and steps and which lead to the front entrance.
At the back, a gated driveway offers parking for one vehicle, with further space for up to 3 vehicles at the rear. The garden wraps around two sides of the home, filled with perennial plants, shrubs, and distinctive trees. Two paved patios interspersed with gravelled areas provide plenty of space for relaxing or entertaining outdoors. A door to an outbuilding containing the C.H. oil tank also provides excellent storage space.
AML REGULATIONS
We are required by law to conduct anti-money laundering checks on all those buying a property. Whilst we retain responsibility for ensuring checks and any ongoing monitoring are carried out correctly, the initial checks are carried out on our behalf by Movebutler who will contact you once you have had an offer accepted on a property you wish to buy. The cost of these checks is £40 (incl. VAT) per buyer, which covers the cost of obtaining relevant data and any manual checks and monitoring which might be required. This fee will need to be paid by you in advance, ahead of us issuing a memorandum of sale, directly to Movebutler, and is non-refundable.
Brochures
Property BrochureFull Details- COUNCIL TAXA payment made to your local authority in order to pay for local services like schools, libraries, and refuse collection. The amount you pay depends on the value of the property.Read more about council Tax in our glossary page.
- Band: B
- PARKINGDetails of how and where vehicles can be parked, and any associated costs.Read more about parking in our glossary page.
- Yes
- GARDENA property has access to an outdoor space, which could be private or shared.
- Yes
- ACCESSIBILITYHow a property has been adapted to meet the needs of vulnerable or disabled individuals.Read more about accessibility in our glossary page.
- Ask agent

Add an important place to see how long it'd take to get there from our property listings.
__mins driving to your place
Affordability


Notes
Staying secure when looking for property
Ensure you're up to date with our latest advice on how to avoid fraud or scams when looking for property online.
Visit our security centre to find out moreDisclaimer - Property reference 12867394. The information displayed about this property comprises a property advertisement. Rightmove.co.uk makes no warranty as to the accuracy or completeness of the advertisement or any linked or associated information, and Rightmove has no control over the content. This property advertisement does not constitute property particulars. The information is provided and maintained by Barker Healey Property, Newport. Please contact the selling agent or developer directly to obtain any information which may be available under the terms of The Energy Performance of Buildings (Certificates and Inspections) (England and Wales) Regulations 2007 or the Home Report if in relation to a residential property in Scotland.
*This is the average speed from the provider with the fastest broadband package available at this postcode. The average speed displayed is based on the download speeds of at least 50% of customers at peak time (8pm to 10pm). Fibre/cable services at the postcode are subject to availability and may differ between properties within a postcode. Speeds can be affected by a range of technical and environmental factors. The speed at the property may be lower than that listed above. You can check the estimated speed and confirm availability to a property prior to purchasing on the broadband provider's website. Providers may increase charges. The information is provided and maintained by Decision Technologies Limited. **This is indicative only and based on a 2-person household with multiple devices and simultaneous usage. Broadband performance is affected by multiple factors including number of occupants and devices, simultaneous usage, router range etc. For more information speak to your broadband provider.