
Stanlake Villas, London, W12

- PROPERTY TYPE
Flat
- BEDROOMS
4
- BATHROOMS
2
- SIZE
2,600 sq ft
242 sq m
Key features
- 2,600 sq ft over two floors • Four-bedroom Victorian maisonette with country-house proportions
- Magnificent double reception with full-height Victorian folding doors
- Private walled entrance and grand columned Victorian entrance
- Beautiful east-facing glazed sunroom
- Hidden study providing a discreet workspace
- Principal bedroom with en-suite and private back garden
- Long balcony adjoining the reception, dining room and kitchen
- Soaring 11-foot ceilings, floor-to-ceiling windows and exceptional period character
- Warm wooden floors creating an earthy calm and seamless flow
- Peaceful cul-de-sac close to Westfield, transport links and St Stephen’s Primary School
Description
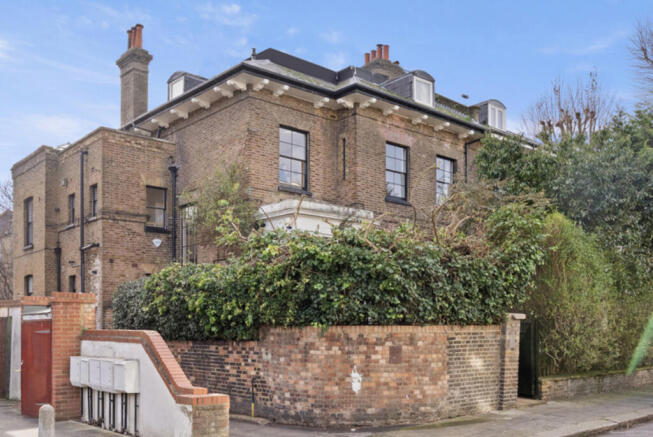
Occupying the raised ground and garden levels of an imposing period house, the property is quietly positioned within a peaceful Shepherd’s Bush cul-de-sac.
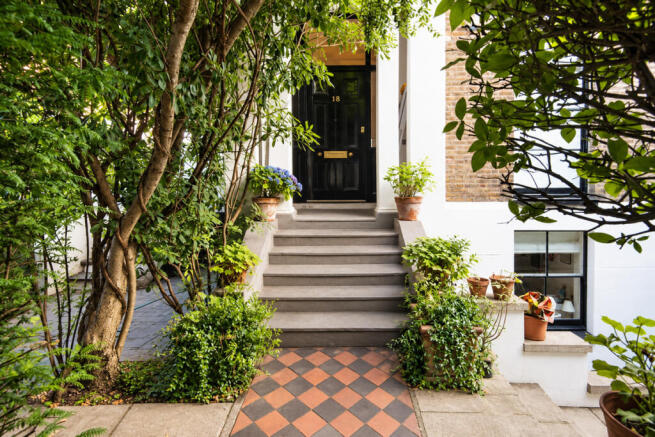
Approached via its private walled entrance and grand columned Victorian staircase, the property opens into a magnificent entrance hall, where elegant parquet flooring and a contemporary glazed balustrade allow natural light to flow between the two levels. Warm wooden floors continue through the principal rooms, bringing an earthy calm and creating a seamless connection throughout the home.
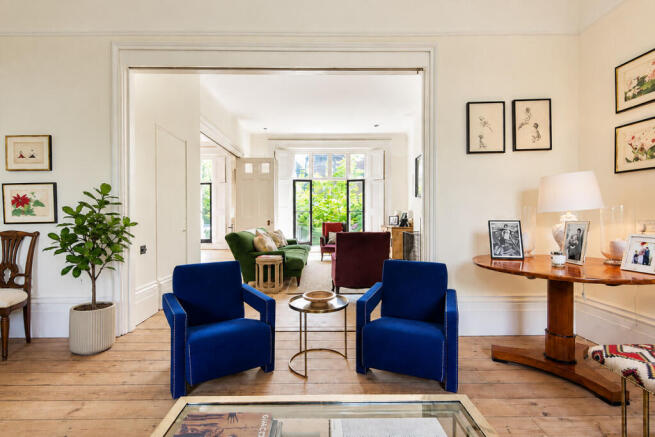
On the raised ground floor, soaring 11-foot ceilings, ornate crown moulding and dramatic floor-to-ceiling windows showcase the grandeur of the original Victorian architecture. Beautiful folding wooden shutters frame the windows, offering privacy while preserving the home’s period character.
At the heart of the property is a magnificent double reception room, divided by full-height Victorian folding doors. These can be opened to create one expansive entertaining space or closed to provide separate reception and dining rooms for quieter family life.
This is a home made for entertaining. Over the years, many important family occasions and life moments have been celebrated here, including a sit-down luncheon for 65 guests — a wonderful illustration of just how unusually generous and sociable these rooms are.
A long balcony runs alongside the reception room, dining room and kitchen, connecting the principal living spaces with the outdoors and providing an inviting setting for morning coffee, relaxed dining or evening drinks.
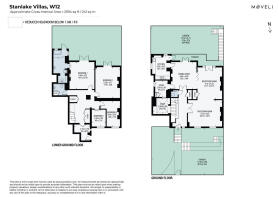
The four bedrooms are arranged at garden level, offering peaceful accommodation and remaining naturally cooler during the warmer months. The generous principal bedroom benefits from an en-suite bathroom, while the remaining rooms provide excellent flexibility for children, guests or creative space.
A hidden study provides a clever and discreet workspace without taking over one of the principal rooms, while a beautiful east-facing glazed sunroom creates another distinct living space and leads directly into the private back garden.
A separate laundry room keeps everyday household tasks conveniently away from the main living spaces.
This has been a much-loved and carefully maintained family home and is ready to move into. At the same time, its exceptional proportions and flexible layout offer considerable scope for a new owner to introduce their own style and create a truly special forever home.
Stanlake Villas combines the tranquillity of a residential cul-de-sac with outstanding access to the shops, cafés and restaurants of Shepherd’s Bush. Westfield London, Shepherd’s Bush Market and excellent Underground and Overground connections are all within easy reach. Families are particularly well served by the highly regarded St Stephen’s CofE Primary School nearby.
Tenure: Share of Freehold
Council Tax band: G
Local Authority: Hammersmith And Fulham
Balcony
Balcony runs along the entire back of the house
Conservatory
beautiful glass enclosure catches the morning sun
Dining Room
off the kitchen
Entrance Hall
parkay flooring, glass ballustrade
Kitchen
Scullery Kitchen
- COUNCIL TAXA payment made to your local authority in order to pay for local services like schools, libraries, and refuse collection. The amount you pay depends on the value of the property.Read more about council Tax in our glossary page.
- Band: G
- PARKINGDetails of how and where vehicles can be parked, and any associated costs.Read more about parking in our glossary page.
- Ask agent
- GARDENA property has access to an outdoor space, which could be private or shared.
- Yes
- ACCESSIBILITYHow a property has been adapted to meet the needs of vulnerable or disabled individuals.Read more about accessibility in our glossary page.
- Ask agent

Add an important place to see how long it'd take to get there from our property listings.
__mins driving to your place
Affordability


Notes
Staying secure when looking for property
Ensure you're up to date with our latest advice on how to avoid fraud or scams when looking for property online.
Visit our security centre to find out moreDisclaimer - Property reference RX824906. The information displayed about this property comprises a property advertisement. Rightmove.co.uk makes no warranty as to the accuracy or completeness of the advertisement or any linked or associated information, and Rightmove has no control over the content. This property advertisement does not constitute property particulars. The information is provided and maintained by Moveli, London & Country. Please contact the selling agent or developer directly to obtain any information which may be available under the terms of The Energy Performance of Buildings (Certificates and Inspections) (England and Wales) Regulations 2007 or the Home Report if in relation to a residential property in Scotland.
*This is the average speed from the provider with the fastest broadband package available at this postcode. The average speed displayed is based on the download speeds of at least 50% of customers at peak time (8pm to 10pm). Fibre/cable services at the postcode are subject to availability and may differ between properties within a postcode. Speeds can be affected by a range of technical and environmental factors. The speed at the property may be lower than that listed above. You can check the estimated speed and confirm availability to a property prior to purchasing on the broadband provider's website. Providers may increase charges. The information is provided and maintained by Decision Technologies Limited. **This is indicative only and based on a 2-person household with multiple devices and simultaneous usage. Broadband performance is affected by multiple factors including number of occupants and devices, simultaneous usage, router range etc. For more information speak to your broadband provider.