
Warwick Road, WHITSTABLE

- PROPERTY TYPE
Terraced
- BEDROOMS
3
- BATHROOMS
1
- SIZE
947 sq ft
88 sq m
- TENUREDescribes how you own a property. There are different types of tenure - freehold, leasehold, and commonhold.Read more about tenure in our glossary page.
Freehold
Key features
- Chain Free Sale
- Highly Desirable Town Centre Location
- A Few Minutes' Walk To Seafront & High Street
- 3 Bedrooms & Contemporary Family Bathroom
- Upvc Double Glazed Conservatory
- Ground Floor Cloakroom
- Summerhouse & Shed with Power & Light
- Whitstable Railway Station (0.4 Miles on Foot)
- Replacement Boiler March 2026
Description
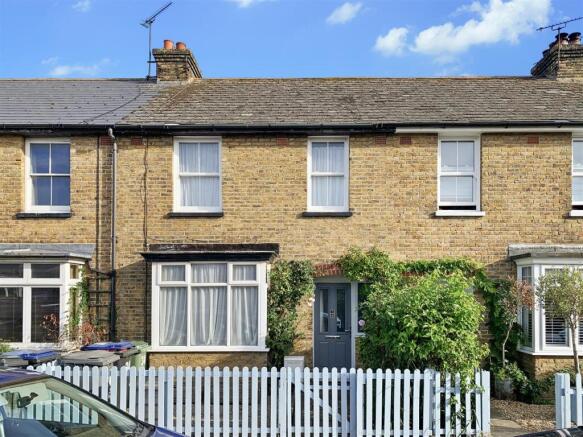
Situated in an exceptionally desirable no-through road, this attractive period home is just a few minutes’ walk from the delightful seafront and thriving high street. A vibrant hub of activity, the town offers an array of trendy independent retailers, celebrated restaurants, chic boutiques, delicatessens and inviting cafés.
Offering an appealing blend of ready-to-move-into accommodation, whilst still providing the opportunity for a new owner to bring their own style to both the house and garden if they wish, this home offers the perfect balance of comfort and flexibility.
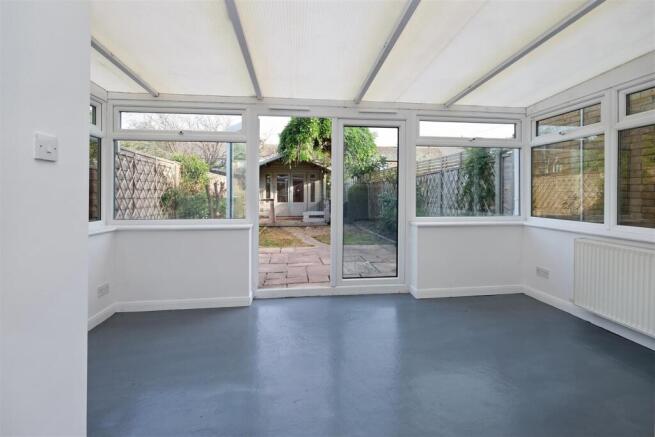
The ground floor benefits from a cloakroom – a particularly useful and practical addition – a smart kitchen and a conservatory overlooking the sunny aspect rear garden.
Upstairs, there are three bedrooms complemented by a contemporary family bathroom complete with bath and shower over. The principal bedroom also benefits from a range of built-in wardrobes.
A small, low-maintenance front garden sets the property back from the road, providing a degree of privacy and creating an attractive approach to the house.
Appealing to an array of purchasers, this charming period home offers excellent versatility, whether as a full-time residence, a valuable rental investment or a desirable seaside retreat in this flourishing and fashionable coastal town.
Entrance Hallway -
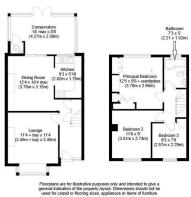
Lounge - 3.45m + bay x 3.45m (11'4 + bay x 11'4) -
Dining Room - 3.76m x 3.15m max (12'4 x 10'4 max) -
Kitchen - 2.82m x 1.78m (9'3 x 5'10) -
Upvc Conservatory - 4.27m max x 2.59m (14' max x 8'6) -
Ground Floor Wc -
Landing - Loft access
Principal Bedroom - 3.78m x 2.90m + wardrobes (12'5 x 9'6 + wardrobes) -
Bedroom 2 - 3.51m x 2.74m + door recess (11'6 x 9' + door rece -
Bedroom 3 - 2.57m x 2.29m (8'5 x 7'6) -
Bathroom - 2.21m x 1.52m (7'3 x 5') -
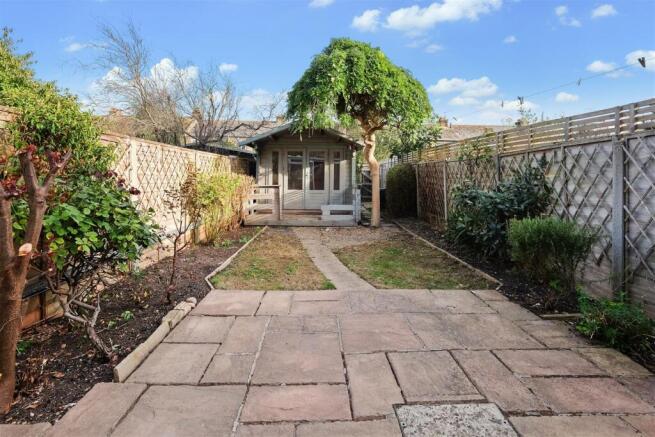
Rear Garden - 14.43m x 5.18m (47'4 x 17') -
Summerhouse - 3.76m x 2.77m + veranda (12'4 x 9'1 + veranda) - Power and light (equipped with its own consumer unit).
Timber Shed - 2.84m x 1.42m (9'4 x 4'8) - Power and light.
Front Garden -
Tenure - This property is Freehold.
Council Tax Band - Band B : £1,865.10 2026/27
We suggest that interested parties make their own investigations.
Important Information - We understand from the vendors the boiler was replaced in March 2026.
Virtually Staged Photographs - Please note some photographs are virtually staged as indicated on the image. Furniture and accessories have been digitally added for illustrative purposes. The size, scale, and proportions shown may not accurately reflect the actual room dimensions or available space.
Floorplans, Dimensions & Floor Area - Floorplans are intended to give a general indication of the property layout, dimensons should not be used for carpet or flooring sizes, appliances or items of furniture.
Approximate floor area - 88sqm/947sqft (as stated on the EPC Report)
Adaptations - There are no adaptations to this property.
Location & Lifestyle Amenities - Whitstable offers a diverse range of amenities including water sports facilities, a thriving arts culture, independent retailers, favoured restaurants and cafes.
There is a good mix of GP services with Estuary View Medical Centre also providing urgent care and in-house minor operations and procedures.
The mainline railway station (0.4 miles on foot - approx 8/10 minutes or 0.6 miles by car) provides fast and frequent links to both London St Pancras & London Victoria.
Frequent bus services to local towns are nearby in Whitstable High Street (0.2 miles).
Motorway links can be accessed via the A299 Thanet Way (approx 1.8 miles).
Id Verification - Spiller Brooks Estate Agents are obligated by law to conduct ID verification checks. This is a legal obligation under Anti-Money Laundering Regulations (AML) and all buyers will be required to complete electronic identity verification and provide supporting source of funds documentation. We use a third-party company to carry out these checks. The fee is £27+VAT per person payable once an offer is agreed and before a memorandum of sale is issued. Please note this fee is non-refundable.
Brochures
Warwick Road, WHITSTABLE- COUNCIL TAXA payment made to your local authority in order to pay for local services like schools, libraries, and refuse collection. The amount you pay depends on the value of the property.Read more about council Tax in our glossary page.
- Band: B
- PARKINGDetails of how and where vehicles can be parked, and any associated costs.Read more about parking in our glossary page.
- On street
- GARDENA property has access to an outdoor space, which could be private or shared.
- Yes
- ACCESSIBILITYHow a property has been adapted to meet the needs of vulnerable or disabled individuals.Read more about accessibility in our glossary page.
- Ask agent
Warwick Road, WHITSTABLE

Add an important place to see how long it'd take to get there from our property listings.
__mins driving to your place
Affordability


Notes
Staying secure when looking for property
Ensure you're up to date with our latest advice on how to avoid fraud or scams when looking for property online.
Visit our security centre to find out moreDisclaimer - Property reference 34962651. The information displayed about this property comprises a property advertisement. Rightmove.co.uk makes no warranty as to the accuracy or completeness of the advertisement or any linked or associated information, and Rightmove has no control over the content. This property advertisement does not constitute property particulars. The information is provided and maintained by Spiller Brooks Estate Agents, Whitstable. Please contact the selling agent or developer directly to obtain any information which may be available under the terms of The Energy Performance of Buildings (Certificates and Inspections) (England and Wales) Regulations 2007 or the Home Report if in relation to a residential property in Scotland.
*This is the average speed from the provider with the fastest broadband package available at this postcode. The average speed displayed is based on the download speeds of at least 50% of customers at peak time (8pm to 10pm). Fibre/cable services at the postcode are subject to availability and may differ between properties within a postcode. Speeds can be affected by a range of technical and environmental factors. The speed at the property may be lower than that listed above. You can check the estimated speed and confirm availability to a property prior to purchasing on the broadband provider's website. Providers may increase charges. The information is provided and maintained by Decision Technologies Limited. **This is indicative only and based on a 2-person household with multiple devices and simultaneous usage. Broadband performance is affected by multiple factors including number of occupants and devices, simultaneous usage, router range etc. For more information speak to your broadband provider.