Tubbenden Drive, Orpington, BR6 9PA

- PROPERTY TYPE
Semi-Detached
- BEDROOMS
4
- BATHROOMS
2
- SIZE
Ask agent
- TENUREDescribes how you own a property. There are different types of tenure - freehold, leasehold, and commonhold.Read more about tenure in our glossary page.
Freehold
Key features
- Four Bedroom Bay Fronted Semi-Detached Home
- Three Receptions
- Two Bathrooms
- Off Street Parking
- 1 Mile to Orpington Station
- Southerly Rear Aspect
- 0.76 Miles to Darrick Wood Schools (as the crow flies)
- 0.5 Miles to Newstead Wood School (by foot)
- Council Tax Band - E (London Borough of Bromley)
- EPC Rating - D (55)
Description
Agent Reference - JD0226
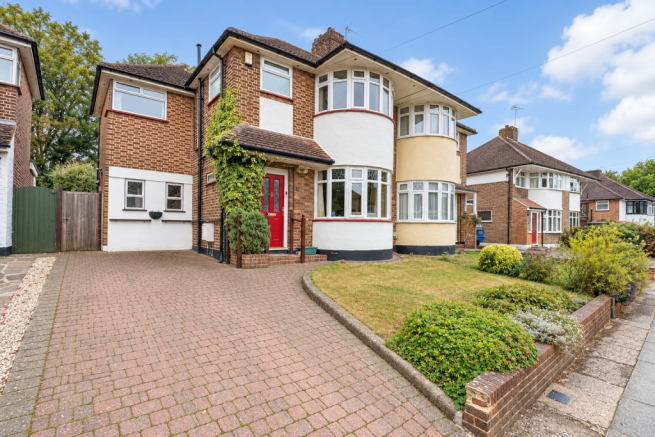
Situated on sought-after Tubbenden Drive within the popular Davis Estate, this extended four-bedroom semi-detached family home offers well-proportioned accommodation in a highly convenient setting. Ideally positioned for favoured local schools, the property is within a mile of Orpington Train Station and enjoys easy access to a range of parks, open spaces and recreational facilities, making it an appealing choice for families and commuters alike.
The property is chain free and, while requiring cosmetic refurbishment and updating, offers an excellent opportunity for a purchaser to modernise and personalise to their own taste and requirements.
The accommodation is particularly flexible, making the property well suited to family life and equally attractive to those looking for additional space for working from home, hobbies, older children or multi-generational living.
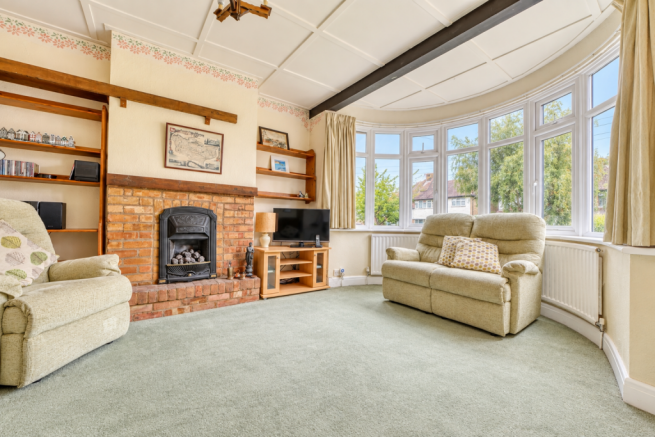
On entering the property, the light and inviting hallway provides access to the principal living accommodation. The sitting room sits to the front of the home with the bay aspect providing lots of natural light. The room features double doors opening through into the dining room, creating an open and sociable arrangement when required, while still allowing the two rooms to be used independently. The dining room in turn opens through towards the kitchen and rear conservatory, providing a useful flow through the ground floor and views towards the garden.
The conservatory provides an additional reception area overlooking the rear garden and could lend itself to a variety of uses, from a relaxed everyday sitting area to a playroom or entertaining space.
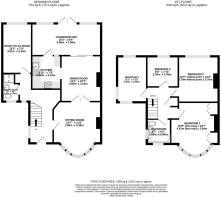
A particularly useful feature of the property is the two-storey side extension, which significantly increases the versatility of the accommodation. At ground floor level, the extension provides a three-piece shower room, separate laundry area and a home office, which could equally be used as a fifth bedroom, playroom, study or hobby room, depending on the needs of the new owners. The inclusion of a ground floor shower room and potential bedroom creates an excellent arrangement for multi-generational living, visiting family or guests, while also offering practical flexibility as family circumstances change.
Moving upstairs, there are four further bedrooms and the family bathroom.
The principal bedroom is a well-proportioned room with the benefit of the property’s front-facing bay window, providing additional character and a pleasant outlook. The rear bedroom is another good-sized double room, while the third bedroom, positioned within the extension, is sufficiently generous to accommodate a double bed if required. The fourth bedroom is ideally suited to a child or could provide a useful home office, study or occasional bedroom.
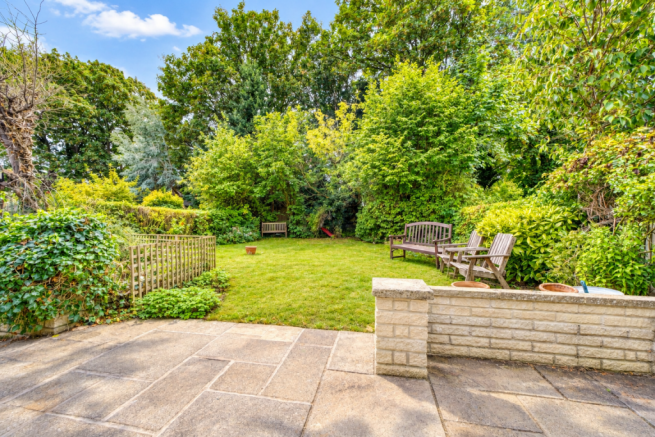
Outside, the rear garden enjoys a southerly aspect, with a patio immediately adjoining the house leading onto an area of lawn. Mature shrub borders and established trees towards the rear provide a good degree of privacy and create a pleasant setting for outdoor seating, entertaining and family use. The garden also offers scope for landscaping and improvement according to the requirements of the new owner.
To the front of the property is an area of garden together with a brick-paved driveway, providing useful off-street parking. It is worth noting the house retains gated side access, particularly useful for those considering further extension.
THE LOCATION
Tubbenden Drive is a well-regarded residential road, conveniently positioned for a range of highly regarded local amenities, schools, green spaces and commuter connections.
For families, the area is particularly well served by a selection of popular schools. Local primary options include Tubbenden Primary School, Warren Road Primary School and Farnborough Village Primary, while secondary schooling includes Darrick Wood School and Ravens Wood School. The area is also within convenient reach of Orpington’s two grammar schools, making the location particularly attractive to families seeking a broad choice of educational options.
For recreation and outdoor pursuits, Tubbenden Park is easily accessible by following Tubbenden Drive towards Tubbenden Lane. The park provides a playground and sports court, together with a skate park, making it a useful local destination for families. From here, the surrounding open spaces lead into Tubbenden Meadows, with routes continuing towards The Newstead and Darrick Wood nature trail, providing opportunities for walking, running and enjoying the surrounding countryside.
Farnborough Village is also within a short walk and provides a traditional village atmosphere, with a selection of independent and local shops together with traditional pubs and places to eat. The surrounding countryside offers further opportunities for walking, with Fallow Fields providing routes towards High Elms Country Park.
COMMUTER LINKS
For commuters, the property is conveniently positioned within approximately a mile’s walk of Orpington Station, providing regular rail services towards London and other destinations. The station offers connections into central London, including services towards London Bridge, Waterloo East, Charing Cross and Cannon Street, making the property particularly well placed for those commuting into the City and central London.
There are also a range of local bus services serving the surrounding area, while road connections provide access towards the A21, linking with the wider south-east road network and routes towards the M25.
THE PROPERTY
This is a home offering a combination of space, flexibility and opportunity in an established and popular residential location. The existing accommodation provides two reception rooms, conservatory, kitchen, four first-floor bedrooms, family bathroom and a highly useful ground floor extension incorporating a shower room, laundry area and additional room that could be utilised as a fifth bedroom or home office.
Although the property would benefit from cosmetic refurbishment and updating, the generous accommodation and flexible layout provide an excellent foundation for creating a modern family home. The southerly facing rear garden, off-street parking, additional ground floor facilities and proximity to schools, countryside and Orpington Station further add to its appeal.
- COUNCIL TAXA payment made to your local authority in order to pay for local services like schools, libraries, and refuse collection. The amount you pay depends on the value of the property.Read more about council Tax in our glossary page.
- Band: E
- PARKINGDetails of how and where vehicles can be parked, and any associated costs.Read more about parking in our glossary page.
- Driveway,Off street
- GARDENA property has access to an outdoor space, which could be private or shared.
- Private garden
- ACCESSIBILITYHow a property has been adapted to meet the needs of vulnerable or disabled individuals.Read more about accessibility in our glossary page.
- Ask agent
Tubbenden Drive, Orpington, BR6 9PA

Add an important place to see how long it'd take to get there from our property listings.
__mins driving to your place
Affordability

Notes
Staying secure when looking for property
Ensure you're up to date with our latest advice on how to avoid fraud or scams when looking for property online.
Visit our security centre to find out moreDisclaimer - Property reference S1873020. The information displayed about this property comprises a property advertisement. Rightmove.co.uk makes no warranty as to the accuracy or completeness of the advertisement or any linked or associated information, and Rightmove has no control over the content. This property advertisement does not constitute property particulars. The information is provided and maintained by eXp UK, South East. Please contact the selling agent or developer directly to obtain any information which may be available under the terms of The Energy Performance of Buildings (Certificates and Inspections) (England and Wales) Regulations 2007 or the Home Report if in relation to a residential property in Scotland.
*This is the average speed from the provider with the fastest broadband package available at this postcode. The average speed displayed is based on the download speeds of at least 50% of customers at peak time (8pm to 10pm). Fibre/cable services at the postcode are subject to availability and may differ between properties within a postcode. Speeds can be affected by a range of technical and environmental factors. The speed at the property may be lower than that listed above. You can check the estimated speed and confirm availability to a property prior to purchasing on the broadband provider's website. Providers may increase charges. The information is provided and maintained by Decision Technologies Limited. **This is indicative only and based on a 2-person household with multiple devices and simultaneous usage. Broadband performance is affected by multiple factors including number of occupants and devices, simultaneous usage, router range etc. For more information speak to your broadband provider.