Ravenstonedale, Kirkby Stephen

- PROPERTY TYPE
Farm House
- BEDROOMS
5
- BATHROOMS
2
- SIZE
Ask agent
- TENUREDescribes how you own a property. There are different types of tenure - freehold, leasehold, and commonhold.Read more about tenure in our glossary page.
Freehold
Key features
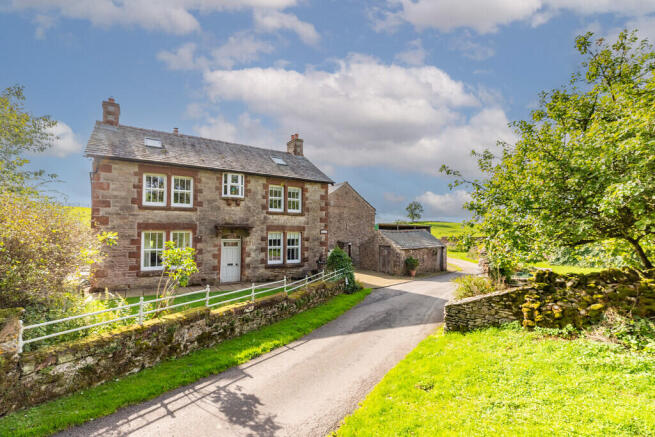
- 4 Bedroom double fronted detached stone house
- Country-style kitchen & utility room
- Spacious living room & separate dining room
- Adjoining 1 bedroom annexe or flexible living opportunity
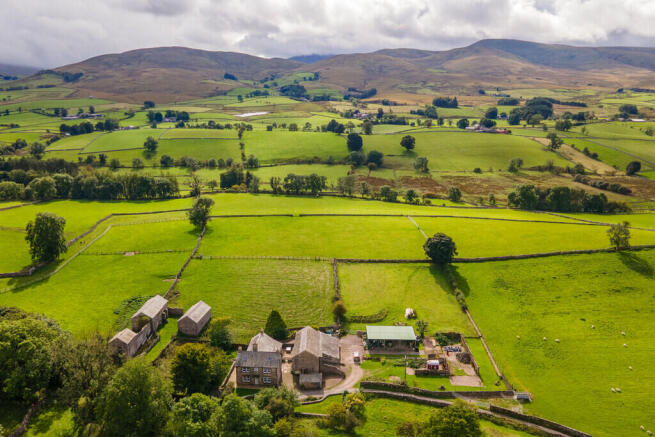
- Peaceful, rural setting with countryside views
- Idyllic location set within Yorkshire Dales National Park
- Various gardens & paddock
- Two-storey barn with lapsed planning permission & open barn
- Garage & ample off-road parking
- Ultrafast broadband available
Description
Further enhancing the property's appeal is a two-storey barn with garage and lapsed planning permission for a four-bedroom holiday let, offering exciting potential for a range of future uses, subject to the necessary consents. There is also an open barn and a further garden area, providing the perfect space for outdoor entertaining while taking in the surrounding scenery.
Upon entering, the welcoming entrance hall features attractive original tiled flooring and a characterful wooden staircase rising to the first floor, inviting you to explore further. To the left is the spacious living room with its impressive high ceilings and a multi-fuel log burner, set within an attractive surround and hearth, creating a warm and inviting focal point. Double glazed windows to both the front and side aspects provide lovely views over the front garden.
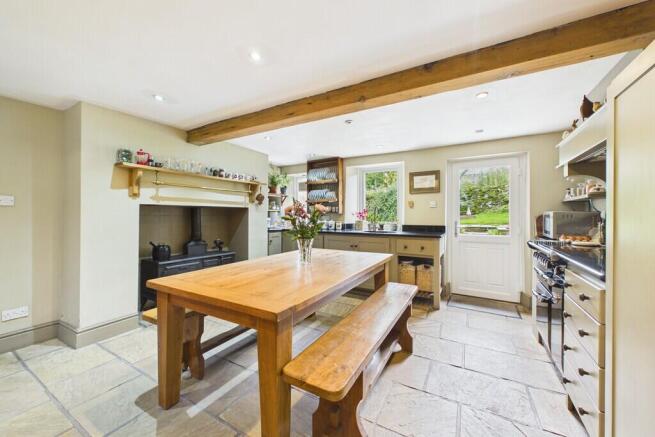
At the heart of the home is the charming country-style kitchen/ diner, offering a wonderful blend of traditional character and modern practicality. The kitchen is fitted with a Rangemaster cooker with five-ring electric hob, double ovens, plate warmer and integrated extractor, together with an integrated dishwasher, fridge and freezer. A separate Larbert range adds further character and warmth to this inviting space. Featuring ample worktop space and a generous range of wall and base units, providing excellent storage and preparation areas. Two double glazed windows to front aspect. Conveniently positioned adjacent to the kitchen is the utility room, complete with stainless steel sink, worktop, availability for a washing machine, and a range of wall and base units. Two double glazed windows and access to side aspect.
Perfect for those who enjoy entertaining, the separate dining room is a generously proportioned and characterful space, boasting high ceilings and an open coal fire, which the current owners use as an attractive decorative feature. Double glazed windows to both the front and side aspects provide natural light, enhancing the room's spacious and welcoming atmosphere, making it ideal for formal dining, family gatherings and social occasions.
There is also a downstairs WC, which houses the boiler for added convenience.
The first floor provides four well-proportioned bedrooms, offering excellent flexibility for family living and guests. Bedroom 1 is a large double bedroom, enjoying two double glazed windows with lovely countryside views and attractive high ceilings, creating a bright and airy feel. The room benefits from an En- suite bathroom, featuring a freestanding bath, corner shower, WC, basin and heated towel rail. The En- suite can also be accessed directly from the landing, providing useful flexibility. Bedroom 2 is a versatile room, currently used by the owners as a hobby room. It benefits from its own En- suite and has access from the landing, while a further door leads directly through to the adjoining annexe, providing excellent potential for multi-generational living or guest accommodation. Bedroom 3 is a comfortable double bedroom, featuring two double glazed windows. Bedroom 4 is a spacious single bedroom with a double glazed window overlooking the side aspect, ideal for those working from home.
The property benefits from a versatile annexe, offering excellent potential for extended family, guests or those seeking a separate living space. The annexe has its own private entrance, together with additional internal access from Bedroom 2 of the main house. The accommodation includes its own entrance hall leading to a cosy living room, featuring an impressive fireplace with a multi-fuel log burner. The compact kitchen is fitted with a stainless steel sink, integrated electric hob, oven and extractor, providing the essentials for independent living. The double bedroom is a comfortable and inviting space, with fitted wardrobes and a double glazed window to the side aspect, complete with a charming window seat. Modern shower room, featuring a waterfall-style shower, WC, wash hand basin and heated towel rail. The annexe is currently without a heating system; however, it does have a standalone electric boiler supplying the hot water. Please note, there have been some damp issues within the kitchen and living room area.
Bleaflatt Farm enjoys extensive and varied outdoor space, with gardens, outbuildings, off-road parking and paddock. The front garden comprises of, lush grassed lawn, mature shrubs and trees, complemented by a charming stone boundary and metal fencing. Opposite the house is the delightful "Pizza Garden", an attractive outdoor area comprising of grassed lawn, trees of varying sizes, including apple trees, creating a wonderful space for outdoor entertaining and relaxation. A separate small paddock to the front of the property includes a selection of established fruit trees, including apple, plum and pear, as well as two hazelnut trees and one oak tree.
To the rear, there is a private courtyard area, perfect for al fresco dining. The paddock extends to approximately half an acre and is currently used by a local farmer for grazing sheep. An open barn provides useful additional storage, while a substantial detached two-storey barn provides excellent additional space and currently incorporates a workshop and storage area. The barn has previously benefited from planning permission, although this planning permission has now lapsed, offering potential for future purchasers to explore subject to the necessary consents. Adjacent to the open barn is a further area of garden, laid mainly to lawn with shrubs and trees of varying sizes, together with a concrete hardstanding area. Additionally, there is a garage, driveway provides ample off-road parking, direct access from the garden to the paddock, and a number of useful outbuildings, including a coal and log store.
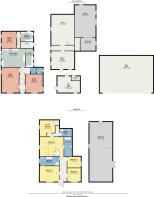
Accomodation with approx. dimensions
Ground Floor
Entrance Hall
Kitchen/ diner 15' 1" x 15' 9" (4.6m x 4.8m)
Utility Room 15' 1" x 6' 2" (4.6m x 1.90m)
Living Room 20' 0" x 13' 9" (6.1m x 4.20m)
Dining Room 14' 9" x 13' 9" (4.5m x 4.20m)
Downstairs WC
First Floor
Bedroom 1 12' 1" x 14' 1" (3.70m x 4.30m)
En- suite/ bathroom 7' 2" x 14' 1" (2.20m x 4.30m)
Bedroom 2 15' 5" x 16' 1" (4.7m x 4.9m)
En- suite
Bedroom 3 10' 9" x 10' 9" (3.30m x 3.30m)
Bedroom 4 8' 2" x 11' 5" (2.50m x 3.50m)
Annexe
Entrance Hall
Kitchen 7' 11" x 6' 10" (2.42m x 2.10m)
Living Room 13' 1" x 11' 9" (4.00m x 3.60m)
Bedroom 10' 2" x 12' 1" (3.1m x 3.70m)
Shower Room
Outside
Open Barn 29' 6" x 42' 8" (9.00m x 13m)
Garage 25' 11" x 16' 8" (7.9m x 5.10m)
Workshop 9' 2" x 12' 2" (2.80m x 3.72m)
Store 24' 3" x 18' 4" (7.40m x 5.60m)
Garden Store 14' 5" x 19' 8" (4.40m x 6.00m)
Coal & Log Store 13' 1" x 18' 0" (4.00max 5.50m)
Workshop 44' 11" x 18' 4" (13.69m x 5.59m)
Property Information
Tenure Freehold
Council Tax Band D
Council Tax is discounted for the annexe which is Band A
Westmorland & Furness Council
Services & Utilities Mains electricity, spring water supply and septic tank. LPG heating to the main house, electric boiler and electric radiators to the annexe, 2 log burners and Larbert range
Septic Tank We have been advised there is a septic tank, located on the driveway to the side of the property. We have been advised the discharge flow soaks into the ground
Spring Water We have been advised the type of water supply is from a natural spring, a holding tank is located on Ash Fell. The supply also feeds troughs in the local neighbouring fields
Planning Permission & Lapsed Planning Conversion of barns to a house
Yorkshire Dales Planning Number E/12/93
Future Right of Way The vendor has advised us that they expect a future wayleave for electrical supply
Agents Notes We have been advised the barn adjacent to the property has recently been purchased with the new owners planning to turn into a house
Energy Performance Certificate The full Energy Performance Certificate is available on our website and also at any of our offices
Broadband Speed Ultrafast broadband available
Directions In the village of Ravenstonedale, pass the pub and take the first junction to the left. At the fork in the road take the road to the left, and go over the hump back bridge, follow the road round to the right and take the road to the left
What3words Location ///swim.cleaching.storms
Anti Money Laundering Please note that when an offer is accepted on a property, we must follow government legislation and carry out identification checks on all buyers under the Anti-Money Laundering Regulations (AML). We use a specialist third-party company to carry out these checks at a charge of £60.00 (inc.VAT) per individual or £50.00 (inc.VAT) per individual, if more than one person is involved in the purchase (provided all individuals pay in one transaction). The charge is non-refundable, and you will be unable to proceed with the purchase of the property until these checks have been completed. In the event the property is being purchased in the name of a company, the charge will be £150 (inc.VAT).
Brochures
Brochure2022 Window Gel A...- COUNCIL TAXA payment made to your local authority in order to pay for local services like schools, libraries, and refuse collection. The amount you pay depends on the value of the property.Read more about council Tax in our glossary page.
- Band: D
- PARKINGDetails of how and where vehicles can be parked, and any associated costs.Read more about parking in our glossary page.
- Garage,Off street
- GARDENA property has access to an outdoor space, which could be private or shared.
- Yes
- ACCESSIBILITYHow a property has been adapted to meet the needs of vulnerable or disabled individuals.Read more about accessibility in our glossary page.
- Ask agent

Add an important place to see how long it'd take to get there from our property listings.
__mins driving to your place
Affordability

Notes
Staying secure when looking for property
Ensure you're up to date with our latest advice on how to avoid fraud or scams when looking for property online.
Visit our security centre to find out moreDisclaimer - Property reference 100251038065. The information displayed about this property comprises a property advertisement. Rightmove.co.uk makes no warranty as to the accuracy or completeness of the advertisement or any linked or associated information, and Rightmove has no control over the content. This property advertisement does not constitute property particulars. The information is provided and maintained by Hackney & Leigh, Penrith. Please contact the selling agent or developer directly to obtain any information which may be available under the terms of The Energy Performance of Buildings (Certificates and Inspections) (England and Wales) Regulations 2007 or the Home Report if in relation to a residential property in Scotland.
*This is the average speed from the provider with the fastest broadband package available at this postcode. The average speed displayed is based on the download speeds of at least 50% of customers at peak time (8pm to 10pm). Fibre/cable services at the postcode are subject to availability and may differ between properties within a postcode. Speeds can be affected by a range of technical and environmental factors. The speed at the property may be lower than that listed above. You can check the estimated speed and confirm availability to a property prior to purchasing on the broadband provider's website. Providers may increase charges. The information is provided and maintained by Decision Technologies Limited. **This is indicative only and based on a 2-person household with multiple devices and simultaneous usage. Broadband performance is affected by multiple factors including number of occupants and devices, simultaneous usage, router range etc. For more information speak to your broadband provider.