An Impressive Four-Bedroom Detached Family Home Set Within a Substantial Plot
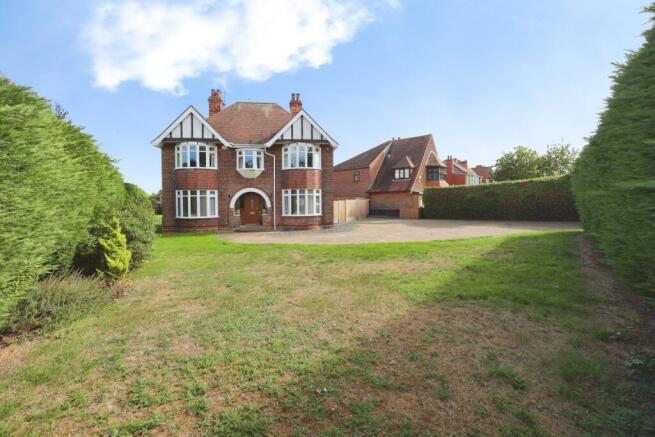
Kinetic Estate Agents are delighted to present this imposing 1930s detached family home, occupying a particularly generous plot on the ever-popular London Road in Bracebridge Heath. Offering an abundance of space both inside and out, the property combines the character and proportions associated with its era with versatile modern family accommodation. The ground floor provides three reception spaces, a generous kitchen, separate utility and WC, while upstairs are four excellent bedrooms including a principal suite with dressing room and en-suite. Outside is where this home really sets itself apart. A substantial frontage, sweeping private driveway with parking for multiple vehicles and an exceptionally generous rear garden create a sense of space that is increasingly difficult to find.
What Kinetic Estate Agents Love About This Property
Matt Wilson - New Homes Director - “The plot is the first thing that really stands out. You have an incredible amount of frontage, parking and garden space, and the house itself has all the proportions and character you would hope for from a 1930s detached home.”
Rob Webb – Director: “The accommodation is incredibly versatile. Three separate reception areas downstairs and four genuinely good-sized bedrooms make this a home that can adapt brilliantly to family life.”
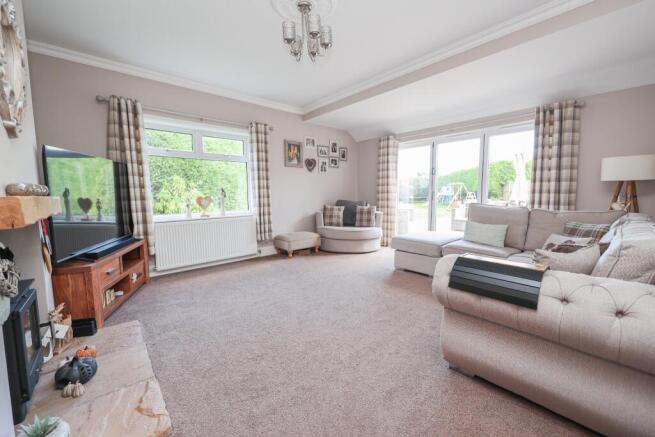
Nina Sharpe – Sales & Lettings Director: “The rear lounge opening straight onto that huge garden is a fantastic family space. There is already so much to love here, but there is also plenty of opportunity for a new owner to put their own stamp on parts of the property.”
Step Inside
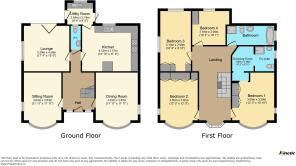
Stepping through the attractive arched entrance, you are welcomed into a spacious entrance hallway which immediately introduces the proportions found throughout this 1930s home. There is useful under-stairs storage, stairs rising to the first floor and access flowing naturally into each of the ground-floor rooms. To the front of the property is the first reception room, currently arranged as a dining room and measuring 3.63m x 3.63m (11'11" x 11'11"). A beautiful bay window draws plenty of natural light into the room, while the log-burning stove provides a warm focal point and adds to the character of the space. Across the hallway is the second reception room, currently used as a home office. Measuring 3.63m x 3.64m (11'11" x 11'11"), excluding the bay, this is another wonderfully proportioned room with a front-facing bay window and feature fireplace. Its versatility means it could just as easily become a formal sitting room, playroom or additional family space.
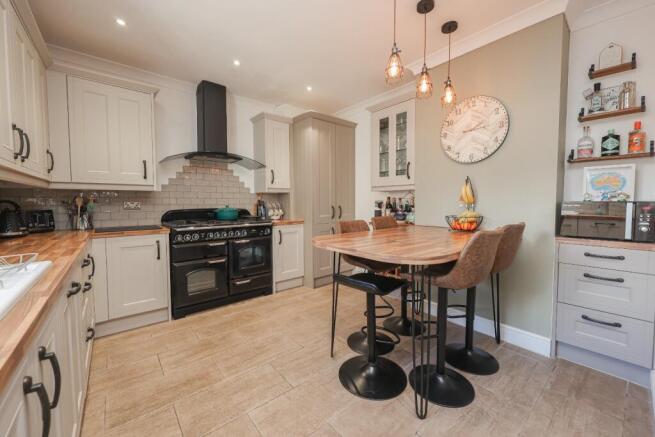
Moving further through the house, the kitchen measures 4.53m x 3.57m (14'10" x 11'9") and provides plenty of workspace and storage for busy family life. Tiled flooring runs throughout, with a breakfast bar creating an informal place to sit, while the kitchen also features a ceramic sink and drainer, Range-style cooker, integrated dishwasher, under-stairs storage and practical pull-out bin drawers. Sitting just beyond the kitchen is the separate utility room, measuring 2.74m x 2.84m (9'0" x 9'4"). There is space and plumbing for both a washing machine and tumble dryer, additional room for fridge and freezer appliances, a rear-facing window and a door opening directly onto the garden. At the rear of the property is arguably one of the best rooms in the house. The main lounge measures an impressive 4.56m x 5.29m (15'0" x 17'4"), providing a fantastic amount of space for the whole family. A second log-burning stove creates a cosy focal point, while bi-folding doors open directly onto the rear patio and garden, creating a brilliant connection between the indoor and outdoor living spaces. A modern downstairs WC completes the ground-floor accommodation.
The staircase rises onto an exceptionally spacious first-floor landing which, together with the entrance hallway, offers some opportunity for cosmetic modernisation but provides an impressive amount of space. From here there is also access via a fitted ladder to the partially boarded loft, offering plenty of additional storage.
The principal bedroom sits to the front of the house and measures 3.65m x 3.29m (12'0" x 10'10"). It benefits from a bay window, built-in wardrobes and access into its own dressing room measuring 1.92m x 1.96m (6'4" x 6'5"), which in turn leads into the en-suite shower room. The en-suite would benefit from some updating, while the arrangement of the dressing room and en-suite could potentially lend itself to reconfiguration, subject to a purchaser's requirements and any necessary consents. Bedroom two is another substantial front-facing double bedroom, measuring 3.65m x 3.65m (12'0" x 12'0"), complete with a bay window and built-in wardrobes. Moving towards the rear, bedroom three is an excellent double room measuring 5.10m x 2.99m (16'9" x 9'10"). Built-in wardrobes provide useful storage, while windows to the side and rear allow plenty of natural light and provide views across the garden. Bedroom four is certainly not an afterthought and measures 3.16m x 3.08m (10'4" x 10'1"), again benefiting from built-in wardrobes and a rear-facing window overlooking the garden. Completing the first floor is the modernised four-piece family bathroom, measuring 4.22m x 1.58m (13'10" x 5'2"). The room has been finished with a freestanding bath, separate walk-in shower, WC, wash hand basin, heated towel rail, contemporary panelling and a side-facing window.
Outside
The sheer size of the plot is one of the property's biggest selling points. To the front, the house is set well back from London Road behind an extensive lawn and established hedging, giving the property an impressive approach and a good degree of privacy. A substantial private driveway provides parking for multiple vehicles, with the vendor advising space for approximately six cars. The rear garden continues the sense of space, with a large paved patio immediately behind the house providing plenty of room for outdoor dining and entertaining. This continues onto a decked area before opening onto an extensive lawn surrounded by mature hedging and fencing. The former garage is currently utilised as useful storage.
Life in Bracebridge Heath
Bracebridge Heath remains an extremely popular village immediately south of Lincoln, offering the convenience of village living while remaining within easy reach of the city. There are a variety of everyday amenities within the village, alongside schooling, shops and convenient road links towards Lincoln and the wider surrounding area. London Road itself is characterised by a number of substantial and individual homes, and with its generous plot and established position, number 45 offers a fantastic opportunity for a family looking for considerably more space both inside and out.
Material Information
Part A – Key Facts
- Tenure: Freehold
- Property Type: Detached House
- Bedrooms: Four
- Approximate Age: 1930s
- Construction: Traditional
- Occupancy: Owner Occupied
- Council Tax: Vendor advises approximately £283 per month – Council Tax band to be confirmed
- Parking: Private driveway with vendor advising space for approximately six vehicles
- Listed Building: No
Part B – Utilities & Services
- Electricity: Mains connected – vendor advises Octopus Energy
- Gas: Mains connected
- Water: Mains connected – Anglian Water
- Drainage: Mains connected
- Water Meter: Yes
- Heating: Gas central heating
- Boiler: Combination boiler located in the kitchen
- Boiler Age: Vendor advises approximately seven years old
- Last Boiler Service: 2026
- Electrical Check: Vendor advises this has not been completed recently
- Windows: uPVC double glazing
- Broadband: Vendor advises superfast broadband is available and currently uses Virgin Media
- Mobile/Broadband: Buyers are advised to check availability and speeds through the Ofcom broadband and mobile coverage checker.
Part C – Other Information
- Loft: Partially boarded with fitted loft ladder
- Spray Foam Insulation: Vendor is not aware of any
- Improvements: Vendor advises all windows and external doors have been replaced within the last five years, with the exception of one living-room window
- Shared Garden: No
- Rights of Access/Footpaths: Vendor advises none
- Boundaries: Vendor advises the left, front and rear boundaries belong to the property when facing it from the front
- Flooding/Water Damage: Vendor advises none within the last five years
- Rights & Easements: Vendor is not aware of any
- Covenants: Vendor believes there may be covenants contained within the deeds; purchaser's solicitor to confirm
- Planning/Surrounding Development: Vendor has disclosed that houses are being built on the field to the rear
- Mining/Environmental Issues: None known
- Accessibility Adaptations: None advised
Disclaimer
Whilst Kinetic Estate Agents have made every effort to ensure the accuracy of these particulars, they are intended as a general guide only and do not form part of any contract. Measurements are approximate and should not be relied upon for the purchase of furnishings or other purposes. Services, systems and appliances have not been tested by Kinetic Estate Agents and no guarantee as to their condition or efficiency can be given. Buyers are advised to make their own enquiries and obtain appropriate professional advice where necessary.