Stanmore Road, Norwich

- PROPERTY TYPE
Detached
- BEDROOMS
4
- BATHROOMS
2
- SIZE
Ask agent
- TENUREDescribes how you own a property. There are different types of tenure - freehold, leasehold, and commonhold.Read more about tenure in our glossary page.
Freehold
Key features
- Detached family home
- Four bedrooms with principal bedroom en-suite
- Beautifully renovated
- Prime Thorpe St Andrew setting
- Architectually designed rear addition
- Lighted filled reception rooms
- Extensive gardens and an area of woodland included in the sale
- Parking and garaging
- Superb terrace positioned off the kitchen
- Rare opportunity
Description
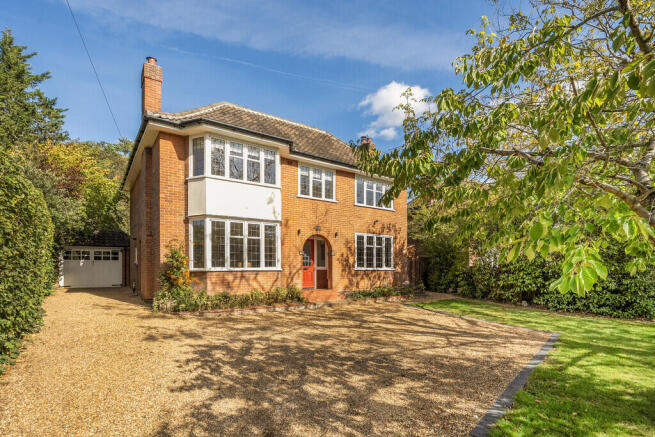
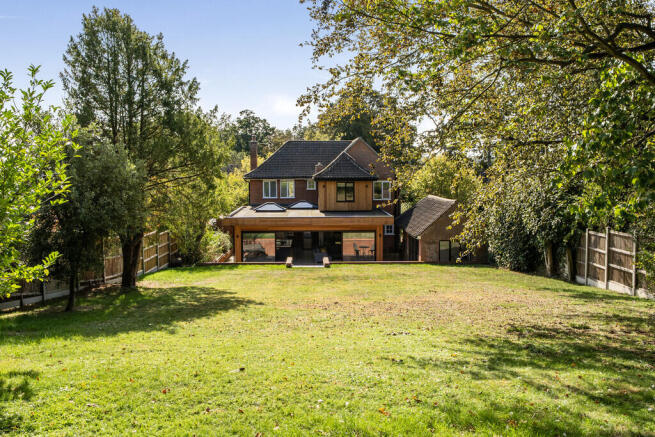
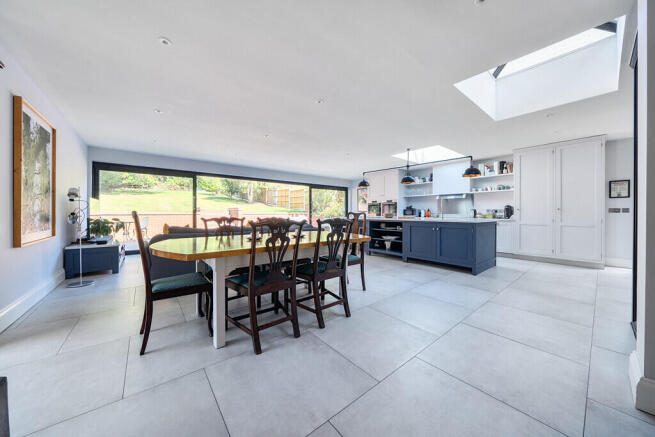
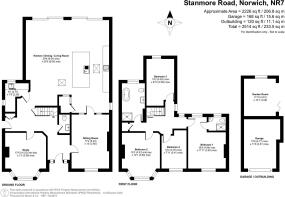
The property is approached via the front into a welcoming entrance hall which provides access to the principal sitting room, study, cloakroom and impressive open-plan kitchen/dining/living space to the rear. The kitchen and living accommodation forms the heart of the home and has been thoughtfully designed to create a wonderful sense of space and connection with the gardens. A major feature of the property is the substantial rear extension, which has transformed the ground floor and incorporates a larch-clad elevation with large central glazed sliding doors opening directly onto the rear terrace. The terrace is particularly attractive and wraps around the facade providing an ideal setting for outdoor dining and entertaining.
To the first floor, four bedrooms and the family bathroom are arranged off the landing. The principal bedroom and further bedrooms enjoy attractive views over the surrounding gardens. The bedrooms are all comfortable double rooms and the principal bedroom enjoys an en-suite shower room.
The gardens and grounds act as a particular feature of the property, providing a generous and private setting to the rear. The extensive terrace immediately adjoining the rear extension creates an excellent area for entertaining, with the larch-clad extension and full-height glazing forming an attractive focal point. Beyond, the principally lawned garden is enclosed by a mature woodland at the rear, and fencing provides a good degree of privacy and a pleasant outlook.
At the front of the property a large shingled driveway provides ample parking for a number of vehicles which leads across the front and side of the house. To the side is a detached garage together with a particularly useful adjoining gym/home office, which has its own independent access from the rear terrace and provides excellent flexibility for those working from home or requiring additional ancillary space.
Services: Mains gas fired central heating, mains drainage, mains water, mains electric. There is an electric car charging point at the property. There are Met Therm windows to the front elevation.
Conservation Area: The woodland is part of the conservation area and is therefore protected. More information on this is available via the selling agents.
LOCATION The popular suburb of Thorpe St Andrew is conveniently located to the east of the city with easy access to the A47 Norwich Southern Bypass and to North Norfolk via the recently opened Northern Distributor Road. Stanmore Road is situated off South Avenue which leads down to River Green and the river where there is a café. There is also a regular bus service nearby on Yarmouth Road into Norwich city centre. Amenities in the area include local shops and a Sainsbury's store, all levels of schools, riverside Public Houses and restaurants along Yarmouth Road, health and leisure centres, doctor's and dentist's surgeries and a veterinary practice. Norwich railway station can also be found to the east of Norwich city centre.
DIRECTIONS Leave Norwich via Prince of Wales Road and proceed over the traffic lights by the railway station into Thorpe Road. Remain on Thorpe Road to the traffic lights at the junction with Harvey Lane and proceed over into Yarmouth Road. Continue along Yarmouth Road and upon reaching River Green, turn left immediately past Harley's Café into South Avenue. Proceed up South Avenue and take the first turning on the right into Stanmore Road.
Agent´s notes - (1) The photographs shown in this brochure have been taken with a camera using a wide angle lens and therefore interested parties are advised to check the room measurements prior to arranging a viewing.
(2) Intending buyers will be asked to produce original Identity Documentation and Proof of Address before solicitors are instructed.
Viewings - Strictly by prior appointment through the selling agents' Norwich Office. Tel: . These particulars were prepared in September 2026. Ref. 059908
Brochures
Brochure- COUNCIL TAXA payment made to your local authority in order to pay for local services like schools, libraries, and refuse collection. The amount you pay depends on the value of the property.Read more about council Tax in our glossary page.
- Ask agent
- PARKINGDetails of how and where vehicles can be parked, and any associated costs.Read more about parking in our glossary page.
- Garage
- GARDENA property has access to an outdoor space, which could be private or shared.
- Yes
- ACCESSIBILITYHow a property has been adapted to meet the needs of vulnerable or disabled individuals.Read more about accessibility in our glossary page.
- Ask agent
Energy performance certificate - ask agent

Add an important place to see how long it'd take to get there from our property listings.
__mins driving to your place
Affordability



Notes
Staying secure when looking for property
Ensure you're up to date with our latest advice on how to avoid fraud or scams when looking for property online.
Visit our security centre to find out moreDisclaimer - Property reference 100005029459. The information displayed about this property comprises a property advertisement. Rightmove.co.uk makes no warranty as to the accuracy or completeness of the advertisement or any linked or associated information, and Rightmove has no control over the content. This property advertisement does not constitute property particulars. The information is provided and maintained by Brown & Co, Norwich. Please contact the selling agent or developer directly to obtain any information which may be available under the terms of The Energy Performance of Buildings (Certificates and Inspections) (England and Wales) Regulations 2007 or the Home Report if in relation to a residential property in Scotland.
*This is the average speed from the provider with the fastest broadband package available at this postcode. The average speed displayed is based on the download speeds of at least 50% of customers at peak time (8pm to 10pm). Fibre/cable services at the postcode are subject to availability and may differ between properties within a postcode. Speeds can be affected by a range of technical and environmental factors. The speed at the property may be lower than that listed above. You can check the estimated speed and confirm availability to a property prior to purchasing on the broadband provider's website. Providers may increase charges. The information is provided and maintained by Decision Technologies Limited. **This is indicative only and based on a 2-person household with multiple devices and simultaneous usage. Broadband performance is affected by multiple factors including number of occupants and devices, simultaneous usage, router range etc. For more information speak to your broadband provider.