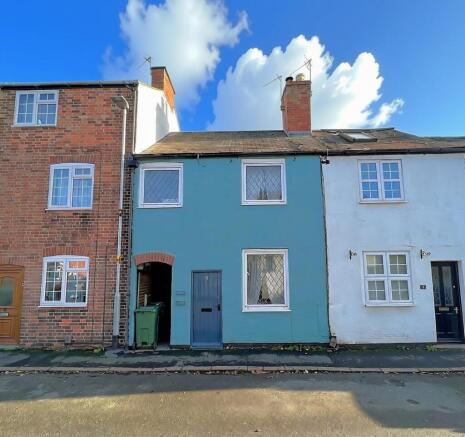
Sarson Street, Quorn, Loughborough

- PROPERTY TYPE
Terraced
- BEDROOMS
3
- BATHROOMS
1
- SIZE
622 sq ft
58 sq m
- TENUREDescribes how you own a property. There are different types of tenure - freehold, leasehold, and commonhold.Read more about tenure in our glossary page.
Freehold
Key features
- ** NO UPWARD CHAIN **
- Period Three Storey Cottage
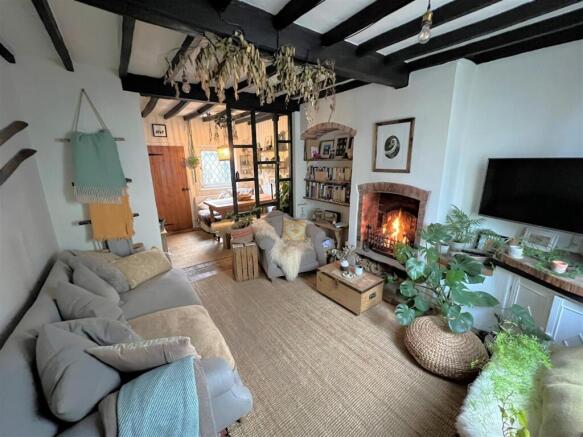
- Character Features Throughout
- 3 Bedrooms
- Open Plan Living/Dining Room
- Separate Kitchen
- Modern Bathroom
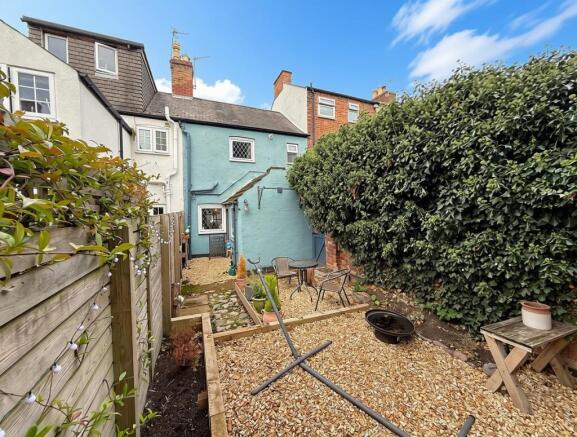
- Private Rear Garden
- Prime Village Location
- A Property Which Must Be Viewed!
Description
This unique property has been tastefully styled and updated by the existing owner whilst retaining fantastic charm and character, with exposed beams, quarry tile flooring and feature open fireplace. In brief, accommodation comprises: Formal living room, separate dining area with a door and staircase providing access to a very useful cellar and separate access to the kitchen at the rear of the property. Stairs rise to the first floor and the three bedrooms and a separate bathroom with a modern three-piece suite. There is also access to further loft storage.
Externally, the property boasts a low maintenance, fully enclosed, south east facing private rear garden. Parking is available on street outside the property as required.
This fantastic property is within easy walking distance of Quorn village centre and its host of local amenities including a wide selection of cafes, pubs and restaurants as well as doctor’s surgery, dentist and post office.
The location also provides fantastic transport links to Loughborough, Leicester and Nottingham with the M1, A6 and A46 all within easy access. The Endowed Schools in Loughborough and Ratcliffe College are easily accessible and there are excellent state schooling options within the village itself including St Bartholomew’s Primary and Rawlins Academy as a secondary option. Bradgate Country Park is just a short drive away but from the doorstep, you can access a host of walks and links to Charnwood's open countryside.
Viewing of this property cannot be recommended highly enough to appreciate the style and size of the accommodation on offer. Viewings are strictly By Appointment Only and are to be booked directly via William. Property
ACCOMODATION COMPRISES:
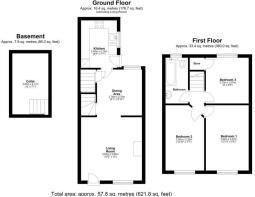
Ground Floor: -
Living Room - 3.8 x 3.65 (12'5" x 11'11") - Accessed via the front door, the inviting living room boasts a wealth original features including quarry tile floor, timber beams and feature open fireplace,. There is a range of storage shelving/cupboards as well as TV and electrical points and a large window to the front elevation.
Dining Area - 2.8 x 2.5 (9'2" x 8'2") - Partially open plan to the living room, separated by a feature partition wall, the dining area has ample space for a large dining table and chairs and has a picture window to the rear elevation. Separate doors gives access through to the Kitchen, down to the cellar and up to the first floor.
Kitchen - 2.85 x 2.15 (9'4" x 7'0") - The Kitchen also boats quarry tile flooring and is fitted with a range of base units and eye level shelving, Appliances include: Integrated electric oven and gas hob with glass splashback and stainless extractor over, plumbing for a washing machine/dryer and a full-sized freestanding fridge/freezer. A sink/drainer is set beneath a large window to the side elevation. A separate door gives direct access into the rear garden.
Cellar - 3.6 x 2.15 (11'9" x 7'0") - The useful cellar is ideal for additional storage or could easily be transformed into a further snug living space or home office.
First Floor: -
Bedroom 1 - 3.92 x 2.45 (12'10" x 8'0") - Set at the front of the property this is a well proportioned double bedroom with useful built-in wardrobes and a large window to the front elevation.
Bedroom 2 - 3.35 x 2.15 (10'11" x 7'0") - Also set at the front of the property, bedroom two is another double bedroom with space for free-standing or built-in storage to be added.
Bedroom 3 - 2.78 x 2.62 (9'1" x 8'7") - Currently utilised as a guest bedroom and set at the rear of the property, bedroom three has a picture window to the rear elevation and a useful built-in storage cupboard.
Bathroom - 2.65 x 1.5 (8'8" x 4'11") - The modern bathroom comprises a three piece suite, with full length bath (with shower attachment), pedestal sink and low level WC. There is a window to the rear elevation fitted with obscured glass and a hatch which provides access to the loft space.
Outside: -
Garden - The property boats a low maintenance, south-east facing rear garden comprising a mix of stone patio and separate decked area, with a selection of raised flower/vegetable beds. This is the ideal space for outdoor entertaining.
On Street Parking - On Street Parking is available to the front of the property / in the immediate vicinity as required.
Disclaimer - These particulars are set out as a general outline in accordance with the Property Misdescriptions Act (1991) only for the guidance of intending purchasers and do not constitute any part of an offer or contract. Details are given without any responsibility, and any intending purchasers or third parties should not rely on them as statements or representations of fact, but must satisfy themselves by inspection or otherwise as to the correctness of each of them.
We have not carried out a structural survey and the services, appliances and specific fittings have not been tested. All photographs, measurements, floor plans and distances referred to are given as a guide only and should not be relied upon for the purchase of carpets or any other fixtures or fittings. Tenure and lease details cannot have their accuracy guaranteed for intending purchasers. Lease details, service, maintenance & ground rent (where applicable) are given as a guide only and should be checked and confirmed by your solicitor prior to exchange of contracts.
No person employed by William. Property has any authority to make any representation or warranty whatever in relation to this property. Purchase prices or other prices quoted are correct at the date of publication and, unless otherwise stated, exclusive of VAT. Intending purchasers must satisfy themselves independently as to the incidence of VAT in respect of any transaction relating to this property.
Brochures
Sarson Street, Quorn, LoughboroughBrochure- COUNCIL TAXA payment made to your local authority in order to pay for local services like schools, libraries, and refuse collection. The amount you pay depends on the value of the property.Read more about council Tax in our glossary page.
- Band: B
- PARKINGDetails of how and where vehicles can be parked, and any associated costs.Read more about parking in our glossary page.
- On street
- GARDENA property has access to an outdoor space, which could be private or shared.
- Yes
- ACCESSIBILITYHow a property has been adapted to meet the needs of vulnerable or disabled individuals.Read more about accessibility in our glossary page.
- Ask agent
Sarson Street, Quorn, Loughborough

Add an important place to see how long it'd take to get there from our property listings.
__mins driving to your place
Affordability


Notes
Staying secure when looking for property
Ensure you're up to date with our latest advice on how to avoid fraud or scams when looking for property online.
Visit our security centre to find out moreDisclaimer - Property reference 34962802. The information displayed about this property comprises a property advertisement. Rightmove.co.uk makes no warranty as to the accuracy or completeness of the advertisement or any linked or associated information, and Rightmove has no control over the content. This property advertisement does not constitute property particulars. The information is provided and maintained by William. Property, Loughborough. Please contact the selling agent or developer directly to obtain any information which may be available under the terms of The Energy Performance of Buildings (Certificates and Inspections) (England and Wales) Regulations 2007 or the Home Report if in relation to a residential property in Scotland.
*This is the average speed from the provider with the fastest broadband package available at this postcode. The average speed displayed is based on the download speeds of at least 50% of customers at peak time (8pm to 10pm). Fibre/cable services at the postcode are subject to availability and may differ between properties within a postcode. Speeds can be affected by a range of technical and environmental factors. The speed at the property may be lower than that listed above. You can check the estimated speed and confirm availability to a property prior to purchasing on the broadband provider's website. Providers may increase charges. The information is provided and maintained by Decision Technologies Limited. **This is indicative only and based on a 2-person household with multiple devices and simultaneous usage. Broadband performance is affected by multiple factors including number of occupants and devices, simultaneous usage, router range etc. For more information speak to your broadband provider.