

The Strand, Starcross, EX6

- PROPERTY TYPE
Cottage
- BEDROOMS
5
- BATHROOMS
3
- SIZE
Ask agent
- TENUREDescribes how you own a property. There are different types of tenure - freehold, leasehold, and commonhold.Read more about tenure in our glossary page.
Freehold
Key features
- SUBSTANTIAL HOUSE WITH ANNEXE
- ESTUARY VIEWS
- LARGE GARDEN
- CAR PORT
- STUDIO/BAR
- PARKING
- VILLAGE LOCATION
- FREEHOLD
- COUNCIL TAX BAND - E & A
- EPC - C
Description
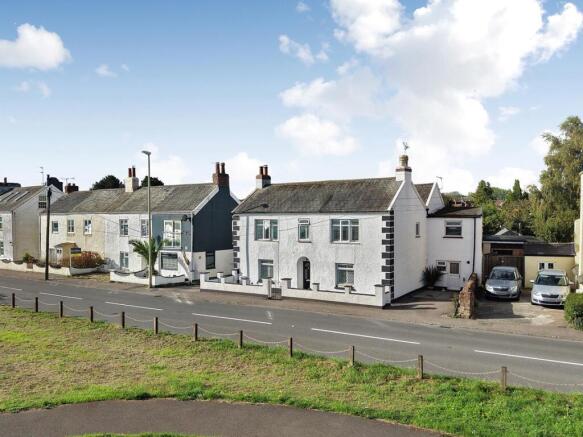
DESCRIPTION: Occupying a particularly appealing position overlooking the Exe Estuary, Herons Reach is a substantial home offering an exceptional degree of flexibility, generous gardens and an impressive range of additional accommodation.
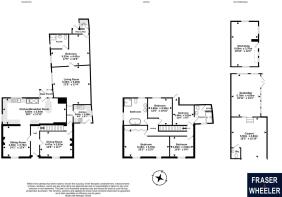
The property is considerably larger than its frontage might initially suggest and presently comprises a spacious four-bedroom family home together with a self-contained one-bedroom ground-floor annexe. The two areas are interconnected, making the arrangement ideal for extended family, independent relatives, home-and-income purposes or, alternatively, allowing the accommodation to be incorporated back into one very substantial dwelling.
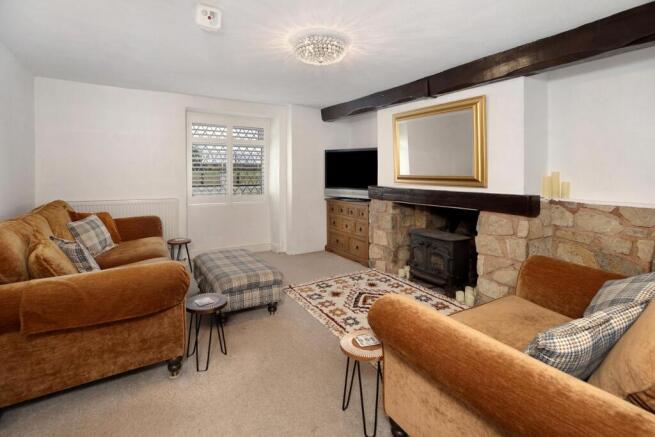
A particular feature of the house is the excellent living space. The principal accommodation includes a comfortable sitting room with a characterful stone fireplace and wood-burning stove, separate dining room and a superb kitchen/breakfast/family room extending to approximately 28' in length. The kitchen is fitted with a comprehensive range of cabinetry and features an Aga, while the generous proportions provide plenty of room for dining and informal family living.
Upstairs are four bedrooms, including an especially impressive principal bedroom measuring approximately 20'3" x 12'5" and enjoying wonderful views across the estuary. One of the additional bedrooms benefits from its own en-suite facilities, while the substantial family bathroom is fitted with both a freestanding bath and separate shower.
The attached ground-floor annexe is equally generous and comprises its own kitchen, a large living room, double bedroom with en-suite shower room, rear lobby and utility area. The accommodation has its own access whilst retaining an internal connection with the main house, allowing it to operate either independently or as part of the overall home.
Outside is where Herons Reach becomes particularly unusual. To the rear lies a long, predominantly level garden, incorporating extensive lawn, established planting, productive vegetable beds, and several entertaining areas. A covered decked seating area provides an excellent space for outdoor dining and relaxation.
There is also an impressive range of ancillary accommodation, including a substantial studio/bar, carport with adjoining WC and a separate workshop measuring approximately 19'10" x 12'2". Together these spaces could appeal to anyone requiring room for hobbies, vehicles, entertaining, working from home or additional storage.
The property has previously benefited from conditional planning permission for an additional single-storey dwelling within the rear garden. Interested parties should make their own enquiries regarding the present planning status and any consents required.
With estuary views, extensive accommodation, a self-contained annexe, large garden and excellent outbuildings, Herons Reach represents a rare opportunity within this popular Exe Estuary village.
ENTRANCE HALL: An entrance hall providing access to the principal ground-floor accommodation with staircase rising to the first floor.
SITTING ROOM: A comfortable principal reception room with a characterful exposed stone fireplace incorporating a wood-burning stove, creating an attractive focal point. Window to the front aspect, radiator and ample space for a generous suite of furniture.
DINING ROOM: A well-proportioned separate dining room positioned to the front of the property. Feature fireplace with decorative surround, fitted shelving and space for a substantial dining table and chairs. An interconnecting doorway provides access to the adjoining annexe accommodation.
KITCHEN/BREAKFAST/FAMILY ROOM: A particularly impressive room forming the social heart of the house and providing considerable space for cooking, dining and informal seating.
The kitchen area is fitted with an extensive range of white-fronted base and wall units together with contrasting work surfaces and tiled surrounds. A striking blue Aga forms a central feature of the room, complemented by space for an additional cooker, sink unit and space and plumbing for domestic appliances.
The room continues into a generous breakfast/family area with plenty of space for a dining table and further seating, making this an excellent everyday living and entertaining space.
Access leads towards the rear of the property and garden.
FIRST FLOOR LANDING: Providing access to the four first-floor bedrooms and family bathroom.
BEDROOM 1: A superb principal bedroom of particularly generous proportions.
The room benefits from an extensive range of fitted bedroom furniture and 2 windows to the front elevation which provide wonderful views across the Exe Estuary and surrounding countryside.
There is ample room for additional seating or dressing furniture, creating a particularly impressive main bedroom.
BEDROOM 2: A good sized double bedroom with window providing natural light, estuary views and space for freestanding bedroom furniture.
BEDROOM 3: A further double bedroom with access to its own:
EN SUITE SHOWER ROOM: Fitted with shower, wash hand basin and WC.
BEDROOM 4: A comfortable additional bedroom suitable as a double/single bedroom, children's room or home office.
FAMILY BATHROOM: A particularly spacious family bathroom fitted with a modern white suite including an attractive freestanding bath, separate glazed shower enclosure, 2 wash hand basins and WC.
The generous proportions and twin windows create a bright and practical family bathroom.
GROUND FLOOR ANNEXE: One of the principal attractions of Herons Reach is the substantial self-contained ground-floor accommodation, ideally suited to an independent relative, extended family, guest accommodation or potential home-and-income use.The annexe also connects internally with the principal house, providing considerable flexibility.
ANNEXE KITCHEN: Fitted with a range of base units and 2 wall-mounted shelves with work surfaces over, stainless-steel sink, tiled surrounds and space for appliances.
ANNEXE LIVING ROOM: An unusually generous living space offering ample room for both sitting and dining furniture. Feature stonework adds character to the room, with windows providing natural light.
ANNEXE BEDROOM: A particularly spacious double bedroom with plenty of room for wardrobes and additional bedroom furniture. Door to:
EN SUITE SHOWER ROOM: A generous modern shower room fitted with a large glazed shower enclosure, pedestal wash hand basin and WC, with tiled walls and flooring.
REAR LOBBY: Providing independent access to the rear of the property and garden.
UTILITY ROOM: A useful additional utility/storage area positioned off the rear lobby.
OUTSIDE: FRONT - Herons Reach occupies a prominent position opposite the estuary with an open outlook across the green, railway and water beyond.
A shared driveway to the side provides access towards the rear of the property woth gates leading to parking for 2/3 cars.
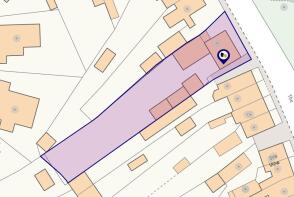
REAR GARDEN: The rear garden is a considerable feature of the property and is of a size rarely encountered with homes in this location.
Immediately adjoining the house are paved seating and entertaining areas, beyond which lies a long level lawn bordered by established shrubs, plants and mature trees.
A covered and decked entertaining area provides an excellent setting for outdoor dining, barbecues and summer entertaining.
Towards the far end of the garden is a productive kitchen garden with several raised vegetable beds and a greenhouse.
The overall size and arrangement of the garden provide considerable flexibility for keen gardeners, families or anyone simply looking for plenty of outside space.
STUDIO/BAR: An excellent additional entertaining space, currently arranged as a substantial garden studio/bar with extensive glazing overlooking the gardens.
This highly adaptable room could equally lend itself to a games room, gym, studio, entertaining room or home-working space.
CARPORT: A substantial covered carport providing excellent additional parking/storage space.
OUTSIDE WC: A useful separate WC adjoins the carport.
WORKSHOP: A large and useful workshop offering excellent space for storage, hobbies or a variety of other purposes.
LOCATION: Herons Reach occupies an excellent position within the popular Exe Estuary village of Starcross, enjoying particularly attractive views across the water.
The village offers a useful range of everyday amenities together with a primary school, places to eat and drink, local shops and medical facilities. Starcross also benefits from regular rail and bus connections, making Exeter, Dawlish and the surrounding areas readily accessible.
For those who enjoy the outdoors, the Exe Estuary provides superb opportunities for sailing, walking and cycling. The nearby National Cycle Network follows the estuary towards Exeter in one direction and the sandy beach and nature reserve at Dawlish Warren in the other.
Brochures
Particulars- COUNCIL TAXA payment made to your local authority in order to pay for local services like schools, libraries, and refuse collection. The amount you pay depends on the value of the property.Read more about council Tax in our glossary page.
- Ask agent
- PARKINGDetails of how and where vehicles can be parked, and any associated costs.Read more about parking in our glossary page.
- Yes
- GARDENA property has access to an outdoor space, which could be private or shared.
- Yes
- ACCESSIBILITYHow a property has been adapted to meet the needs of vulnerable or disabled individuals.Read more about accessibility in our glossary page.
- Ask agent
Energy performance certificate - ask agent

Add an important place to see how long it'd take to get there from our property listings.
__mins driving to your place
Affordability


Notes
Staying secure when looking for property
Ensure you're up to date with our latest advice on how to avoid fraud or scams when looking for property online.
Visit our security centre to find out moreDisclaimer - Property reference FAW_004785. The information displayed about this property comprises a property advertisement. Rightmove.co.uk makes no warranty as to the accuracy or completeness of the advertisement or any linked or associated information, and Rightmove has no control over the content. This property advertisement does not constitute property particulars. The information is provided and maintained by Fraser & Wheeler, Dawlish. Please contact the selling agent or developer directly to obtain any information which may be available under the terms of The Energy Performance of Buildings (Certificates and Inspections) (England and Wales) Regulations 2007 or the Home Report if in relation to a residential property in Scotland.
*This is the average speed from the provider with the fastest broadband package available at this postcode. The average speed displayed is based on the download speeds of at least 50% of customers at peak time (8pm to 10pm). Fibre/cable services at the postcode are subject to availability and may differ between properties within a postcode. Speeds can be affected by a range of technical and environmental factors. The speed at the property may be lower than that listed above. You can check the estimated speed and confirm availability to a property prior to purchasing on the broadband provider's website. Providers may increase charges. The information is provided and maintained by Decision Technologies Limited. **This is indicative only and based on a 2-person household with multiple devices and simultaneous usage. Broadband performance is affected by multiple factors including number of occupants and devices, simultaneous usage, router range etc. For more information speak to your broadband provider.