High Street, Hamble, Southampton, Hampshire, SO31

- PROPERTY TYPE
Detached
- BEDROOMS
2
- BATHROOMS
1
- SIZE
Ask agent
- TENUREDescribes how you own a property. There are different types of tenure - freehold, leasehold, and commonhold.Read more about tenure in our glossary page.
Freehold
Key features
- CHARMING 200 YEAR OLD CHARACTER COTTAGE
- TUCKED AWAY OFF HAMBLE HIGH STREET
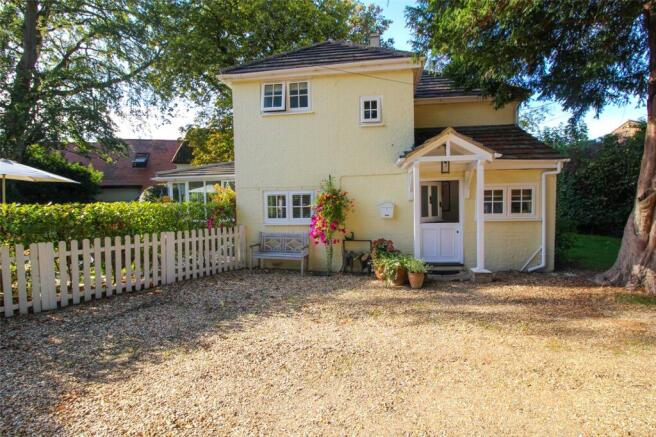
- PRIVATE SHARED GRAVEL DRIVEWAY
- TWO GENEROUS DOUBLE BEDROOMS
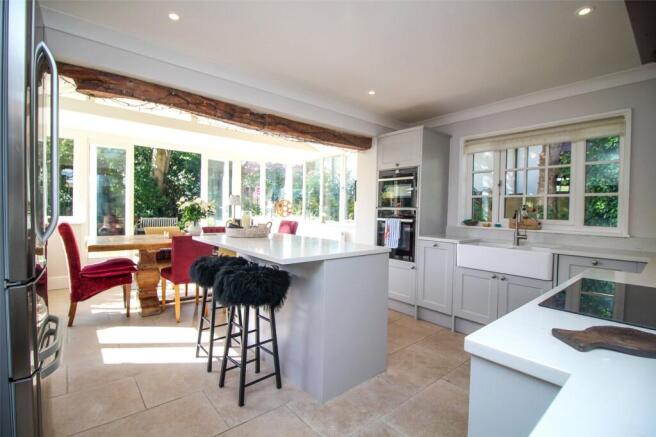
- BEAUTIFUL KITCHEN/DINING/FAMILY ROOM
- CHARACTER SITTING ROOM WITH OPEN FIREPLACE
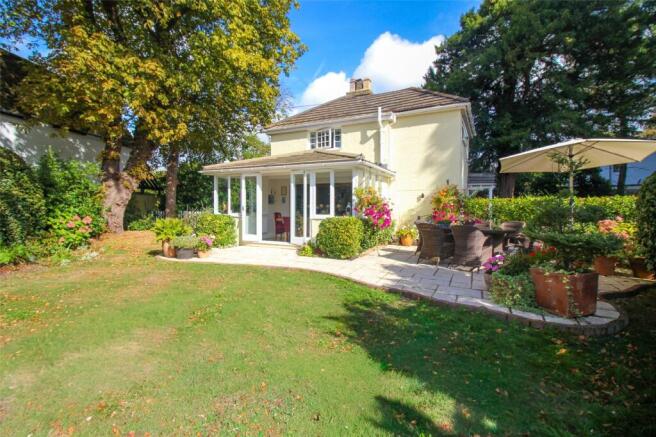
- MATURE PRIVATE WRAPAROUND GARDENS
- SOUTHERLY ASPECT & OUTDOOR DINING AREA
- DRIVEWAY PARKING FOR APPROX. THREE CARS
- MOMENTS FROM THE VILLAGE, RIVER & MARINAS
Description
Tucked discreetly away from Hamble High Street and approached along a gravel driveway, this charming cottage occupies a wonderfully secluded position right in the heart of the village. Set centrally within its mature plot with gardens wrapping around the house, it is one of those homes you could easily pass without ever knowing it was there, offering an unusual sense of privacy despite its incredibly convenient village setting.
Believed to be around 200 years old, the property beautifully combines the character and warmth of the original cottage with a striking contemporary twist. Period features, exposed timbers and an open fireplace sit comfortably alongside the impressive extended kitchen/dining/family room, creating a home which feels both characterful and wonderfully suited to modern living.
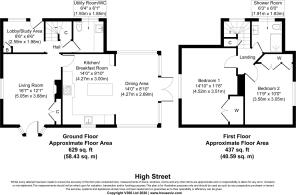
The entrance lobby provides a welcoming introduction to the house and is generous enough to create a useful study or home working area if required. From here, the accommodation flows through to the living room, a cosy and characterful space with windows overlooking the garden, exposed timbers and an attractive open fireplace with oak mantel forming the focal point. Built-in cabinetry provides useful storage and display space.
The kitchen/dining/family room is undoubtedly one of the highlights of the home. Beautifully extended to create a light, spacious and sociable living area, the contemporary addition contrasts wonderfully with the original cottage and provides generous areas for cooking, dining and relaxing. The Shaker-style kitchen is arranged around a central island with an excellent range of fitted storage and work surfaces, while exposed oak beams and vaulted detailing retain a connection with the character of the original home.
Extensive glazing allows natural light to flood into the room and takes full advantage of the outlook across the gardens, with French doors opening directly outside and creating a lovely flow between the house and garden. Adjoining the main living space is a separate utility room/WC with further storage and space for laundry appliances.
On the first floor are two generous double bedrooms. The principal bedroom is particularly spacious, enjoying views across the garden and fitted wardrobes, while the second bedroom is another good sized double with built-in storage. The accommodation is completed by a stylish modern shower room with walk-in shower, vanity wash hand basin, WC and heated towel rail.
The gardens wrap around the cottage and provide a mature and private setting. Areas of lawn are complemented by established trees, hedging and colourful planting, while a paved terrace provides an ideal spot for outdoor dining and relaxing. The southerly aspect and position of the house within the plot allow the gardens to be enjoyed in different areas throughout the day.
The private shared gravel driveway leads away from the High Street and opens onto the property, providing driveway parking for approximately three cars.
The property has also previously benefited from planning permission for a two-storey extension and garage, offering an indication of the further potential of the plot, subject of course to obtaining any necessary current planning consents.
Despite its wonderfully tucked-away position, the cottage is only moments from the centre of Hamble village, with its excellent choice of pubs, restaurants and cafés, village amenities and picturesque waterfront. The River Hamble, marinas, yacht clubs and beautiful waterside walks are all within easy reach, offering the rare combination of a private setting with village life virtually on the doorstep.
Further benefits include gas fired heating with a combination boiler installed approximately three years ago.
Tenure: Freehold
Local Authority: Eastleigh Borough Council
Council Tax Band: E
EPC Rating: E
- COUNCIL TAXA payment made to your local authority in order to pay for local services like schools, libraries, and refuse collection. The amount you pay depends on the value of the property.Read more about council Tax in our glossary page.
- Band: TBC
- PARKINGDetails of how and where vehicles can be parked, and any associated costs.Read more about parking in our glossary page.
- Yes
- GARDENA property has access to an outdoor space, which could be private or shared.
- Yes
- ACCESSIBILITYHow a property has been adapted to meet the needs of vulnerable or disabled individuals.Read more about accessibility in our glossary page.
- Ask agent

Add an important place to see how long it'd take to get there from our property listings.
__mins driving to your place
Affordability
About Hamble Estate Agency, Hamble
Worthy House, High Street, Hamble, Southampton, SO31 4HA



Notes
Staying secure when looking for property
Ensure you're up to date with our latest advice on how to avoid fraud or scams when looking for property online.
Visit our security centre to find out moreDisclaimer - Property reference NHH260113. The information displayed about this property comprises a property advertisement. Rightmove.co.uk makes no warranty as to the accuracy or completeness of the advertisement or any linked or associated information, and Rightmove has no control over the content. This property advertisement does not constitute property particulars. The information is provided and maintained by Hamble Estate Agency, Hamble. Please contact the selling agent or developer directly to obtain any information which may be available under the terms of The Energy Performance of Buildings (Certificates and Inspections) (England and Wales) Regulations 2007 or the Home Report if in relation to a residential property in Scotland.
*This is the average speed from the provider with the fastest broadband package available at this postcode. The average speed displayed is based on the download speeds of at least 50% of customers at peak time (8pm to 10pm). Fibre/cable services at the postcode are subject to availability and may differ between properties within a postcode. Speeds can be affected by a range of technical and environmental factors. The speed at the property may be lower than that listed above. You can check the estimated speed and confirm availability to a property prior to purchasing on the broadband provider's website. Providers may increase charges. The information is provided and maintained by Decision Technologies Limited. **This is indicative only and based on a 2-person household with multiple devices and simultaneous usage. Broadband performance is affected by multiple factors including number of occupants and devices, simultaneous usage, router range etc. For more information speak to your broadband provider.