
Little Hyden Lane, Clanfield, Waterlooville

- PROPERTY TYPE
Semi-Detached
- BEDROOMS
4
- BATHROOMS
3
- SIZE
2,661 sq ft
247 sq m
- TENUREDescribes how you own a property. There are different types of tenure - freehold, leasehold, and commonhold.Read more about tenure in our glossary page.
Freehold
Key features
- STUNNING FOUR BEDROOM PERIOD HOME DATING BACK TO 1850'S
- BREATHTAKING COUNTRYSIDE VIEWS
- SHOW-STOPPING OPEN PLAN KITCHEN/LIVING SPACE
- FOUR DOUBLE BEDROOMS AND THREE BATHROOMS
- MASTER BEDROOM WITH DRESSING AREA, EN-SUITE AND ROOF TERRACE
- PRIVATE PARKING AND EV CHARGER INSTALLED
- QUIET RURAL LANE IN SCENIC SETTING
- LANDSCAPED GARDEN WITH PATIO SEATING AREA AND VARIETY OF PLANTING BORDERS
Description
There are some homes that simply cannot be compared to anything else on the market, and this is certainly one of them. Full of history, individuality and unexpected contemporary touches, this remarkable four-bedroom home offers an incredible amount of space, style and character, all surrounded by beautiful open countryside.
Dating back to the 1850s, the property has a fascinating past, having originally been built as accommodation for clergy connected with the neighbouring chapel. Fast forward more than 170 years and it has been transformed into an exceptional family home, with the original building thoughtfully adapted to suit modern life while still retaining the charm and architectural details that make it so unique.
What really sets this property apart is the way the house has been designed around its surroundings. The countryside isn't simply something you see from an upstairs window – it becomes part of the home, with huge expanses of glazing, direct garden access and an incredible roof terrace all positioned to make the most of those far-reaching views.
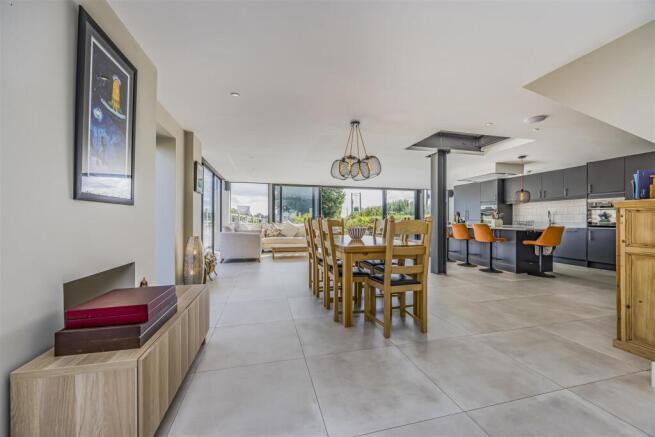
The ground floor is centred around a spectacular open-plan kitchen and living space which really does provide the wow factor.
Bright, spacious and wonderfully sociable, this is a room where you can imagine everyone naturally gathering. Whether it's busy family breakfasts, Sunday lunches, summer parties or simply relaxing at the end of the day, the space has been designed to work just as well for everyday life as it does for entertaining.
A substantial central island sits at the heart of the kitchen, providing generous preparation space alongside informal seating. The kitchen is fitted with an excellent range of integrated appliances including twin ovens, microwave, full-height fridge, separate freezer, dishwasher and wine cooler, creating a sleek and practical space with everything you could need neatly incorporated.
Perhaps the most impressive feature, however, is the amount of glass surrounding the living area. Natural light floods into the room while the countryside beyond creates an ever-changing backdrop. Large sliding doors open straight onto the landscaped garden, allowing the inside and outside spaces to flow effortlessly together during the warmer months.
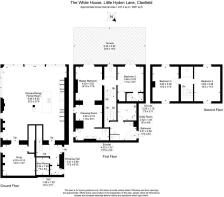
For those occasions when you want somewhere a little quieter, there is a separate reception room offering plenty of flexibility. It would make a fantastic cosy lounge or snug, although it could equally work as a playroom, study or dedicated home office. This room also provides access down into the cellar – a lovely reminder of the property's age and another useful addition to the accommodation.
Elsewhere on the ground floor, the entrance hall gives access to a practical utility room as well as a cloakroom/WC.
Heading upstairs, the bedroom accommodation is arranged across two further floors, with the principal suite being another standout feature of this home.
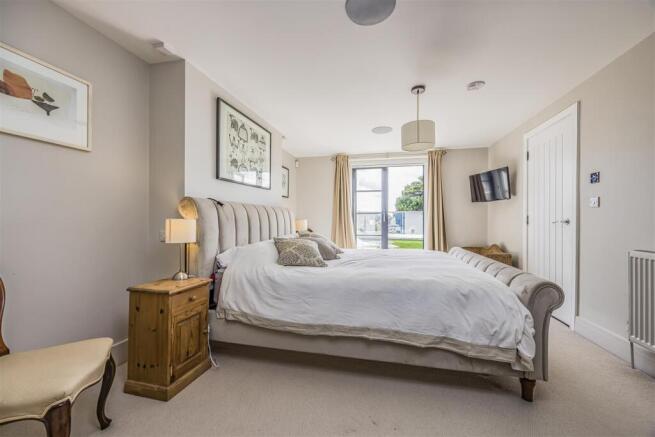
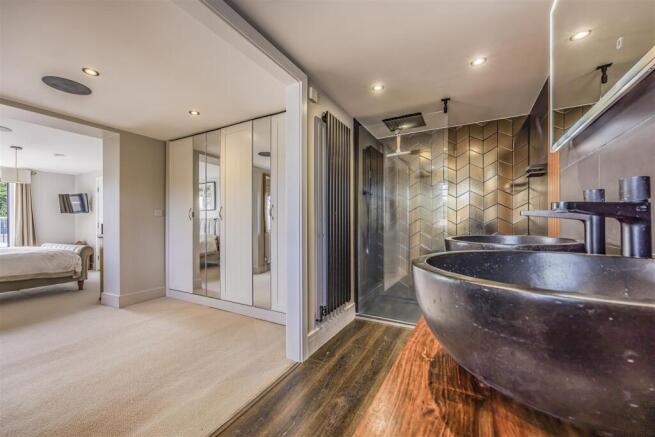
Generously proportioned, the principal bedroom has its own dedicated dressing area and beautifully finished en-suite shower room. French doors then open onto an impressive roof terrace, creating a private outdoor space with spectacular panoramic views over the surrounding countryside. It's easy to imagine enjoying your first coffee of the morning here or sitting outside on a summer evening taking in the scenery.
The second bedroom is another excellent double and also enjoys direct access to the roof terrace. Fitted wardrobes provide plenty of storage and the room benefits from its own en-suite facilities, making it particularly well suited to guests, teenagers or older children wanting a little more independence.
The remaining bedrooms are served by a stylish family bathroom, complete with a freestanding bath and separate walk-in shower alongside the WC and wash basin.
Rather unusually – and incredibly conveniently – this floor also has a second utility area with drying facilities. This space houses the boiler and provides access to the boarded attic, giving the home valuable additional storage.
Continue upstairs again and you'll discover two further generously proportioned double bedrooms.
These rooms have a completely different character, with beautiful crescent-shaped windows adding another quirky architectural feature and serving as a reminder that this is anything but an ordinary family home. With all four bedrooms offering genuinely useful proportions, the layout provides plenty of versatility for growing families, guests or anyone needing additional working or hobby space.
The outside space is every bit as appealing as the interior.
The gardens have been attractively landscaped to create somewhere that feels peaceful and private while still making the most of the property's rural surroundings. There is plenty of space for outdoor furniture, summer entertaining and alfresco dining, while the direct connection from the main living area makes the garden feel like a true continuation of the house.
Off-road parking is provided by a private driveway, with the addition of an electric vehicle charging point, while a useful storage shed takes care of bikes, garden equipment and everyday outdoor storage.
This is ultimately a home for someone searching for something with a little more soul. It has history without feeling dated, contemporary finishes without losing its character and an incredible connection to the countryside that is difficult to recreate.
With four double bedrooms, three beautifully appointed bathrooms, show-stopping open-plan living, a substantial roof terrace and views that have to be seen to be fully appreciated, this is a genuinely individual home and one we're incredibly excited to bring to the market.
Brochures
Little Hyden Lane, Clanfield, Waterlooville- COUNCIL TAXA payment made to your local authority in order to pay for local services like schools, libraries, and refuse collection. The amount you pay depends on the value of the property.Read more about council Tax in our glossary page.
- Ask agent
- PARKINGDetails of how and where vehicles can be parked, and any associated costs.Read more about parking in our glossary page.
- Driveway
- GARDENA property has access to an outdoor space, which could be private or shared.
- Yes
- ACCESSIBILITYHow a property has been adapted to meet the needs of vulnerable or disabled individuals.Read more about accessibility in our glossary page.
- Ask agent
Energy performance certificate - ask agent
Little Hyden Lane, Clanfield, Waterlooville

Add an important place to see how long it'd take to get there from our property listings.
__mins driving to your place
Affordability


Notes
Staying secure when looking for property
Ensure you're up to date with our latest advice on how to avoid fraud or scams when looking for property online.
Visit our security centre to find out moreDisclaimer - Property reference 34962882. The information displayed about this property comprises a property advertisement. Rightmove.co.uk makes no warranty as to the accuracy or completeness of the advertisement or any linked or associated information, and Rightmove has no control over the content. This property advertisement does not constitute property particulars. The information is provided and maintained by SOLD BY Sarah Oliver Ltd, Portsmouth. Please contact the selling agent or developer directly to obtain any information which may be available under the terms of The Energy Performance of Buildings (Certificates and Inspections) (England and Wales) Regulations 2007 or the Home Report if in relation to a residential property in Scotland.
*This is the average speed from the provider with the fastest broadband package available at this postcode. The average speed displayed is based on the download speeds of at least 50% of customers at peak time (8pm to 10pm). Fibre/cable services at the postcode are subject to availability and may differ between properties within a postcode. Speeds can be affected by a range of technical and environmental factors. The speed at the property may be lower than that listed above. You can check the estimated speed and confirm availability to a property prior to purchasing on the broadband provider's website. Providers may increase charges. The information is provided and maintained by Decision Technologies Limited. **This is indicative only and based on a 2-person household with multiple devices and simultaneous usage. Broadband performance is affected by multiple factors including number of occupants and devices, simultaneous usage, router range etc. For more information speak to your broadband provider.