Wellowgate Mews, Grimsby, DN32

- PROPERTY TYPE
Apartment
- BEDROOMS
2
- BATHROOMS
1
- SIZE
893 sq ft
83 sq m
Key features
- First Floor Maisonette Styled Apartment
- 2 Double Bedrooms
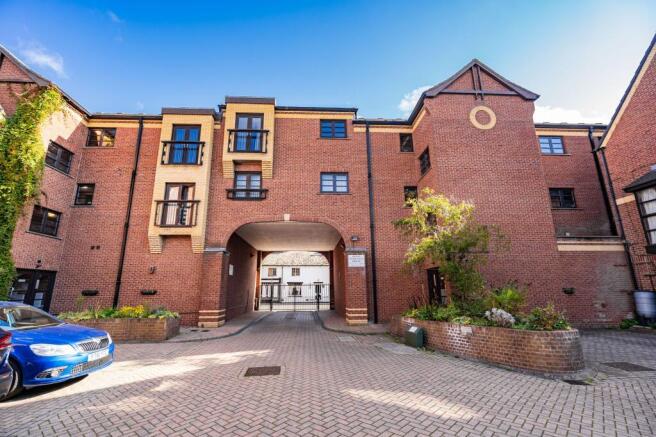
- Gated Wellowgate Mews
- Allocated Parking Space
- Low Maintenance, Communal Gardens
- Ideal FTB, Investment or Lock up and Leave
- Available with 'No Chain'
- 2 Juliet Balconies
Description
Situated within the secure Wellowgate Mews development in Grimsby town centre, this two-bedroom maisonette-style flat is offered with no onward chain and provides low-maintenance accommodation over two floors.
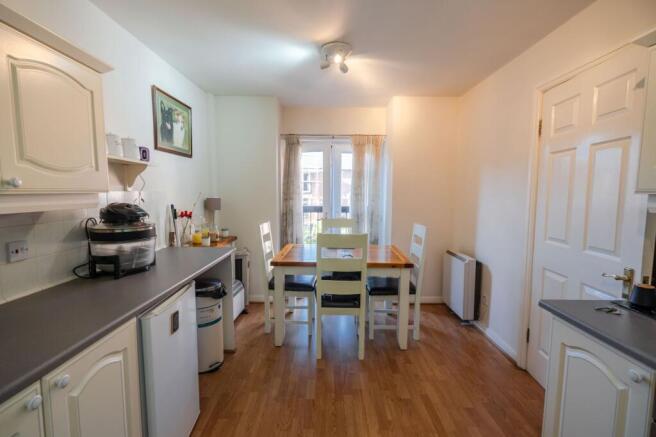
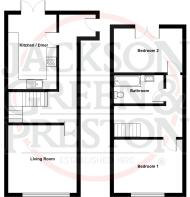
The communal entrance has an intercom system, while the flat comprises an entrance hallway, living room and kitchen/diner to the ground floor. The kitchen/diner benefits from a Juliet balcony.
To the first floor are two bedrooms and the bathroom, with the master bedroom also featuring a Juliet balcony.
Externally, the property benefits from communal gardens and an allocated parking space. The low-maintenance nature of the development makes the property well suited to those seeking a lock-up-and-leave home, while the central location also makes it an option for first-time buyers and investors.
Wellowgate Mews is positioned within easy reach of Grimsby town centre, with shops, restaurants, services, leisure facilities and transport links all close by.
With two bedrooms, secure access, allocated parking, communal gardens and two Juliet balconies, this is a practical town-centre property offered with no onward chain.
Entrance Hallway
With an electric storage heater and stairs leading access to the first floor accommodation.
Living Room
4.04m x 4m
With a uPVC double glazed front window and an electric storage heater.
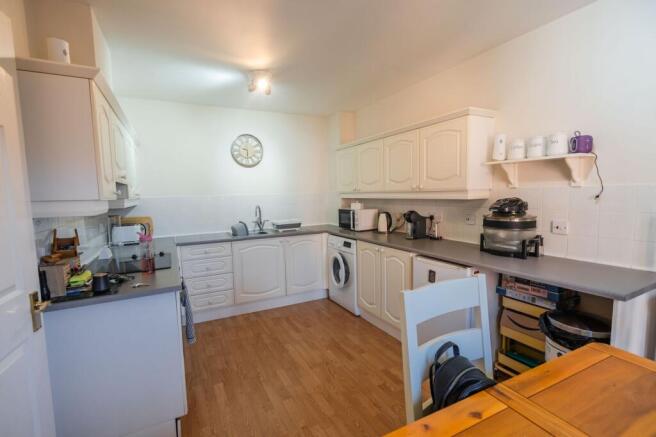
Kitchen/Diner
2.85m x 4.41m
With a range of wall and base unites incorporating a basin with a mixer tap, cooker with a fitted extractor and space and plumbing for other white goods. With ample dining space, electric storage heater and uPVC double doors leading onto a Juliet Balcony.
Bedroom 1
4.04m x 3.15m
With a uPVC double glazed window and an electric storage heater.
Bedroom 2
4.04m x 2.6m
With uPVC double glazed double doors leading onto a Juliet Balcony and an electric storage heater.
Bathroom
A 3-piece suite comprising of a bath with an electric shower, W.C and a vanity basin with a mixer tap. Complete with a heated towel rail and tiling.
Broadband & Mobile Phone Coverage
Please use the following link to check the mobile phone and broadband coverage for this property.
Services
We have not tested or inspected any heating systems, fixtures, appliances or services, purchasers should rely on their own survey.
Council Tax Band B
This information was obtained on the 10th August 2026 and is for guidance purposes only. Purchasers should be aware that the banding of the property could change if information is brought to light that makes it clear to the Valuation Office Agency that an error was made with the original allocation.
Additionally, there may be circumstances when the Council Tax can be altered on change of ownership.
All interested parties are advised to make their own enquiries. See
Service Charge
We understand there is a service charge payable of £1,066 per annum which includes buildings insurance. All interested parties are advised to make their own enquiries.
Info For Buyers
The vendor advises us that some of the storage heaters in the property do not work and interested parties are advised to investigate this further.
Tenure
Leasehold held on a 99 year lease from 1st March 1993 with a ground rent of £50 per annum. Interested parties are advised to make their own enquires
Garden
The apartment has the benefit of all communal gardens associated with Wellowgate Mews, which are maintained in line with the Service Charge. There is also an allocated parking space for the sole use of this apartment.
Disclaimer
Disclaimer
Every attempt has been made to ensure accuracy, however these property particulars are approximate and for illustrative purposes only. They have been prepared in good faith and they are not intended to constitute part of an offer of contract. We have not carried out a structural survey and the services, appliances and specific fittings have not been tested. All photographs, measurements, floor plans and distances referred to are given as a guide only and should not be relied upon for the purchase of any fixture or fittings. Lease details, service charges and ground rent (where applicable) are given as a guide only and should be checked prior to agreeing a sale.
- COUNCIL TAXA payment made to your local authority in order to pay for local services like schools, libraries, and refuse collection. The amount you pay depends on the value of the property.Read more about council Tax in our glossary page.
- Band: B
- PARKINGDetails of how and where vehicles can be parked, and any associated costs.Read more about parking in our glossary page.
- Yes
- GARDENA property has access to an outdoor space, which could be private or shared.
- Private garden
- ACCESSIBILITYHow a property has been adapted to meet the needs of vulnerable or disabled individuals.Read more about accessibility in our glossary page.
- Ask agent
Energy performance certificate - ask agent
Wellowgate Mews, Grimsby, DN32

Add an important place to see how long it'd take to get there from our property listings.
__mins driving to your place
Affordability
About Jackson Green and Preston, Grimsby
19 West St. Marys Gate, Grimsby, DN31 1LE



Notes
Staying secure when looking for property
Ensure you're up to date with our latest advice on how to avoid fraud or scams when looking for property online.
Visit our security centre to find out moreDisclaimer - Property reference a77af715-102b-4368-8515-cdfbaa88addb. The information displayed about this property comprises a property advertisement. Rightmove.co.uk makes no warranty as to the accuracy or completeness of the advertisement or any linked or associated information, and Rightmove has no control over the content. This property advertisement does not constitute property particulars. The information is provided and maintained by Jackson Green and Preston, Grimsby. Please contact the selling agent or developer directly to obtain any information which may be available under the terms of The Energy Performance of Buildings (Certificates and Inspections) (England and Wales) Regulations 2007 or the Home Report if in relation to a residential property in Scotland.
*This is the average speed from the provider with the fastest broadband package available at this postcode. The average speed displayed is based on the download speeds of at least 50% of customers at peak time (8pm to 10pm). Fibre/cable services at the postcode are subject to availability and may differ between properties within a postcode. Speeds can be affected by a range of technical and environmental factors. The speed at the property may be lower than that listed above. You can check the estimated speed and confirm availability to a property prior to purchasing on the broadband provider's website. Providers may increase charges. The information is provided and maintained by Decision Technologies Limited. **This is indicative only and based on a 2-person household with multiple devices and simultaneous usage. Broadband performance is affected by multiple factors including number of occupants and devices, simultaneous usage, router range etc. For more information speak to your broadband provider.