Plantation Road, Hextable, Kent, BR8

- PROPERTY TYPE
Detached
- BEDROOMS
4
- BATHROOMS
2
- SIZE
Ask agent
- TENUREDescribes how you own a property. There are different types of tenure - freehold, leasehold, and commonhold.Read more about tenure in our glossary page.
Freehold
Key features
- Detached - 163 sq.m (1,756 sq.ft)
- 4 Bedrooms
- 2 Bathrooms
- Separate Reception and Kitchen/Dining Room
- Driveway
- Chain Free
Description
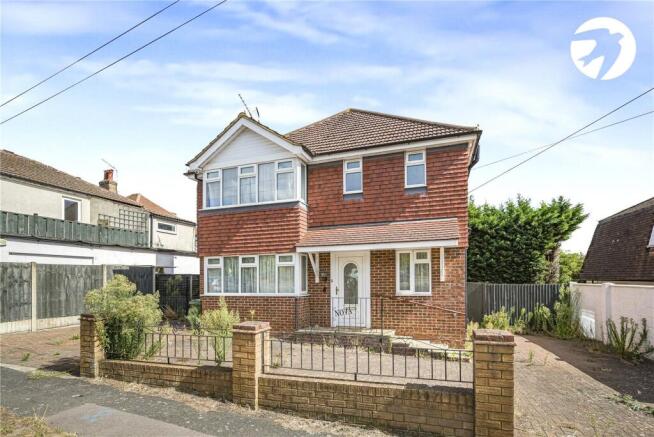
A well-proportioned four-bedroom family home extending to approximately 1,756 sq.ft, arranged over three floors and offering versatile accommodation, a generous rear garden and private driveway providing off-street parking.
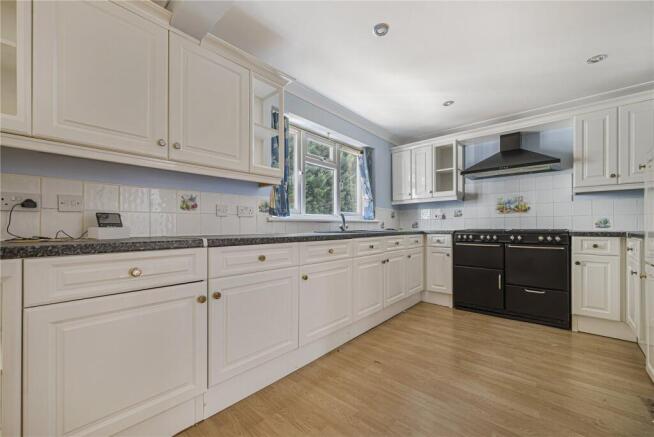
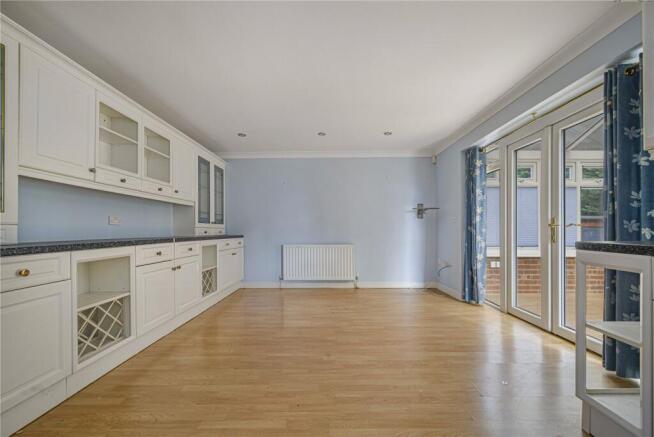
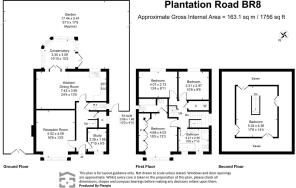
The ground floor comprises a spacious kitchen/dining room with access to the conservatory and rear garden, a separate reception room, study and cloakroom.
The first floor provides three bedrooms, including a principal bedroom with en-suite, together with a family bathroom. The second floor offers a substantial fourth bedroom, with useful eaves storage.
Outside, the property benefits from an enclosed rear garden measuring approximately 57'3" x 17'9", providing excellent outdoor space. To the front, the private driveway offers convenient off-street parking.
The property is situated within easy reach of Hextable and Swanley, with a selection of local schools and amenities nearby. The area is particularly attractive to families, with Wilmington Grammar School for both Girls and Boys within convenient reach.
Exterior
Rear Garden 17.44m x 5.41m (57'3" x 17'9")
Driveway
Key Terms
The Personal Representatives are selling the property on behalf of the Estate and have limited knowledge of the property and its history. No warranties or representations are given regarding the property, its condition, alterations, boundaries, services or other matters, except where expressly stated. Purchasers should make their own enquiries and satisfy themselves as to all matters affecting the property, including title, boundaries, rights, restrictions, covenants and planning. The investigation and verification of these matters is the responsibility of the purchaser and their legal advisers.
This property is Freehold
Build Type Traditional
Approximate Internal Area 163.1 sq.m (1,756 sq.ft)
Double Glazed
Gas Central Heating
Sevenoaks District Council Tax Band F
The annual Council Tax for a Band F property in Swanley is £3,653.04 for the 2026/27 tax year.
The property is being sold as part of an estate and is subject to grant of probate.
1a Plantation Road is comprised of part of two titles, and the whole of one other title. The updated plans are being prepared by a surveyor),
Our information is limited, however, please contact us with any queries and we will do our utmost to assist.
Primary Schools - Hextable Primary 0.7 Miles school - High Firs Primary School 2.7 Miles - St Mary's Church of England Primary School 2.9Miles - Horizon Primary Academy 1.1 Miles
Secondary Schools - Orchards Academy 2.9 Miles
Wilmington Academy 1.9 Miles - Knole Academy 13.2 Miles
Grammar Schools - Wilmington Grammar School for Boys 1.8 Miles - Wilmington Grammar School for Girls 2.1 Miles - Dartford Grammar School 4.1Miles - Dartford Grammar School for Girls 3.6 Miles
Transport Links
Swanley Railway Station – Approx. 2 miles Swanley Station is served by South-eastern and offers direct and regular services to: - London Victoria - London Blackfriars - London Cannon Street - London Charing Cross - London Bridge - Ashford International and more...
Journey times to Central London are from approximately 25 minutes.
Road Links
M20 (Junction 1) 2.5 Miles - M25 (Junction 3) 2.4 Miles - A20 2.5 Miles - A2 / M2 4.0 Miles - Dartford Crossing 7.6 Miles
Shopping Centres
Swanley Town Centre 2.3 Miles - Nugent Centre 6.0 - Miles - Bluewater Shopping Centre 6.6 Miles
The location is particularly well placed for commuters travelling towards Central London, Kent's coastline and the wider motorway network.
Disclaimer
Distances are approximate and have been calculated from the central postcode BR8 7SAThey are intended as a guide only and may vary depending on the exact property location, route taken and mode of transport.
School availability, catchment areas, admissions criteria and transport services are subject to change. Prospective purchasers should make their own independent enquiries and verification with the relevant local authorities, schools and transport providers before making any decisions.
The above is formed of information provided by the seller and publicly accessible sources.
Entrance Hall
Study
7' 10" x 6' 5" (2.39m x 1.95m)
Cloakroom
Reception Room
16' 6" x 13' 5" (5.02m x 4.09m)
Kitchen/Dining Room
24' 4" x 13' 0" (7.42m x 3.95m)
Conservatory
10' 10" x 10' 2" (3.3m x 3.09m)
First Floor Landing
Bedroom
15' 5" x 13' 3" (4.69m x 4.03m)
Ensuite Shower Room
10' 0" x 4' 10" (3.06m x 1.48m)
Bedroom
13' 4" x 8' 11" (4.07m x 2.73m)
Bedroom
10' 6" x 9' 9" (3.21m x 2.97m)
Family Bathroom
10' 6" x 7' 10" (3.21m x 2.39m)
Second Floor Landing
Bedroom
17' 6" x 14' 4" (5.34m x 4.36m)
Eaves Storage
Brochures
Particulars- COUNCIL TAXA payment made to your local authority in order to pay for local services like schools, libraries, and refuse collection. The amount you pay depends on the value of the property.Read more about council Tax in our glossary page.
- Band: F
- PARKINGDetails of how and where vehicles can be parked, and any associated costs.Read more about parking in our glossary page.
- Yes
- GARDENA property has access to an outdoor space, which could be private or shared.
- Yes
- ACCESSIBILITYHow a property has been adapted to meet the needs of vulnerable or disabled individuals.Read more about accessibility in our glossary page.
- Ask agent

Add an important place to see how long it'd take to get there from our property listings.
__mins driving to your place
Affordability


Notes
Staying secure when looking for property
Ensure you're up to date with our latest advice on how to avoid fraud or scams when looking for property online.
Visit our security centre to find out moreDisclaimer - Property reference SWL230228. The information displayed about this property comprises a property advertisement. Rightmove.co.uk makes no warranty as to the accuracy or completeness of the advertisement or any linked or associated information, and Rightmove has no control over the content. This property advertisement does not constitute property particulars. The information is provided and maintained by Robinson Jackson, Swanley Resale. Please contact the selling agent or developer directly to obtain any information which may be available under the terms of The Energy Performance of Buildings (Certificates and Inspections) (England and Wales) Regulations 2007 or the Home Report if in relation to a residential property in Scotland.
*This is the average speed from the provider with the fastest broadband package available at this postcode. The average speed displayed is based on the download speeds of at least 50% of customers at peak time (8pm to 10pm). Fibre/cable services at the postcode are subject to availability and may differ between properties within a postcode. Speeds can be affected by a range of technical and environmental factors. The speed at the property may be lower than that listed above. You can check the estimated speed and confirm availability to a property prior to purchasing on the broadband provider's website. Providers may increase charges. The information is provided and maintained by Decision Technologies Limited. **This is indicative only and based on a 2-person household with multiple devices and simultaneous usage. Broadband performance is affected by multiple factors including number of occupants and devices, simultaneous usage, router range etc. For more information speak to your broadband provider.