Two Bedroom Semi-Detached Home Generous Rear Garden Open Field Views Driveway Parking No Onward Chain
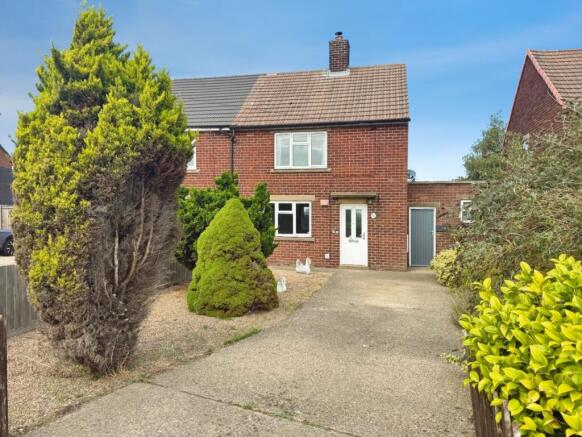
Kinetic Estate Agents are delighted to offer for sale this two-bedroom semi-detached home, pleasantly positioned on Eagle Road in Whisby and offering an exciting opportunity for buyers looking for a property they can update and personalise. The property combines well-proportioned accommodation with a particularly generous rear garden, open countryside views and private driveway parking for approximately three vehicles. Offered with no onward chain, the home is currently vacant and provides excellent potential for first-time buyers, downsizers or those looking for a modernisation project. The vendor confirms the property is freehold and was originally built around 1950.
What Kinetic Estate Agents Love About This Property
“The rear garden is a real highlight. It offers a fantastic amount of outside space and the open outlook beyond gives the property a lovely sense of space.” - George Hope – Marketing & Valuation Specialist:
“For somebody looking for a home they can put their own stamp on, this is a great opportunity. The accommodation is already well proportioned and there is plenty of potential to modernise it to your own taste.” - Nina Sharpe – Sales & Lettings Director:
“I really like the position of this home. Having driveway parking at the front and such a generous garden with countryside views to the rear gives it features that aren't always easy to find at this level of the market.”- Jo Foster – Sales Manager:
Step Inside
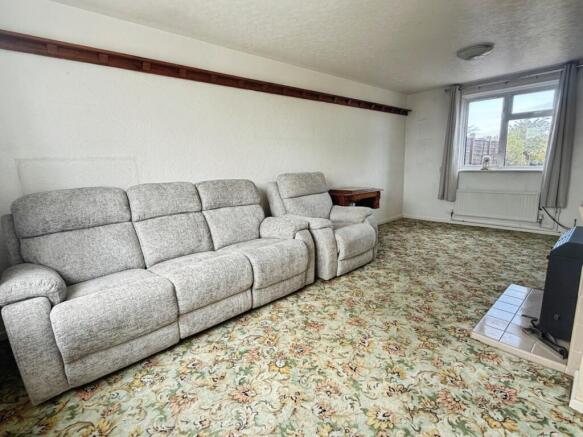
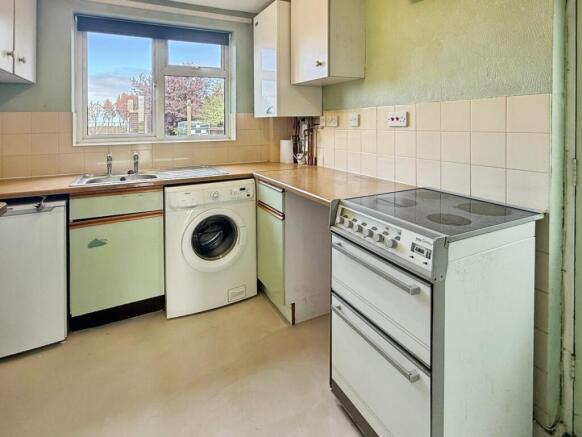
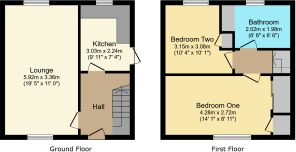
The property is approached via a private driveway providing off-road parking, with the front door opening into the entrance hall and accommodation arranged over two floors. The main reception room is the lounge, measuring approximately 5.92m x 3.36m (19'5" x 11'0"). Extending much of the depth of the property, this is a particularly generous living space with plenty of flexibility for both lounge and dining furniture. Windows to the front and rear allow natural light into the room, while its proportions give a new owner plenty of scope to create a comfortable main living area. The kitchen measures approximately 3.03m x 2.24m (9'11" x 7'4") and is positioned towards the rear of the property. The room offers fitted storage and worktop space together with room for appliances. For buyers looking to undertake improvements, the kitchen provides an excellent opportunity to introduce a new scheme tailored entirely to their own taste.
The staircase rises from the entrance hall to the first-floor landing, where there are two well-proportioned bedrooms and the family bathroom. Bedroom One measures approximately 4.28m x 2.72m (14'1" x 8'11") and provides a comfortable double bedroom with useful space for bedroom furniture. Bedroom Two measures approximately 3.15m x 3.08m (10'4" x 10'1"), again offering excellent proportions and flexibility as a second double bedroom, guest room or home office. The family bathroom measures approximately 2.02m x 1.98m (6'8" x 6'6"). The vendor advises that a new WC, vanity unit and bathroom flooring were fitted in August 2026, while the hallway, stairs and doors were also painted during August 2026. While there remains scope for cosmetic modernisation, that is a large part of the opportunity here. Rather than paying a premium for somebody else's finish, the next owner has the chance to update the property gradually and create a home that reflects their own style.
Outside
To the front, the property benefits from its own private driveway, which the vendor advises can realistically accommodate approximately three vehicles. There is no garage. The rear garden is undoubtedly one of the property's standout features. Generous in size and self-contained, it provides an excellent amount of outdoor space together with useful outside storage. The garden offers plenty of possibilities for keen gardeners, families or anyone simply wanting considerably more outside space than is typically found with a two-bedroom home. Beyond the garden, the outlook opens towards surrounding fields, providing a pleasant countryside backdrop and adding to the property's semi-rural feel.
Life in Whisby
Whisby offers an appealing balance between countryside surroundings and accessibility. The property is well positioned for access towards Lincoln, North Hykeham and the A46, making it convenient for those needing to travel throughout the wider Lincoln area. The surrounding countryside is a major attraction, with Whisby Nature Park and a variety of walking and outdoor opportunities nearby. For buyers wanting a quieter setting while remaining within easy reach of Lincoln and everyday amenities, the location offers an attractive compromise. With its generous garden, countryside outlook, three-car driveway and no onward chain, 24 The Moors represents a fantastic opportunity to acquire a home with plenty of potential.
Material Information
Part A – Key Facts
Property Type: Two Bedroom Semi-Detached House
Tenure: Freehold
Council Tax Band: A – vendor advises approximately £114 per month
EPC Rating: A valid EPC is not currently in place; the vendor has requested that Kinetic arrange a new assessment
Year Built: Approximately 1950
Current Status: Vacant/Empty – vendor advises approximately 10 months
Onward Chain: No onward purchase – property can be marketed with no onward chain
Parking: Private driveway for approximately three vehicles
Garage: None
Management/Maintenance Charges: None advised
Listed Building: No
Part B – Utilities & Services
Electricity: Mains electricity – vendor advises E.ON
Water: Mains water – Anglian Water
Drainage: Mains drainage
Water Meter: Yes
Heating: Oil-fired central heating
Boiler: Oil-fired combination boiler located in the kitchen, installed in 2023 and last serviced in 2025
Windows: Double glazed
Front Door: Composite
Rear Door: Wooden
Broadband: Vendor advises BT Full Fibre is available/currently used
Electrical Check: Vendor advises the last electrical check was over eight years ago.
Buyers are advised to check current broadband and mobile availability directly using the Ofcom broadband and mobile coverage checker.
Part C – Other Information
The property is of traditional brick and tile construction. The loft is partially boarded with no fitted ladder and the vendor advises there is glass wool insulation over the ceiling joists with no spray foam insulation. The vendor has advised that there are no known rights of access or footpaths across the property, no known rights or easements, covenants, planning permissions affecting the property or surrounding area, mining/environmental issues or known flood/water damage within the last five years. No accessibility adaptations are advised.
Disclaimer
Whilst Kinetic Estate Agents have made every effort to ensure the accuracy of these particulars, they are intended as a general guide only and do not form part of any contract. Measurements are approximate and should not be relied upon for the purchase of furnishings or other purposes. Services, systems and appliances have not been tested by Kinetic Estate Agents and no guarantee as to their condition or efficiency can be given. Buyers are advised to make their own enquiries and obtain appropriate professional advice where necessary.