
Llangadog, Carmarthenshire, SA19

- PROPERTY TYPE
Detached
- BEDROOMS
4
- BATHROOMS
4
- SIZE
Ask agent
- TENUREDescribes how you own a property. There are different types of tenure - freehold, leasehold, and commonhold.Read more about tenure in our glossary page.
Freehold
Description
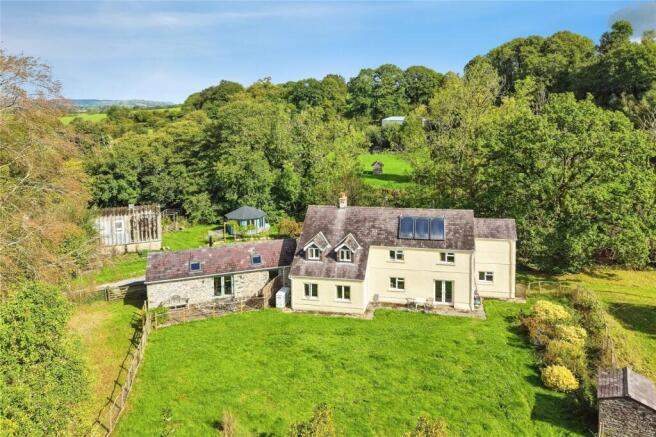
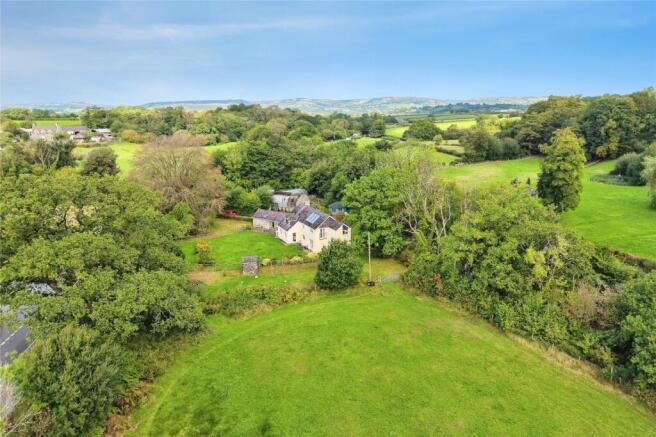
A rare opportunity to acquire this beautifully renovated family home, occupying an idyllic position within approximately 7 acres of stunning countryside within the Bannau Brycheiniog National Park. Enjoying a picturesque setting with the River Sawdde forming a natural boundary, the property offers a unique blend of modern family living and an exceptional outdoor lifestyle.
The extensive grounds have been lovingly nurtured by the current owners using organic principles, creating fertile, chemical-free soil and a haven for wildlife. The land includes areas of woodland, river wildlife corridor, a productive vegetable garden with polytunnel, an orchard, and beautiful wildflower meadows where native orchids have returned naturally.
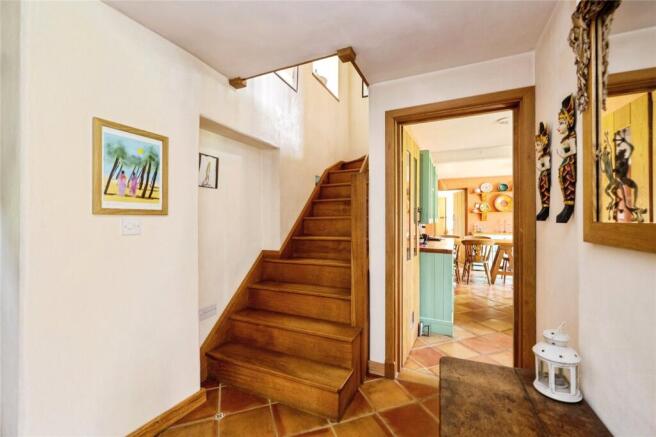
Approached via a gated driveway providing ample off-road parking, the property enjoys a wonderful sense of privacy and seclusion. The house and annex have been completely renovated by the current owners. Throughout the main house local oak and beech from storm felled trees have been used to make the bespoke staircase, internal doors, flooring, shelves and worktops. The house also benefits from an air source heat pump, thermal solar panels and underfloor heating.
Further features include an insulated summer house with log burner, ideal for a home office, studio or relaxing retreat, together with a large Dutch-style barn offering excellent storage, workshop facilities, or further potential subject to requirements.
Despite its tranquil rural setting, the property is conveniently located close to the popular village of Llangadog, which benefits from a range of amenities including a village shop, post office, public houses, restaurants, doctors surgery and primary school. The village is well connected, being a stop on the Heart of Wales train line between Swansea and Shrewsbury, as well as having a good local bus service and access to the M4 a half hour drive away.
A truly special lifestyle property offering the opportunity to embrace countryside living, sustainability, and nature conservation in one of Wales' most sought-after National Park locations.
Please note that an AML fee is chargeable once an offer is accepted to cover the cost of carrying out the required identity and anti-money laundering checks.
Porch
A composite door to the side elevation, tile flooring, window to rear, ceiling light, hardwood door with glass panelling into:-
Hall
Oak staircase to first floor, tiled flooring, ceiling light, door into:-
Kitchen Diner
Comprising of bespoke units with beech worktops over, a double Belfast sink with mixer tap, gas hob, space for undercounter fridge, integrated electric oven, under stairs storage currently used as a walk-in pantry, tiled floor, tile splashback, three ceiling lights, double glazed window to the rear, double glazed window and French doors to the front, door into:-
Utility Room
Bespoke base unit with beech work-top over, plumbing for washing machine, tile floor, composite door to the rear, ceiling light, double base window to the front, stainless steel sink with mixer tap, door into:-
Shower Room
A three-piece suite comprising of a low-level WC, pedestal wash hand basin with mixer tap, shower unit with tiled splashback, tiled floor, ceiling light.
Lounge
Two double glazed windows to the front, double glazed window to the side, double glaze door to the side, tile flooring, ceiling light, multi fuel log burner, four wall mounted lights.
Office
Double glazed window to the rear, tiled floor, ceiling light, door into:-
Glass Passageway
Tiled floor, floor to ceiling window to the front, double glazed front doors to the rear, spotlight to ceiling, door into:-
Annex
Kitchen Lounge Area
Vaulted ceiling with exposed oak beams, skylight to front, double glazed French doors to front, double glazed window to the front, composite door to the rear, tile flooring, base units with oak worktop over, a two ring ceramic hob with integrated electric oven under, Belfast sink, mixer tap, three ceiling lights, contemporary multi fuel log burner slate hearth. Door into:-
Bedroom
Skylight to front, spotlights to ceiling, tiled flooring, two wall mounted lights, sliding door into:-
Ensuite
A three piece suite comprising of a low-level WC, wash hand basin with mixer tap on vanity unit, shower with glass folding doors and tiled splashback, double glazed window to the side, spotlight to ceiling.
First Floor Landing
Two double glazed windows to the rear, vaulted ceiling with exposed beams, ceiling light, beech flooring, radiator, door into: Cupboard containing heatpump water storage tank and control system.
Bedroom One
Double glazed windows to the front and rear, beech flooring, vaulted ceiling with exposed beams, two ceiling lights, radiator, double glaze French doors leading out to a Juliett balcony, door opening into:-
Ensuite
A four piece suite comprising of a low-level WC, bidet, wash hand basin with mixer tap, double ended panel bath with a mixer tap and shower over, double glaze window to the side, part tile walls, cork tile flooring, wall mounted chrome tile radiator, ceiling light.
Bedroom Two
Two double glazed windows to the front, beech flooring, ceiling light, two radiators, access to loft space, storage in eaves.
Bedroom Three
Double glaze window to the front, radiator, beech flooring, vaulted ceiling with exposed beams, ceiling light.
Family Bathroom
A three-piece suite comprising of a low-level WC, pedestal wash hand base with mixed up, panel bath with mixer tap, corner shower with glass sliding doors, part tile walls, double glazed window to the side, cork flooring, ceiling light, wall mounted chrome towel radiator.
Externally
The grounds have been thoughtfully developed to offer a variety of outdoor spaces, including a productive vegetable patch, polytunnel, log store, orchard, and well-maintained lawned areas. A particular feature of the property is the insulated summer house and Dutch-style barn, both offering excellent storage facilities or potential for a home office, workshop, or hobby space, subject to requirements. The current owners have carefully nurtured and transformed the land using organic methods, avoiding the use of chemical fertilisers, and encouraging local wildlife. The sheer variety of habitats here is rare; bluebell woods, wildflower meadows, waterfall, steep river gorge with stone beaches and deep pools. A haven for all its inhabitants.
Services
The property benefits from mains electricity & water, air source heat pump, and thermal solar panels. Downstairs is fully fitted with underfloor heating. The property has a newly installed septic tank (2023) with water treatment.
Please Note
Any fixtures fittings or appliances mentioned in the above have not been tested by John Francis.
- COUNCIL TAXA payment made to your local authority in order to pay for local services like schools, libraries, and refuse collection. The amount you pay depends on the value of the property.Read more about council Tax in our glossary page.
- Band: TBC
- PARKINGDetails of how and where vehicles can be parked, and any associated costs.Read more about parking in our glossary page.
- Garage,Driveway,Gated,Off street
- GARDENA property has access to an outdoor space, which could be private or shared.
- Yes
- ACCESSIBILITYHow a property has been adapted to meet the needs of vulnerable or disabled individuals.Read more about accessibility in our glossary page.
- Ask agent
Llangadog, Carmarthenshire, SA19

Add an important place to see how long it'd take to get there from our property listings.
__mins driving to your place
Affordability




Notes
Staying secure when looking for property
Ensure you're up to date with our latest advice on how to avoid fraud or scams when looking for property online.
Visit our security centre to find out moreDisclaimer - Property reference AXZ260328. The information displayed about this property comprises a property advertisement. Rightmove.co.uk makes no warranty as to the accuracy or completeness of the advertisement or any linked or associated information, and Rightmove has no control over the content. This property advertisement does not constitute property particulars. The information is provided and maintained by John Francis, Ammanford. Please contact the selling agent or developer directly to obtain any information which may be available under the terms of The Energy Performance of Buildings (Certificates and Inspections) (England and Wales) Regulations 2007 or the Home Report if in relation to a residential property in Scotland.
*This is the average speed from the provider with the fastest broadband package available at this postcode. The average speed displayed is based on the download speeds of at least 50% of customers at peak time (8pm to 10pm). Fibre/cable services at the postcode are subject to availability and may differ between properties within a postcode. Speeds can be affected by a range of technical and environmental factors. The speed at the property may be lower than that listed above. You can check the estimated speed and confirm availability to a property prior to purchasing on the broadband provider's website. Providers may increase charges. The information is provided and maintained by Decision Technologies Limited. **This is indicative only and based on a 2-person household with multiple devices and simultaneous usage. Broadband performance is affected by multiple factors including number of occupants and devices, simultaneous usage, router range etc. For more information speak to your broadband provider.