
The Millhouse, Low Milton, KA19

- PROPERTY TYPE
Country House
- BEDROOMS
4
- BATHROOMS
3
- SIZE
3,057 sq ft
284 sq m
- TENUREDescribes how you own a property. There are different types of tenure - freehold, leasehold, and commonhold.Read more about tenure in our glossary page.
Freehold
Description
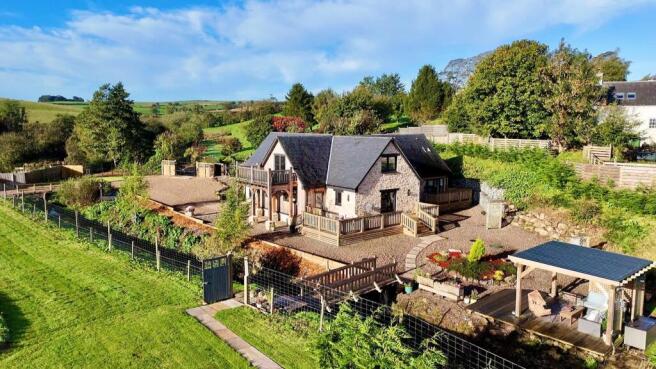
Stonefield Estate Agents are delighted to introduce The Millhouse - An exceptional four bedroom country residence extending to circa 3100 square feet and occupying around 13 acres of wonderfully private grounds. Completed in 2025, this remarkable home enjoys an idyllic rural position at Low Milton, just three miles south of the desirable village of Alloway and beyond the historic Brig o’ Doon. Created on the site of a working mill believed to date back approximately 300 years, the property combines striking contemporary architecture with a strong sense of heritage. Natural stone and Siberian larch cladding sit beneath a slate roof, allowing the house to rest comfortably within its historic surroundings, while modern construction and energy efficient design provide all the comforts expected of an exceptional new country home. Despite its highly accessible position, The Millhouse feels completely immersed in the countryside, surrounded by flowing water, mature landscaping, open pasture and an abundance of wildlife.
Accessed directly from the B7024, the private road into Low Milton passes through a charming courtyard formed by the original farmhouse and four converted barns before continuing towards The Millhouse. Elegant electric gates open onto a private driveway with extensive parking for numerous vehicles. The house and approximately one acre of beautifully landscaped gardens are enclosed by six foot fencing, softened by thoughtfully considered planting to create an exceptionally private, secure and attractive setting.
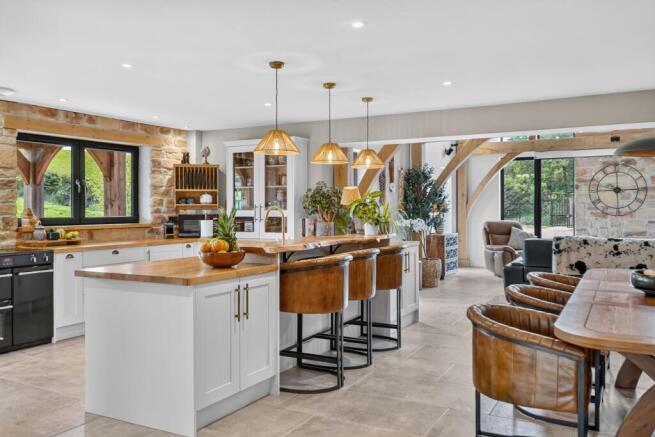
The house is entered through an impressive vaulted reception hall, where a bespoke oak staircase immediately establishes the quality and character found throughout. Double oak doors open into the principal living space, where the dramatic proportions, exposed oak frame and abundance of natural light create a striking first impression. At the heart of the home is a substantial dining area measuring approximately 6 metres by 5 metres, adjoining a magnificent vaulted lounge extending to approximately 6 metres square. Designed for both relaxed family life and entertaining on a grand scale, the lounge incorporates a three metre retractable cinema screen, HD projector and integrated Bose surround sound system. The adjoining kitchen is beautifully appointed with painted oak cabinetry, solid oak worktops, an induction range cooker and a boiling water tap. A bespoke ash breakfast bar introduces further warmth and individuality while providing an inviting space for informal dining.
Vintage Indian barn style doors lead from the dining area into a comfortable snug, creating a more intimate space in which to relax. A practical utility room is positioned immediately beyond. Also located on the ground floor is a generously proportioned and accessible bedroom, with French doors opening onto the rear garden and capturing the morning sunrise. A dedicated dressing room sits alongside, making this part of the house particularly well suited to ground floor or multigenerational living. A separate luxurious shower room with WC, plant room and several useful storage cupboards complete the ground floor accommodation.
Upstairs, there are three further bedrooms, including one with a private en-suite shower room, together with a well appointed family bathroom. The fourth bedroom is presently arranged as a home office and features French doors opening directly onto an expansive larch balcony, from which there are captivating views across the stream and adjoining countryside. A superb mezzanine lounge overlooks the oak framed vaulted living space and enjoys views towards the historic mill pond, providing a peaceful additional setting for reading, relaxation or quiet contemplation.
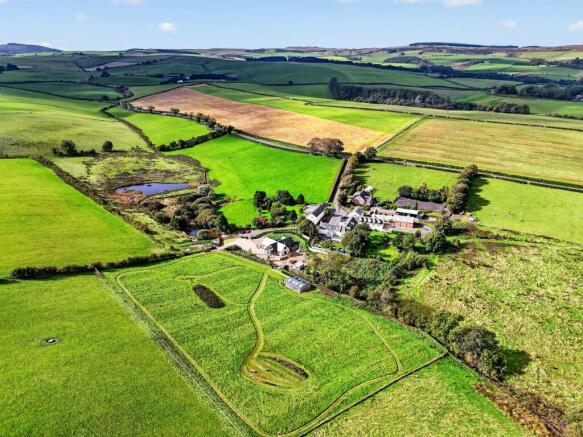
The Millhouse occupies approximately 13 acres in total, with around one acre forming the landscaped grounds immediately surrounding the house. A private bridge and field gate cross the stream to a securely fenced pasture extending to approximately three acres. This adjoins a further fenced area of around two acres, together offering excellent flexibility for equestrian use, livestock, recreation or general amenity purposes. The remaining seven acres incorporate the historic mill pond and form a rich natural habitat. The grounds attract an extraordinary variety of wildlife, including a resident heron, kingfishers, numerous breeding ducks and nesting swallows that return each year. Approximately 100 metres of stream meanders through the property, enhancing the remarkable tranquillity of the setting. A covered pergola with a composite roof overlooks the water, creating an idyllic sheltered spot from which to enjoy the sound of the stream and the surrounding wildlife.
Additionally, a substantial detached barn measures approximately 12 metres by 6 metres and benefits from power and a concrete floor. It is currently used for the storage of tools and equipment and also accommodates a golf simulator. Given its generous proportions, construction and convenient position beside the fenced pasture, the barn offers excellent potential for conversion into stabling, subject to obtaining any necessary consents. Alternatively, it would lend itself equally well to use as a workshop, leisure space or secure storage facility.
The Millhouse represents a rare opportunity to acquire an outstanding contemporary country home within a setting of exceptional natural beauty. Combining architectural distinction, beautifully proportioned accommodation, extensive land and remarkable privacy, it offers an enviable rural lifestyle while remaining within easy reach of Alloway and Ayr.
Dimensions -
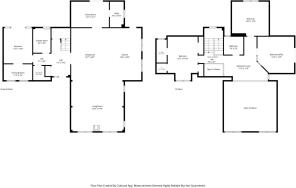
Living Room; 20'4 x 19'9
Kitchen; 12'6 x 20'2
Dining Area; 14'7 x 20'1
Family Room; 14'7 x 9'11
Utility; 5'5 x 9'10
Bedroom; 11'0 x 13'8
Dressing Room; 11'0 x 6'2
Shower Room; 6'9 x 9'6
Plant Room; 6'9 x 5'6
Bedroom; 14'2 x 13'3
Bedroom; 12'0 x 16'10
En-Suite; 3'11 x 8'11
Bedroom/Office; 14'2 x 14'0
Bathroom; 7'6 x 7'0
Sat Nav - KA19 8EG
EPC Rating: B
Brochures
Home Report- COUNCIL TAXA payment made to your local authority in order to pay for local services like schools, libraries, and refuse collection. The amount you pay depends on the value of the property.Read more about council Tax in our glossary page.
- Band: F
- PARKINGDetails of how and where vehicles can be parked, and any associated costs.Read more about parking in our glossary page.
- Yes
- GARDENA property has access to an outdoor space, which could be private or shared.
- Yes
- ACCESSIBILITYHow a property has been adapted to meet the needs of vulnerable or disabled individuals.Read more about accessibility in our glossary page.
- Ask agent

Add an important place to see how long it'd take to get there from our property listings.
__mins driving to your place
Affordability



Notes
Staying secure when looking for property
Ensure you're up to date with our latest advice on how to avoid fraud or scams when looking for property online.
Visit our security centre to find out moreDisclaimer - Property reference c6e002e0-22aa-4c17-8130-91401b2924c5. The information displayed about this property comprises a property advertisement. Rightmove.co.uk makes no warranty as to the accuracy or completeness of the advertisement or any linked or associated information, and Rightmove has no control over the content. This property advertisement does not constitute property particulars. The information is provided and maintained by Stonefield Estate Agents, Ayr. Please contact the selling agent or developer directly to obtain any information which may be available under the terms of The Energy Performance of Buildings (Certificates and Inspections) (England and Wales) Regulations 2007 or the Home Report if in relation to a residential property in Scotland.
*This is the average speed from the provider with the fastest broadband package available at this postcode. The average speed displayed is based on the download speeds of at least 50% of customers at peak time (8pm to 10pm). Fibre/cable services at the postcode are subject to availability and may differ between properties within a postcode. Speeds can be affected by a range of technical and environmental factors. The speed at the property may be lower than that listed above. You can check the estimated speed and confirm availability to a property prior to purchasing on the broadband provider's website. Providers may increase charges. The information is provided and maintained by Decision Technologies Limited. **This is indicative only and based on a 2-person household with multiple devices and simultaneous usage. Broadband performance is affected by multiple factors including number of occupants and devices, simultaneous usage, router range etc. For more information speak to your broadband provider.