Glenridding, Woodthorpe, YO24

- PROPERTY TYPE
Detached
- BEDROOMS
4
- BATHROOMS
2
- SIZE
1,819 sq ft
169 sq m
- TENUREDescribes how you own a property. There are different types of tenure - freehold, leasehold, and commonhold.Read more about tenure in our glossary page.
Freehold
Key features
- Substantially Extended 4 Bedroom Detached House
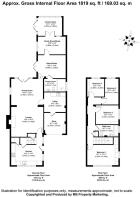
- Impressive 1,819 Sq Ft of Accommodation
- Versatile Home Office/Business Space
- Separate Access to Ground Floor Workspace
- Spacious Extended Lounge/Diner
- Generous Rear Garden & Driveway Parking
Description
The property has been transformed by a two storey extension across the rear, with the ground floor accommodation extending even further to create a home considerably larger than might first be expected.
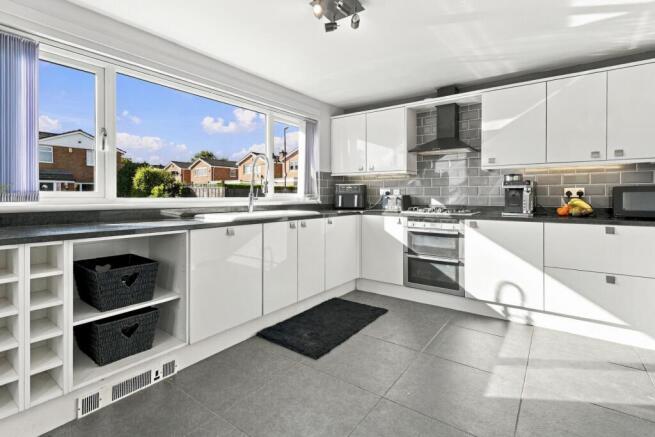
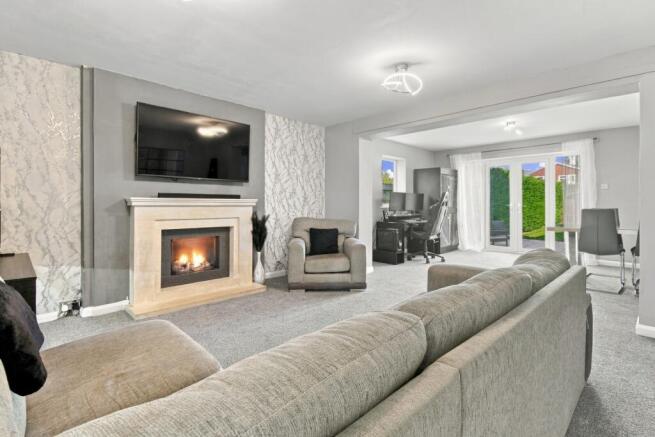
At the heart of the house is a modern kitchen with gloss units, granite worktops and integral appliances, alongside an impressive extended lounge diner providing generous sitting and dining areas with French doors opening onto the rear garden. A separate utility room provides access into the garage/store.
It is the additional ground floor accommodation that really sets this house apart. Currently used as a home salon, a versatile room with its own shower room can be independently accessed via the gated side of the property, allowing clients or customers to come and go without passing through the main house. Whether retained as a salon, adapted as a home office or used for another home based business, it offers fantastic flexibility without compromising the main family living space.
Beyond this is a further flexible room, currently used for storage, which could provide an additional office, hobby room or workspace, with French doors leading into a conservatory overlooking the garden.
Upstairs are four bedrooms and the family bathroom, while externally the scale of the extensions hasn't come at the expense of the outside space. There is still a larger than expected rear garden with lawn, paved sitting area and garden shed, together with gated side access. To the front, a lawned garden and driveway provide ample off street parking for a number of vehicles and lead to the garage/store.
A genuinely versatile family home with an impressive amount of space and the flexibility to accommodate family life, working from home and much more besides.
Simon Says, “You might think you know what you’re getting when you see a four bedroom detached house, but this one has other ideas! The extensions have transformed the amount of accommodation on offer, creating a fantastic family home with incredible flexibility, including the scope to work from home or run a business without compromising your living space.”
Anti-Money Laundering:
By law, we are required to conduct anti-money laundering checks on all potential buyers and sellers, and we take this responsibility very seriously. In line with HMRC guidelines, our trusted partner, Coadjute, will securely manage these checks on our behalf. Once an offer is accepted (subject to contract), Coadjute will send a secure link for you to complete the biometric checks electronically. A non-refundable fee of £33.33+ VAT per person will apply for these checks, and Coadjute will handle the payment for this service. These anti-money laundering checks must be completed before we can send the memorandum of sale to the solicitors to confirm the sale. Please contact the office if you have any questions in relation to this.
Disclaimer:
The information provided in this listing is for general guidance only and does not form part of any offer or contract. While we aim to ensure accuracy, details should not be relied upon as statements of fact. All measurements, descriptions, and images are approximate and for illustrative purposes only.
Prospective buyers must carry out their own due diligence and satisfy themselves as to the accuracy of the information by inspection or other means. Indigo Greens has not tested any services, appliances, or systems and cannot verify their condition or functionality.
We accept no liability for any loss or damage resulting from reliance on the information provided.
Kitchen: Range of modern gloss wall and base units complemented by granite worktops and tiled splashbacks, ceramic one and a half bowl sink and drainer unit with mixer tap, integral fridge and freezer, integral dishwasher, integral double electric oven with gas hob and extractor hood, walk in storage pantry, under stairs storage cupboard, tiled flooring, double panel radiator, telephone point, power points, UPVC double glazed windows to front and side and UPVC double glazed door to side.
Hall: Open from the kitchen with staircase to first floor, tiled flooring and power point.
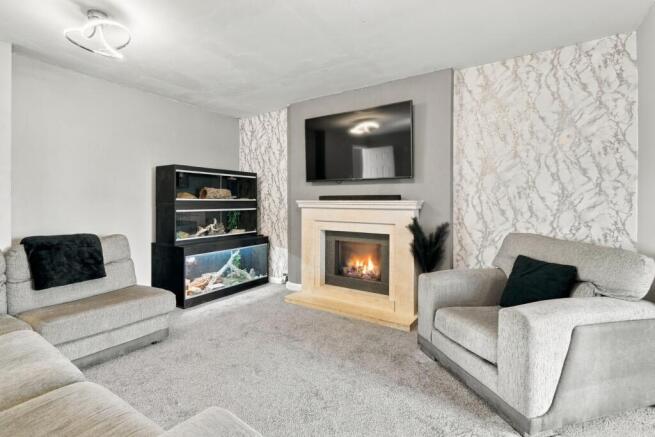
Lounge/Diner: An impressive extended living space with UPVC double glazed French doors to rear and UPVC double glazed door to side, feature gas fire inset to chimney breast with stone surround, TV point, carpet, radiator, additional full length column radiator and power points.
Utility Room: Double ceramic sink unit with granite worktop and drainer space, plumbing for automatic washing machine, space for dryer, wall mounted gas combination condensing boiler, laminate flooring, power points and door to garage/store.
Salon/Office: Currently utilised as a home salon but offering excellent potential for a variety of alternative uses, with UPVC double glazed French doors to side providing the opportunity for access independently from the main house, double panel radiator, recessed spotlights, laminate flooring and power points.
Office/Flexible Room: Currently utilised for storage and offering scope for a variety of alternative uses, with UPVC double glazed window to side, power points and UPVC double glazed French doors leading into the conservatory.
Shower Room: Three piece white suite comprising walk in electric shower cubicle, wash hand basin with base unit and low level WC, heated towel rail, recessed spotlights, extractor fan and tiled flooring.
Conservatory: UPVC double glazed construction with floor to ceiling windows and French doors opening onto the rear garden, laminate flooring, power and lighting.
Landing: Airing cupboard, radiator and carpet.
Bedroom 1: UPVC double glazed window to front, storage cupboard over stairs, radiator, carpet and power points.
Bedroom 2: UPVC double glazed window to side, radiator, carpet and power points.
Bedroom 3: UPVC double glazed window to rear, radiator, carpet and power points.
Bedroom 4: UPVC double glazed window to rear, radiator, carpet and power points.
Bathroom: Three piece white suite comprising P shaped panel bath with mains fed shower over (the shower is currently disconnected from the water feed), wash hand basin with base unit and low level WC, heated towel rail, tiled walls, loft access and UPVC double glazed opaque window to side.
Garage/Storage: Roller door to front, power and lighting and loft access providing additional storage. Please note, the utility room occupies part of the original garage space and therefore this is not a full length garage.
Outside: To the front is a lawned garden with driveway extending along the side of the property, providing ample off street parking for a number of vehicles and leading to the roller door of the garage/store.
To the rear is a larger than expected garden laid mainly to lawn with paved sitting area and garden shed. Gated access extends along the side of the property, allowing the rear and flexible ground floor accommodation to be accessed without passing through the main house. External hot and cold water taps.
- COUNCIL TAXA payment made to your local authority in order to pay for local services like schools, libraries, and refuse collection. The amount you pay depends on the value of the property.Read more about council Tax in our glossary page.
- Band: D
- PARKINGDetails of how and where vehicles can be parked, and any associated costs.Read more about parking in our glossary page.
- Driveway
- GARDENA property has access to an outdoor space, which could be private or shared.
- Front garden,Back garden
- ACCESSIBILITYHow a property has been adapted to meet the needs of vulnerable or disabled individuals.Read more about accessibility in our glossary page.
- No wheelchair access
Glenridding, Woodthorpe, YO24

Add an important place to see how long it'd take to get there from our property listings.
__mins driving to your place
Affordability

Notes
Staying secure when looking for property
Ensure you're up to date with our latest advice on how to avoid fraud or scams when looking for property online.
Visit our security centre to find out moreDisclaimer - Property reference GREEN_002339. The information displayed about this property comprises a property advertisement. Rightmove.co.uk makes no warranty as to the accuracy or completeness of the advertisement or any linked or associated information, and Rightmove has no control over the content. This property advertisement does not constitute property particulars. The information is provided and maintained by Indigo Greens, York. Please contact the selling agent or developer directly to obtain any information which may be available under the terms of The Energy Performance of Buildings (Certificates and Inspections) (England and Wales) Regulations 2007 or the Home Report if in relation to a residential property in Scotland.
*This is the average speed from the provider with the fastest broadband package available at this postcode. The average speed displayed is based on the download speeds of at least 50% of customers at peak time (8pm to 10pm). Fibre/cable services at the postcode are subject to availability and may differ between properties within a postcode. Speeds can be affected by a range of technical and environmental factors. The speed at the property may be lower than that listed above. You can check the estimated speed and confirm availability to a property prior to purchasing on the broadband provider's website. Providers may increase charges. The information is provided and maintained by Decision Technologies Limited. **This is indicative only and based on a 2-person household with multiple devices and simultaneous usage. Broadband performance is affected by multiple factors including number of occupants and devices, simultaneous usage, router range etc. For more information speak to your broadband provider.