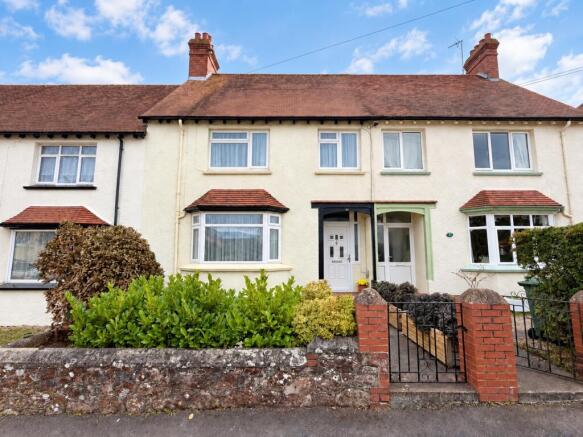
Western Lea, Fownes Road, Minehead

- PROPERTY TYPE
Terraced
- BEDROOMS
4
- BATHROOMS
1
- SIZE
Ask agent
- TENUREDescribes how you own a property. There are different types of tenure - freehold, leasehold, and commonhold.Read more about tenure in our glossary page.
Freehold
Key features
- Spacious four-bedroom mid-terraced family home with far more than meets the eye
- Wide, tree-lined Fownes Road in an excellent location for family life
- Beautifully cared for and thoughtfully improved, ready to move into and enjoy
- Two lovely reception rooms, including a characterful living room with log burner and window seat
- Spacious, sociable kitchen with second log burner, integrated appliances and plenty of workspace
- Direct access from the kitchen onto a level patio and generous mature rear garden
- Four good-sized bedrooms with a generous first-floor landing and excellent flexibility
- Driveway parking, garage, useful utility outbuilding and very accessible rear lane
- Gas central heating, double glazing, lovely original features and walking distance to schools, shops and amenities
- Reference Number: RS0802
Description
Reference Number: RS0802
A spacious four-bedroom family home with far more than you might expect, beautifully cared for, full of character and wonderfully positioned for family life.
Some homes simply have a lovely feel from the moment you walk through the door, and this is one of them.
Set along the wide, tree-lined Fownes Road, this spacious four-bedroom mid-terraced house offers considerably more than its appearance from the outside might suggest. Generous proportions, original features, two inviting reception rooms, a wonderfully sociable kitchen, a good-sized garden, parking, garage and excellent storage all combine to create a home that has been thoughtfully improved and exceptionally well cared for over the years.
It is a house that feels ready to move into and enjoy, while still retaining the character and warmth that make period homes so appealing.
The location is particularly well suited to family life. Minehead Middle School and the college are within walking distance, while Alcombe village is also close by, with a Co-op, bakery, hairdressers, takeaways and a range of other everyday amenities practically on the doorstep. With schools, shops and local facilities so accessible, there is much less reliance on the car for day-to-day life.
A welcoming entrance porch leads into the home, immediately giving a sense of the character that continues throughout.
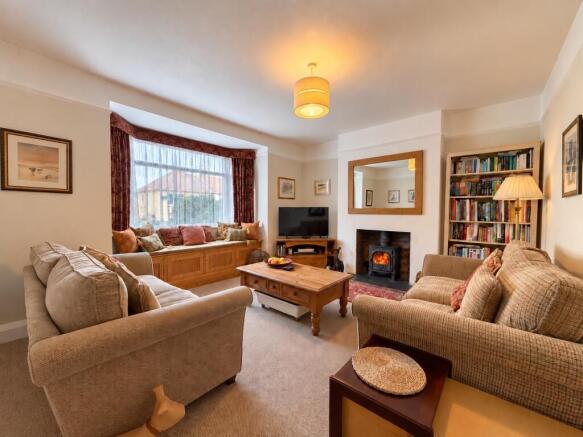
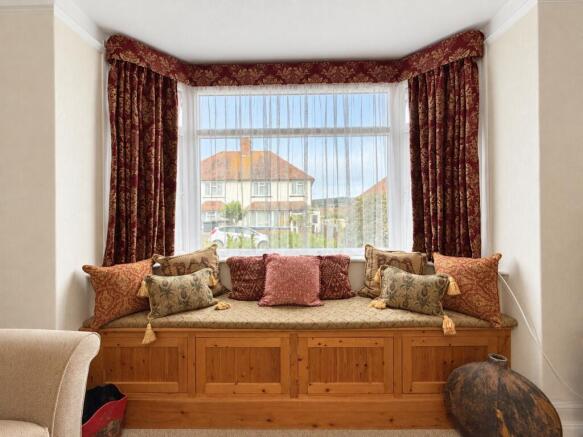
The living room is a particularly lovely space, with a log burner creating a natural focal point, a window overlooking the front and a charming window seat. It is the sort of room that works beautifully for relaxed evenings, with plenty of space for everyone to settle in and enjoy time together.
There is also a separate dining room, providing a little more flexibility and allowing the living room to remain a dedicated space for relaxing. A window overlooks the rear garden, bringing in plenty of natural light and giving the room a pleasant outlook.
At the heart of the house is the spacious kitchen, which is every bit as sociable as the rest of the home. Another log burner creates a wonderfully warm and welcoming atmosphere, while there is an excellent amount of work surface and storage together with a good range of integrated appliances.
There is plenty of room for a table and chairs too, making this a genuine everyday living space rather than simply somewhere to cook. Patio doors open directly onto the garden, creating a fantastic connection between the kitchen and outside, while a further side door also provides direct access to the garden.
Step outside and the layout really comes into its own. From the kitchen, you can walk straight onto the level patio, creating an easy flow for summer meals, morning coffee and entertaining. Beyond this, the garden continues with mature trees and a good area of lawn, providing space for children to play, relaxing in the sunshine and enjoying the garden as a family.
To the rear there is driveway parking, a garage and a useful outbuilding currently used as a utility area, keeping laundry and practical household jobs neatly away from the main living accommodation.
There is also an accessible rear lane, providing convenient access for bringing vehicles around to the parking and garage.
Upstairs, the property continues to impress with four bedrooms and a generous landing, giving the first floor a lovely sense of space. The bedrooms provide plenty of flexibility, whether you need rooms for children, guests, working from home or simply want everyone to have a little more space of their own.
The family bathroom completes the first floor.
Throughout the property, there are lovely original features that add character and individuality, complemented by the improvements that have been made over the years to create a comfortable and practical modern family home.
There is also plenty of storage throughout, something that is particularly valuable in a house of this size.
A home designed for real life
What makes this property particularly appealing is the way the accommodation can adapt to different stages of family life.
There is room for everyone to spread out, while the separate reception rooms and generous kitchen mean there is also plenty of opportunity to come together. The four bedrooms offer flexibility for growing children, guests, hobbies or working from home, while the downstairs layout could also lend itself well to multigenerational living, depending on individual requirements.
And then there is the location.
Being able to walk to school, reach the college easily and have the shops, bakery, Co-op, hairdressers and takeaways of Alcombe close at hand makes everyday life wonderfully convenient. Add in the generous garden, parking, garage and easy access to the surrounding area, and this is a home that works just as well on a busy Monday morning as it does when the weekend arrives.
Spacious, welcoming and full of character, this is a home that offers far more than you might expect, with the space, flexibility and location to make family life that little bit easier.
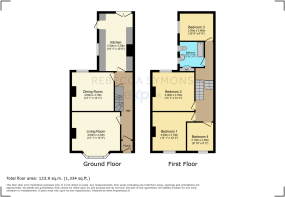
Please refer to the floor plans for the full layout and dimensions of the accommodation.
Tenure: Freehold.
- COUNCIL TAXA payment made to your local authority in order to pay for local services like schools, libraries, and refuse collection. The amount you pay depends on the value of the property.Read more about council Tax in our glossary page.
- Band: C
- PARKINGDetails of how and where vehicles can be parked, and any associated costs.Read more about parking in our glossary page.
- Garage,Driveway
- GARDENA property has access to an outdoor space, which could be private or shared.
- Yes
- ACCESSIBILITYHow a property has been adapted to meet the needs of vulnerable or disabled individuals.Read more about accessibility in our glossary page.
- Level access
Energy performance certificate - ask agent

Add an important place to see how long it'd take to get there from our property listings.
__mins driving to your place
Affordability

Notes
Staying secure when looking for property
Ensure you're up to date with our latest advice on how to avoid fraud or scams when looking for property online.
Visit our security centre to find out moreDisclaimer - Property reference S1873205. The information displayed about this property comprises a property advertisement. Rightmove.co.uk makes no warranty as to the accuracy or completeness of the advertisement or any linked or associated information, and Rightmove has no control over the content. This property advertisement does not constitute property particulars. The information is provided and maintained by eXp UK, South West. Please contact the selling agent or developer directly to obtain any information which may be available under the terms of The Energy Performance of Buildings (Certificates and Inspections) (England and Wales) Regulations 2007 or the Home Report if in relation to a residential property in Scotland.
*This is the average speed from the provider with the fastest broadband package available at this postcode. The average speed displayed is based on the download speeds of at least 50% of customers at peak time (8pm to 10pm). Fibre/cable services at the postcode are subject to availability and may differ between properties within a postcode. Speeds can be affected by a range of technical and environmental factors. The speed at the property may be lower than that listed above. You can check the estimated speed and confirm availability to a property prior to purchasing on the broadband provider's website. Providers may increase charges. The information is provided and maintained by Decision Technologies Limited. **This is indicative only and based on a 2-person household with multiple devices and simultaneous usage. Broadband performance is affected by multiple factors including number of occupants and devices, simultaneous usage, router range etc. For more information speak to your broadband provider.