
Drake Grove Burndell Road, Yapton, Arundel, BN18

- PROPERTY TYPE
Detached
- BEDROOMS
4
- BATHROOMS
3
- SIZE
1,950 sq ft
181 sq m
- TENUREDescribes how you own a property. There are different types of tenure - freehold, leasehold, and commonhold.Read more about tenure in our glossary page.
Freehold
Key features
- Substantial individual detached family home
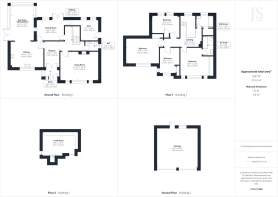
- Approximately 2,287 sq ft of versatile accommodation
- Four generous double bedrooms
- Principal bedroom with fitted wardrobes and en-suite
- Multiple reception spaces ideal for family life and entertaining
- Superb light-filled sun room/family room overlooking the garden
- Exceptionally generous and private rear garden
- Extensive driveway parking and large detached double garage
- Excellent potential to further evolve or extend, subject to necessary consents
- Gas Central heating and double glazed throughout.
Description
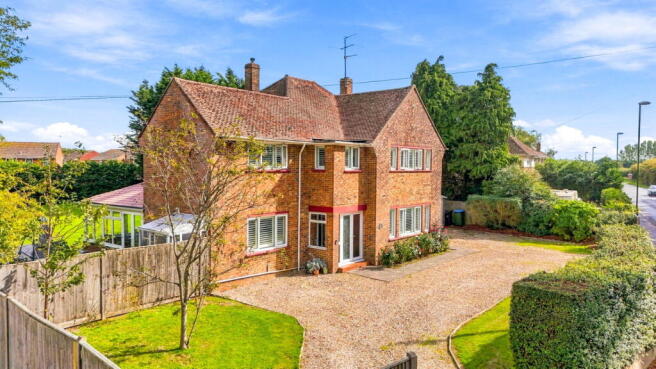
Jacobs Steel are delighted to offer this substantial and individual detached family home, occupying a wonderfully generous plot and offering an increasingly rare combination of space, privacy and versatility. With accommodation extending to approximately 2,287 sq ft including garaging and a created loft space used as a craft room, this is a house that feels established and reassuringly substantial, yet remains wonderfully relaxed and practical for everyday family life.
There is a certain confidence to the architecture. Traditional elevations, broad windows and well-proportioned rooms give the house a sense of permanence, while inside, the accommodation has evolved to create a particularly comfortable home with an abundance of natural light. It is not a house dictated by one enormous open-plan room; instead, there is a collection of distinct spaces that work together exceptionally well, allowing family life, entertaining and quieter moments to coexist.
The entrance immediately establishes the scale of the property, with a generous hallway leading through to the principal reception rooms. The main living room is an impressive space, extending to over 16 feet and enjoying a broad bank of windows fitted with plantation shutters. Its proportions allow for substantial furniture without compromising the feeling of space, while the more formal dining room provides an entirely separate setting for entertaining.
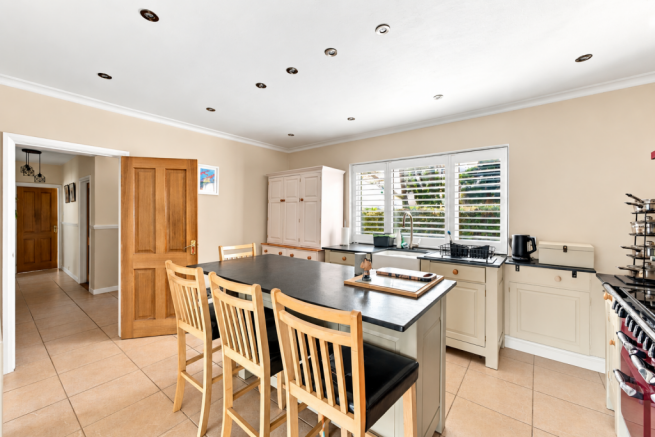
At the heart of the house is a generous kitchen, arranged around a substantial central island and providing the sort of informal space where people naturally gather. This connects beautifully with the adjoining sun room/family room – one of the most enjoyable spaces within the house with an insulated roof and heating. Surrounded by glazing and looking directly across the garden, it creates an almost seamless relationship between inside and out and provides a wonderfully bright everyday living space throughout the seasons. Externally is a useful lean-to with space for a washing machine and dryer.
The ground floor is completed by further ancillary accommodation, including a useful gym, cloakroom and additional hallway space. Collectively, the layout has an ease to it that is difficult to replicate in more recently constructed homes; there is space to spread out, work from home, entertain or simply close a door and find somewhere quiet.
Upstairs, the generous proportions continue. There are four double bedrooms, including an excellent principal bedroom with extensive fitted wardrobes and its own en-suite. The remaining bedrooms are equally well proportioned rather than being secondary afterthoughts, complemented by a family bathroom and a notably spacious landing. Timber flooring and large windows add further character and light to the first floor landing. From the smaller of the bedrooms accessed via a drop down ladder is a separate craft room/studio with Velux windows. The space has access to a walk in loft housing the gas boiler and further eaves storage.
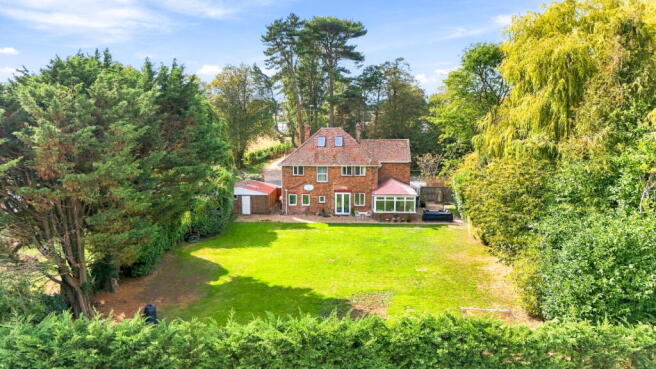
Outside, however, is where the property becomes particularly compelling. The house sits within a remarkably generous plot, with a broad gravelled frontage providing extensive parking and giving the property an immediate sense of space on arrival. To the rear is a superb garden of a scale rarely associated with modern family homes. Predominantly laid to lawn and enclosed by mature trees and established hedging, it feels private, green and wonderfully usable, whether for children, entertaining or simply enjoying the space.
A gravelled terrace immediately adjoining the house creates a natural outdoor seating and entertaining area, while the depth and width of the garden provide an impressive outlook from the rear rooms. For purchasers looking longer term, the overall plot and configuration of the house may also offer interesting scope to further evolve the accommodation, subject of course to the necessary consents.
Adding another dimension is the detached garage, measuring approximately 18'7" x 18'0".
What ultimately makes this property so appealing is not any single room, but the combination. It is a proper family house: generous without feeling formal, substantial without losing warmth, and set within grounds that allow the home to breathe. There is already an enormous amount of accommodation, yet equally there is the freedom for a future owner to reinterpret parts of the house and make it entirely their own.
For someone looking for space, privacy and a genuine long-term family home, this is a property with considerable presence and, perhaps more importantly, the sort of comfortable, established feel that is very difficult to manufacture.
Brochures
Brochure 1- COUNCIL TAXA payment made to your local authority in order to pay for local services like schools, libraries, and refuse collection. The amount you pay depends on the value of the property.Read more about council Tax in our glossary page.
- Band: F
- PARKINGDetails of how and where vehicles can be parked, and any associated costs.Read more about parking in our glossary page.
- Garage,Driveway
- GARDENA property has access to an outdoor space, which could be private or shared.
- Private garden
- ACCESSIBILITYHow a property has been adapted to meet the needs of vulnerable or disabled individuals.Read more about accessibility in our glossary page.
- Ask agent

Add an important place to see how long it'd take to get there from our property listings.
__mins driving to your place
Affordability

About Jacobs Steel, West Worthing
4 Wallace Parade, Goring Road, Goring-By-Sea, Worthing, BN12 4AL

Notes
Staying secure when looking for property
Ensure you're up to date with our latest advice on how to avoid fraud or scams when looking for property online.
Visit our security centre to find out moreDisclaimer - Property reference S1873211. The information displayed about this property comprises a property advertisement. Rightmove.co.uk makes no warranty as to the accuracy or completeness of the advertisement or any linked or associated information, and Rightmove has no control over the content. This property advertisement does not constitute property particulars. The information is provided and maintained by Jacobs Steel, West Worthing. Please contact the selling agent or developer directly to obtain any information which may be available under the terms of The Energy Performance of Buildings (Certificates and Inspections) (England and Wales) Regulations 2007 or the Home Report if in relation to a residential property in Scotland.
*This is the average speed from the provider with the fastest broadband package available at this postcode. The average speed displayed is based on the download speeds of at least 50% of customers at peak time (8pm to 10pm). Fibre/cable services at the postcode are subject to availability and may differ between properties within a postcode. Speeds can be affected by a range of technical and environmental factors. The speed at the property may be lower than that listed above. You can check the estimated speed and confirm availability to a property prior to purchasing on the broadband provider's website. Providers may increase charges. The information is provided and maintained by Decision Technologies Limited. **This is indicative only and based on a 2-person household with multiple devices and simultaneous usage. Broadband performance is affected by multiple factors including number of occupants and devices, simultaneous usage, router range etc. For more information speak to your broadband provider.