Horseshoe Road, Spalding

- PROPERTY TYPE
Detached Bungalow
- BEDROOMS
3
- BATHROOMS
1
- SIZE
1,163 sq ft
108 sq m
- TENUREDescribes how you own a property. There are different types of tenure - freehold, leasehold, and commonhold.Read more about tenure in our glossary page.
Freehold
Key features
- No chain
- Self build bungalow built in 1999
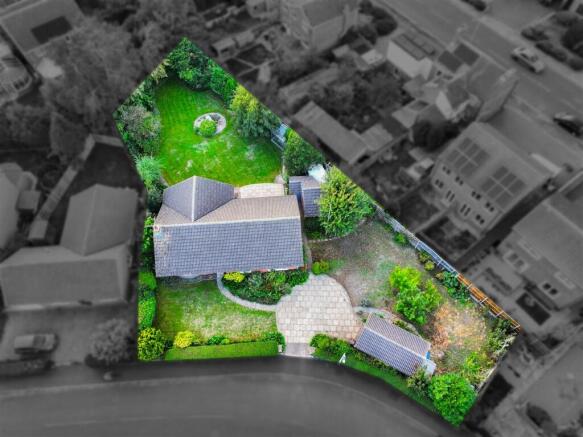
- Situated on a double plot
- Can extended the driveway to park three more cars a motorhome and a caravan
- Walking distance to two shops a butchers and a fish and chip shop
- Three double bedrooms
- Two reception rooms
- Single garage and a brick built workshop
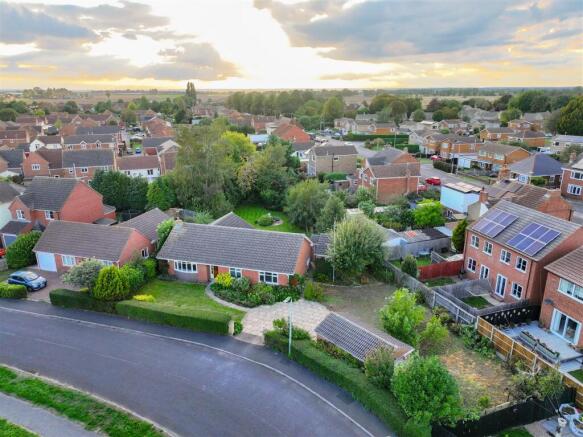
- Front, side and rear gardens
- Towards the bottom of a no through road
Description
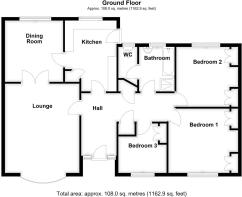
Upon entering, you are greeted by a larger-than-average entrance hall, which features an airing cupboard and additional storage. The spacious lounge flows seamlessly into the dining room, creating an inviting atmosphere for family gatherings. The well-appointed kitchen, complete with a pantry, is perfect for culinary enthusiasts. This bungalow boasts three generously sized double bedrooms, ensuring plenty of room for family or guests, along with a stylish four-piece bathroom suite.
The property has been thoughtfully redecorated throughout and recarpeted in several rooms, making it ready for you to move in and make it your own. Outside, the side garden is a standout feature, with space for two vehicles and the potential to extend for a motorhome and caravan and creating off road parking for another three cars, catering to all your parking needs. Additionally, a brick-built workshop with power adds further utility to the property.
Conveniently located within walking distance to a Spar shop, a fish and chip shop, and a butcher, you will find all your daily needs just a stone's throw away. The town centre, with its array of restaurants, cafes, and a train station, is a mere 10-15 minute walk or a quick 3-minute drive.
With no onward chain, this bungalow presents an excellent opportunity to enjoy the tranquil lifestyle that Spalding offers, complete with picturesque riverside and countryside walks. Don’t miss your chance to own this wonderful home in a popular location.
Entrance Hall - Wooden front door into the spacious entrance hall which has parquet flooring, radiator, power points, data point, loft hatch, airing cupboard and storage cupboard.
Lounge - 4.57m’0.00m x 4.27m’0.91m (15’0 x 14’3) - UPVC double glazed window to the front, radiator, power points, TV points, wall lights, skimmed and coved ceiling and internal French doors to the dining room.
Dining Room - 4.06m x 3.40m (13'4 x 11'2) - UPVC double glazed window to the rear, radiator, power points, skimmed and coved ceiling and an internal door to the kitchen.
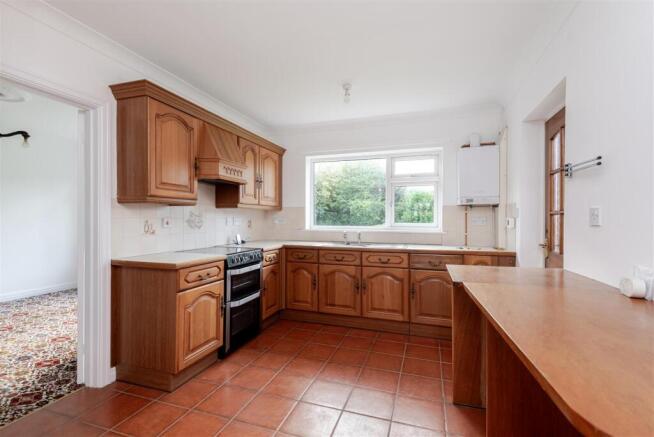
Kitchen - 4.39m x 2.95m (14'5 x 9'8) - UPVC double glazed window to the rear, base and eye level units with work surface over, sink and drainer with taps over, space and point for freestanding cooker, space and plumbing for washing machine, space and point for fridge and freezer, wall mounted gas boiler, side door and a pantry with shelving.
Bedroom One - 4.06m x 3.76m (13'4 x 12'4) - UPVC double glazed window to the front, radiator, power points, skimmed and coved ceiling, built-in wardrobes and dressing table.
Bedroom Two - 3.66m x 3.48m (12'0 x 11'5) - UPVC double glazed window to the rear, radiator, power points, built-in wardrobes, fuse box, dressing table, skimmed and coved ceiling.
Bedroom Three - 2.74m’2.44m x 2.74m’2.44m max (9’8 x 9’8 max) - UPVC double glazed window to the front, radiator, power points, skimmed and coved ceiling and built-in wardrobes.
Bathroom - UPVC obscured double glazed window to the rear, panel bath with taps over, separate shower cubicle with a built-in mixing shower, vanity wash hand basin with taps over and storage beneath, wall mounted heated towel rail, shaver point and a separate door to the cloakroom with push button flush toilet.
Outside - The property sits on a double plot with laid to lawn area to the front, off-road parking which can be extended and would create enough space for a caravan, motorhome and 3 to 4 cars. There is an oversized single garage, side access to the rear garden which is larger than average. It is enclosed by panel fencing and has trees around the border creating a good degree of privacy, the rest of the garden is laid to lawn with greenhouse and outside tap, access to a potting shed and access to the brick built workshop with power and lighting connected.
Brochures
Horseshoe Road, Spalding- COUNCIL TAXA payment made to your local authority in order to pay for local services like schools, libraries, and refuse collection. The amount you pay depends on the value of the property.Read more about council Tax in our glossary page.
- Band: D
- PARKINGDetails of how and where vehicles can be parked, and any associated costs.Read more about parking in our glossary page.
- Yes
- GARDENA property has access to an outdoor space, which could be private or shared.
- Yes
- ACCESSIBILITYHow a property has been adapted to meet the needs of vulnerable or disabled individuals.Read more about accessibility in our glossary page.
- Ask agent

Add an important place to see how long it'd take to get there from our property listings.
__mins driving to your place
Affordability
About Bradley James Estate Agents, Spalding
Office 23 Welland Workspace Pinchbeck Road, Spalding, PE11 1QD

Notes
Staying secure when looking for property
Ensure you're up to date with our latest advice on how to avoid fraud or scams when looking for property online.
Visit our security centre to find out moreDisclaimer - Property reference 34963112. The information displayed about this property comprises a property advertisement. Rightmove.co.uk makes no warranty as to the accuracy or completeness of the advertisement or any linked or associated information, and Rightmove has no control over the content. This property advertisement does not constitute property particulars. The information is provided and maintained by Bradley James Estate Agents, Spalding. Please contact the selling agent or developer directly to obtain any information which may be available under the terms of The Energy Performance of Buildings (Certificates and Inspections) (England and Wales) Regulations 2007 or the Home Report if in relation to a residential property in Scotland.
*This is the average speed from the provider with the fastest broadband package available at this postcode. The average speed displayed is based on the download speeds of at least 50% of customers at peak time (8pm to 10pm). Fibre/cable services at the postcode are subject to availability and may differ between properties within a postcode. Speeds can be affected by a range of technical and environmental factors. The speed at the property may be lower than that listed above. You can check the estimated speed and confirm availability to a property prior to purchasing on the broadband provider's website. Providers may increase charges. The information is provided and maintained by Decision Technologies Limited. **This is indicative only and based on a 2-person household with multiple devices and simultaneous usage. Broadband performance is affected by multiple factors including number of occupants and devices, simultaneous usage, router range etc. For more information speak to your broadband provider.