Low Garth, Kendal, Cumbria, LA9

- PROPERTY TYPE
Semi-Detached
- BEDROOMS
3
- BATHROOMS
1
- SIZE
Ask agent
- TENUREDescribes how you own a property. There are different types of tenure - freehold, leasehold, and commonhold.Read more about tenure in our glossary page.
Freehold
Key features
- Updated, Modernised and Improved Inside and Out
- Replacement Windows and Boiler
- Fantastic Views over Green Space towards Golf Course
- Garden Studio
- High Quality Fittings and Floor Coverings
- Chrome Style Switches and Sockets
- Landscaped Garden
- Additional Shower and WC on Ground Floor
Description
OVERVIEW
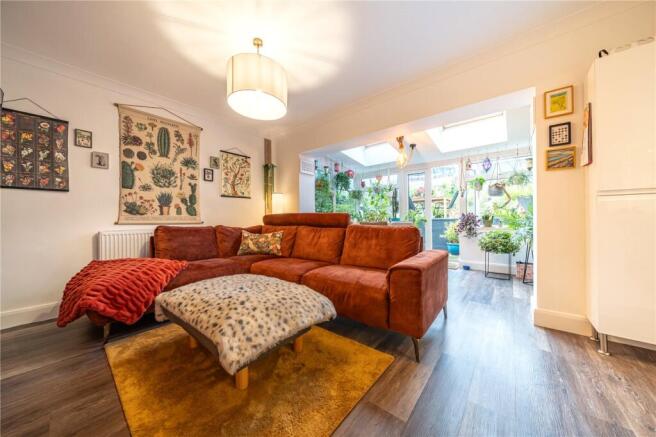
Comprehensively updated throughout, this three bedroom semi-detached home is ready to walk into and perfect for a growing family. On trend stylish decor is complemented by an eye for detail and individuality with the natural earth toned colour palette working well with the carefully considered modern fittings. The kitchen, living room and conservatory have been opened up into one fantastic family room whilst the cosy sitting room is perfect for movie nights and quiet time. The former outbuildings have been transformed into a utility room, WC and shower and on the first floor are three bedrooms and a bathroom. The current owners have also landscaped the garden and added a lovely covered seating area, extending the social space outside. A fantastic home just waiting to be viewed.
ACCOMMODATION
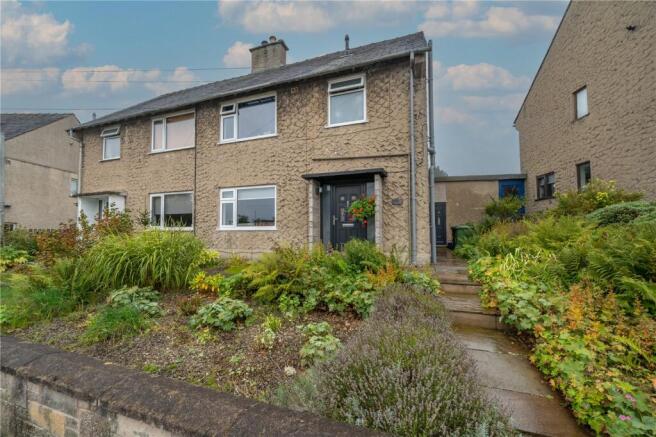
Steps and a path cross the well planted front garden up to the smart front door - there is a secondary access at the side leading to the utility room and passageway, perfect for muddy furry friends. Once in the hallway, there is plenty of space to keep coats and shoes tidied away and LVT flooring runs seamlessly through leading the eye into the living space at the rear of the house.
-
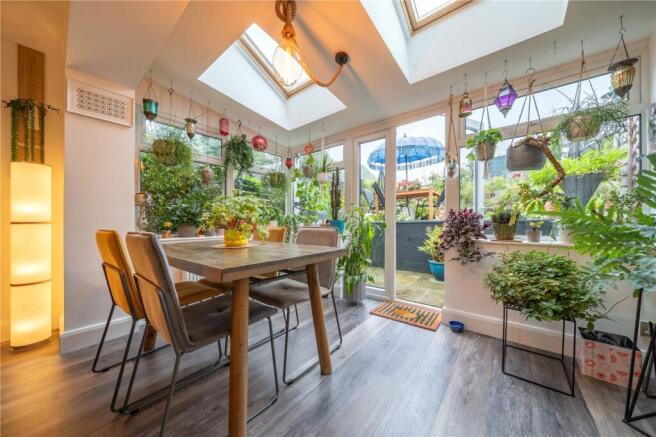
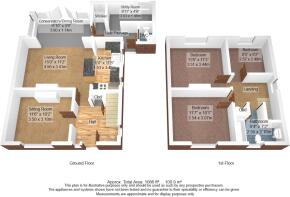
The sitting room is to the left and has a feature wood clad chimney breast and the dark blue decor gives the room a grown up feel. Moving into the living space at the rear, the LVT flooring gives the room an open plan feel, unifying the spaces. The kitchen area has white handless units with slim profile worktops, a gas hob and undercounter electric oven. An island provides more worktop space and storage and there is an integrated dishwasher. Positioned with a view over the garden, the dining space is a lovely place to enjoy social meals - Velux rooflights and glazing to two sides ensure the room stays light and bright and double doors lead outside.
-
To the side of dining area, a passageway leads to the utility room, shower and WC. The utility room has plumbing for a washing machine and the WC is fitted with a high quality suite and bold decor.
-
The high standard continues on the first floor and the Glow Worm boiler is concealed within a cupboard. The largest of the bedrooms is at rear of the house - a good sized double with a panelling effect wall and a wonderful view at the rear over open green space, rooftops and Kendal Golf Course - the adjoining third bedroom also has the same view. The second bedroom is at the front with a pleasant view along Low Garth towards distant fells and Laminate flooring. The bathroom is a haven for calm, fully tiled and fitted with a white three piece suite with modern black trim and fittings. The bath has a shower above with rainfall and hand held heads plus there is under floor heating and contemporary heated towel rail.
-
Outside, the owners have continued the updates, creating a lovely garden space designed to be enjoyed year round. A covered seating area by the house is perfect for dining whatever the weather and there is a patio for sunnier days. Gravel paths gently slope up through raised borders and past a wildlife pond up to a composite deck with views over the green space at the rear. An insulated garden studio has been added with power and light connected. The front garden is also gravelled interspersed with flower borders.
DIMENSIONS
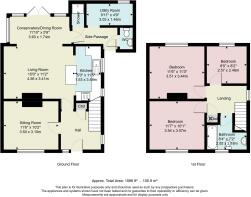
Sitting Room 11' 6" x 10' 2" (3.50m x 3.10m) Living Room 15' 0" x 11' 2" (4.56m x 3.41m) Kitchen 5' 0" x 11' 5" (1.53m x 3.48m) Dining Room 11' 10" x 5' 9" (3.60m x 1.74m) Utility Room 9' 11" x 4' 9" (3.03m x 1.46m) Bedroom 11' 6" x 11' 3" (3.51m x 3.44m) Bedroom 11' 7" x 10' 1" (3.54m x 3.07m) Bedroom 8' 5" x 8' 2" (2.57m x 2.48m) Bathroom 8' 4" x 7' 2" (2.55m x 2.8m) Garden Studio 18' 6" x 7' 7" (5.64m x 2.31m)
DIRECTIONS
Leaving Kendal on Windermere Road, proceed up the hill, turning right onto Garth Brow. Follow down the hill, turning right onto Hallgarth Circle and then right again onto Low Garth. The property is on the right hand side. what3words///voice.tallest.thud
ESSENTIAL INFORMATION
Services: Mains Water, Gas, Electric and Drainage Tenure: Freehold Council Tax Band: C EPC Grading: D. Please note since the EPC was commissioned, the boiler and windows have been updated/replaced. Anti-Money Laundering (AML) Regulations – Money Laundering, Terrorist Financing and Transfer of Funds Regulations 2017 In order to comply with Government Legislation, all purchasers are required to undertake identification checks once an offer is accepted and prior to the Sales Memorandum being issued. We use a specialist third party service to complete the checks at a cost of £36 (£30 + VAT) per person. The checks are a legal requirement and the fees non-refundable. Failure to complete the check will delay the purchase progressing.
- COUNCIL TAXA payment made to your local authority in order to pay for local services like schools, libraries, and refuse collection. The amount you pay depends on the value of the property.Read more about council Tax in our glossary page.
- Band: TBC
- PARKINGDetails of how and where vehicles can be parked, and any associated costs.Read more about parking in our glossary page.
- Ask agent
- GARDENA property has access to an outdoor space, which could be private or shared.
- Yes
- ACCESSIBILITYHow a property has been adapted to meet the needs of vulnerable or disabled individuals.Read more about accessibility in our glossary page.
- Ask agent
Low Garth, Kendal, Cumbria, LA9

Add an important place to see how long it'd take to get there from our property listings.
__mins driving to your place
Affordability



Notes
Staying secure when looking for property
Ensure you're up to date with our latest advice on how to avoid fraud or scams when looking for property online.
Visit our security centre to find out moreDisclaimer - Property reference KEN260220. The information displayed about this property comprises a property advertisement. Rightmove.co.uk makes no warranty as to the accuracy or completeness of the advertisement or any linked or associated information, and Rightmove has no control over the content. This property advertisement does not constitute property particulars. The information is provided and maintained by Milne Moser, Kendal. Please contact the selling agent or developer directly to obtain any information which may be available under the terms of The Energy Performance of Buildings (Certificates and Inspections) (England and Wales) Regulations 2007 or the Home Report if in relation to a residential property in Scotland.
*This is the average speed from the provider with the fastest broadband package available at this postcode. The average speed displayed is based on the download speeds of at least 50% of customers at peak time (8pm to 10pm). Fibre/cable services at the postcode are subject to availability and may differ between properties within a postcode. Speeds can be affected by a range of technical and environmental factors. The speed at the property may be lower than that listed above. You can check the estimated speed and confirm availability to a property prior to purchasing on the broadband provider's website. Providers may increase charges. The information is provided and maintained by Decision Technologies Limited. **This is indicative only and based on a 2-person household with multiple devices and simultaneous usage. Broadband performance is affected by multiple factors including number of occupants and devices, simultaneous usage, router range etc. For more information speak to your broadband provider.